#49 5101 Soleil Bv
Place Chaleureuse · Beaumont, AB T4X 0E3
MLS® E4502756 · Listing courtesy of Rimrock Real Estate
$314,999 list price · 3 bedrooms · 3 bathrooms · 1,223 sq ft · Townhouse
What it costs to own
- List price
- $314,999
- Down payment (10%)
- $31,500
- Mortgage
- $283,499
- Rate · amortization
- 4.34% · 25 years
- Principal & interest
- $1,550/mo
- Condo fee
- $380 monthly
Principal and interest only. Property tax, insurance, utilities, condo fees and maintenance are extra.
About this home
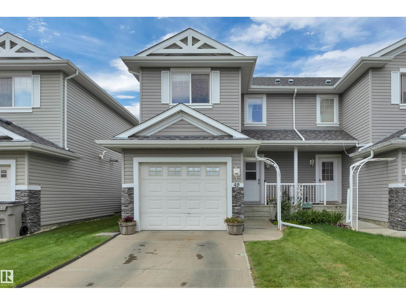
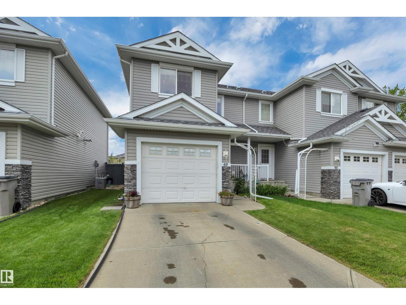
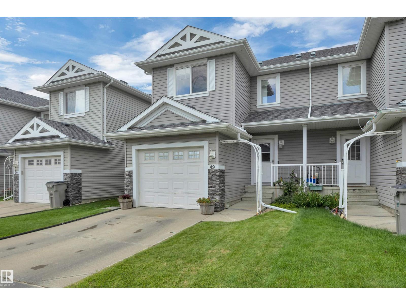
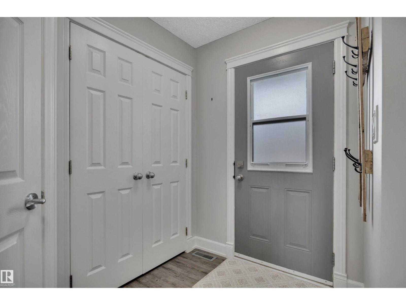
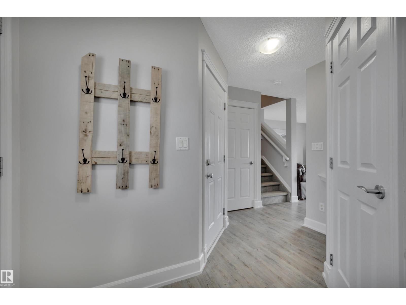
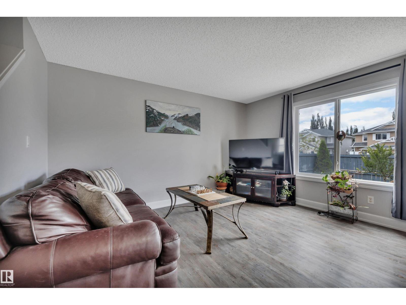
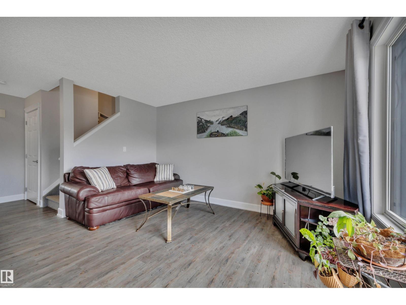
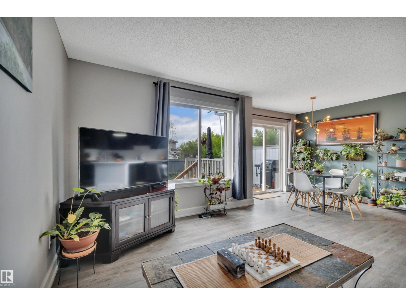
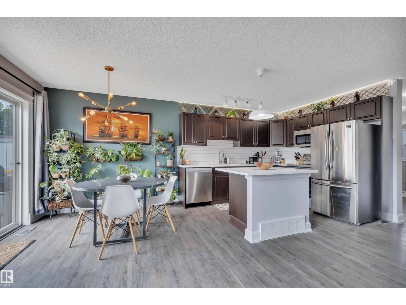
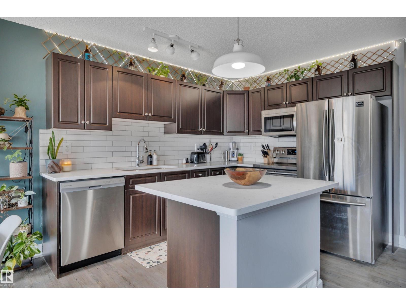
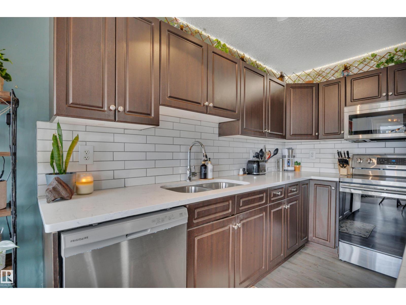
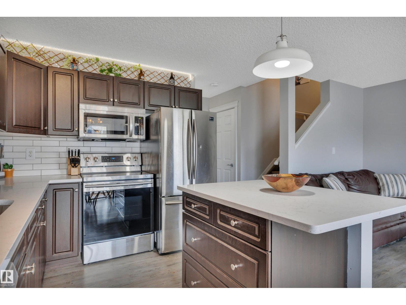
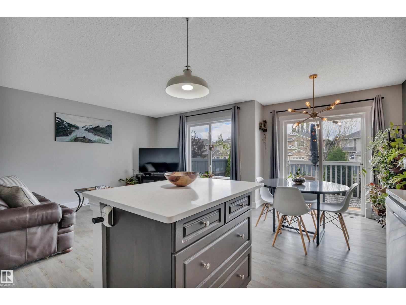
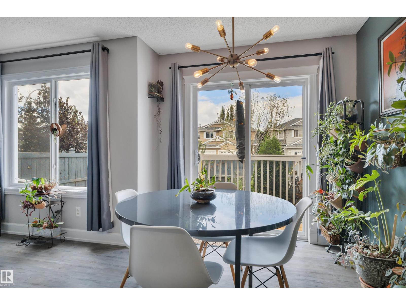
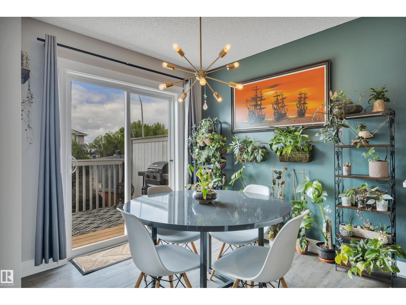
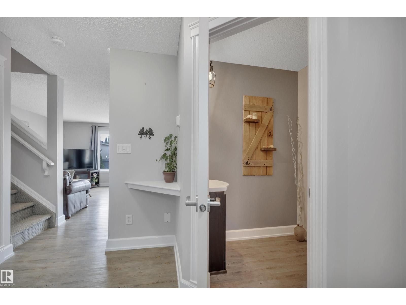
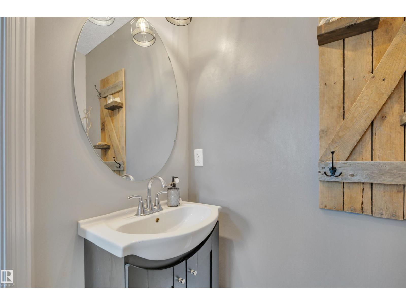
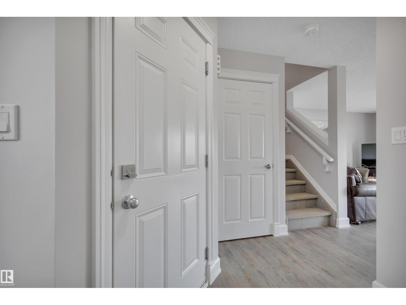
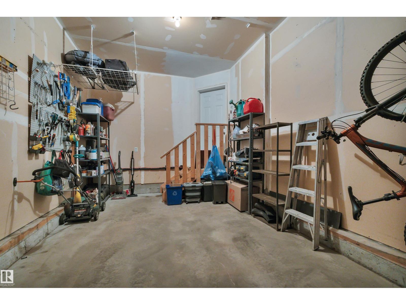
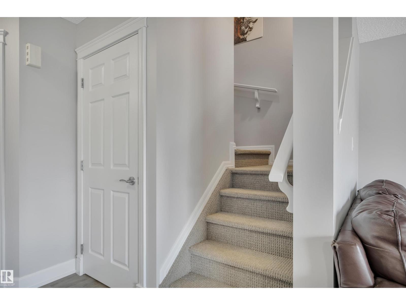
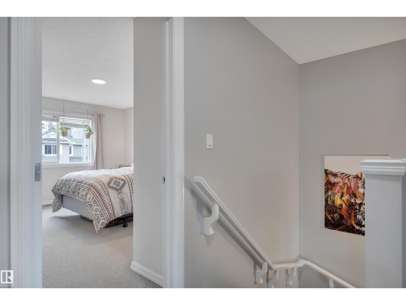
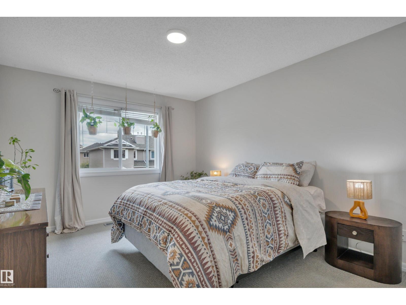
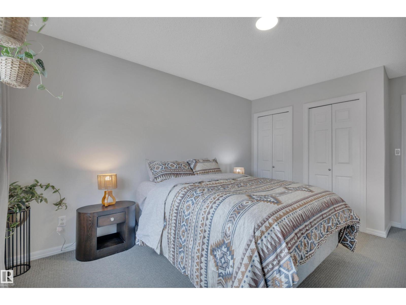
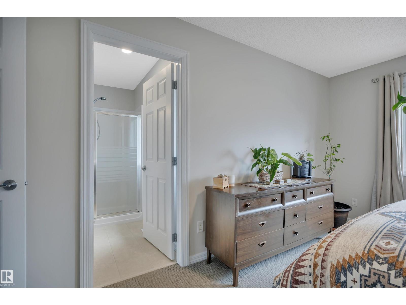
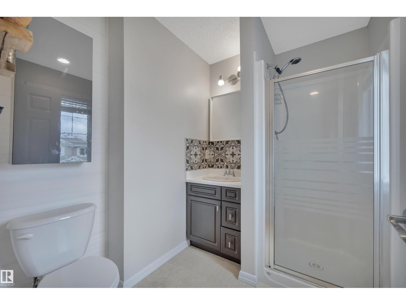
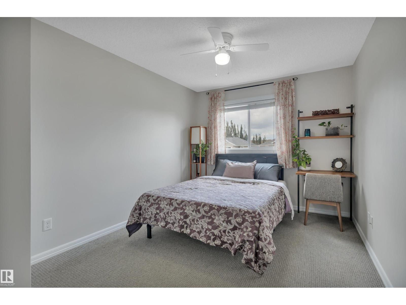
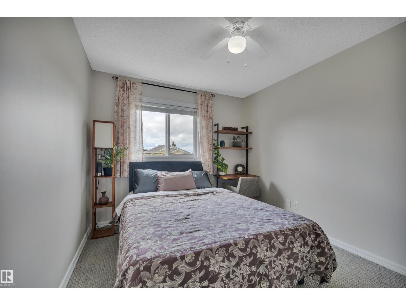
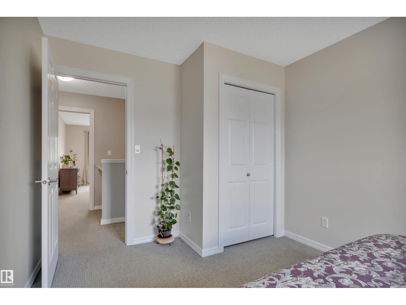
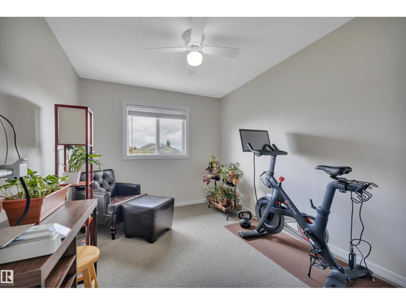
Welcome to this beautifully maintained 2 storey townhouse in the heart of Beaumont! With 3 beds upstairs, 2.5 bathrooms, and a FULLY FINISHED basement, this home provides the perfect blend of comfort, style, and functionality. The kitchen has AMPLE storage, gorgeous natural light and a spacious living room. Downstairs you have more space for entertaining or just relaxing. Upgrades include fresh paint on the main level, all three bedrooms and bathrooms upstairs (2026), along with a brand new dishwasher (2026), and central A/C (2025). Enjoy your own private fenced backyard - ideal for relaxing, entertaining or letting the kids play! Conveniently located close to parks, restaurants, shopping and public transportation, this home offers the perfect balance of quite living with everyday amenities just minutes away. Whether you're a first time home buyer, growing family, or investor this home is MOVE-IN-READY! (id:66555)
Property details
Property
- Style
- Row / Townhouse
- Year built
- 2009
- Living area
- 1,223 square feet
- MLS® number
- E4502756
Interior
- Bedrooms
- 3
- Bathrooms
- 3
- Basement
- Finished, Full
- Appliances
- Washer, Refrigerator, Dishwasher, Stove, Dryer, Microwave Range Hood Combo, Garage door opener, Garage door opener remote(s)
Systems
- Heating
- Forced air
Parking
- Parking
- Attached Garage
Lot & site
- Lot size
- 209 m² (2,250 sq ft)
- Lot features
- See remarks, Closet Organizers, No Smoking Home
- Site influences
- See remarks, Closet Organizers, No Smoking Home
- Community
- Place Chaleureuse
Rooms
Main level
- Living room3.23 × 4.26 meters
- Dining room2.61 × 2.61 meters
- Kitchen2.61 × 3.18 meters
Upper Level
- Primary Bedroom3.33 × 4.8 meters
- Bedroom 22.93 × 4.22 meters
- Bedroom 32.81 × 4.22 meters
Lower level
- Recreation room5.51 × 5.07 meters
- Utility room3.91 × 3.04 meters
More homes in Place Chaleureuse
All 14 homes for sale in Place Chaleureuse, with what each one costs a month.
Listing courtesy of Rimrock Real Estate. Listing data is provided under copyright by the REALTORS® Association of Edmonton via the CREA Data Distribution Facility (DDF®). Information is deemed reliable but is not guaranteed accurate by CREA, the board, or Padster, and should be independently verified. Not intended to solicit properties currently listed for sale.