$499,000 list price · 4 bedrooms · 4 bathrooms · 1,618 sq ft · Townhouse
What it costs to own
- List price
- $499,000
- Down payment (10%)
- $49,900
- Mortgage
- $449,100
- Rate · amortization
- 4.34% · 25 years
- Principal & interest
- $2,456/mo
Principal and interest only. Property tax, insurance, utilities, condo fees and maintenance are extra.
About this home
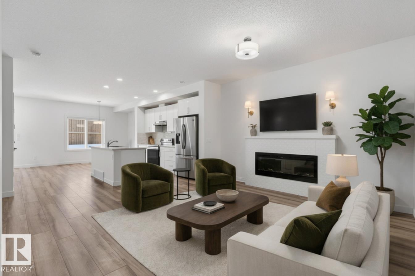
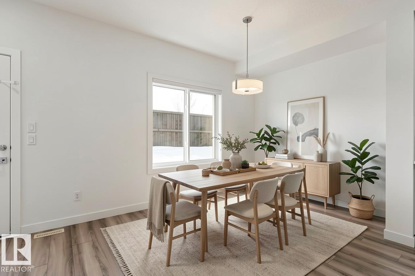
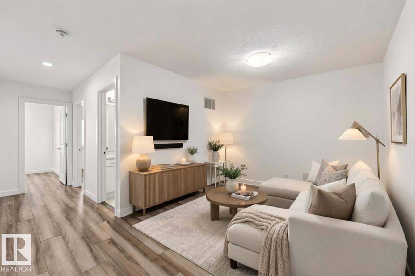
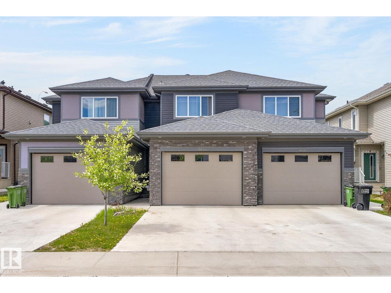
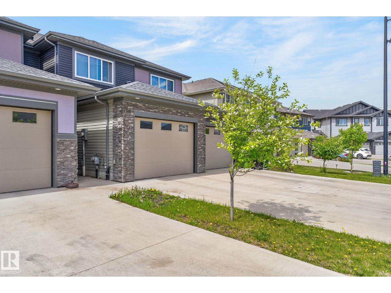
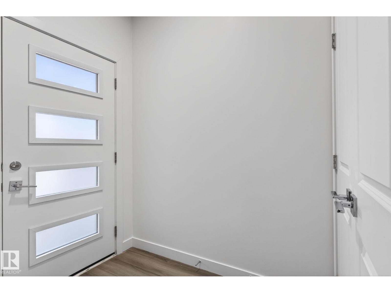
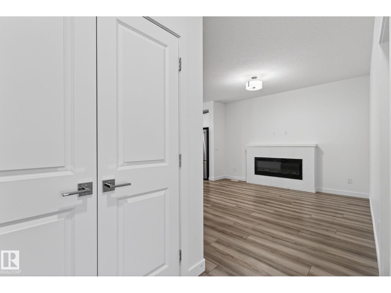
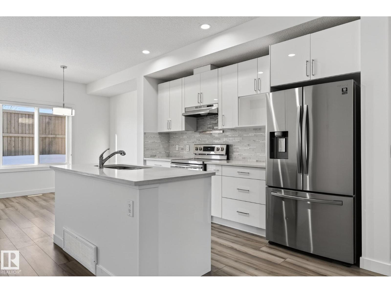
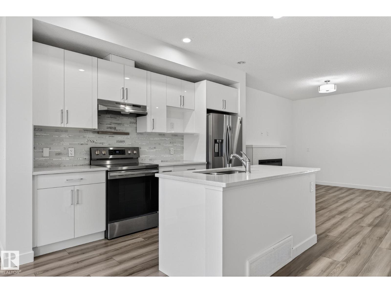
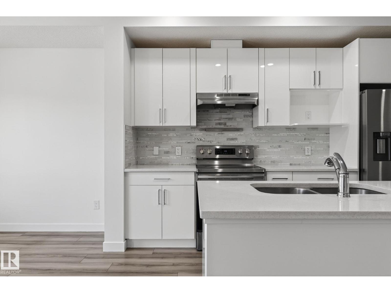
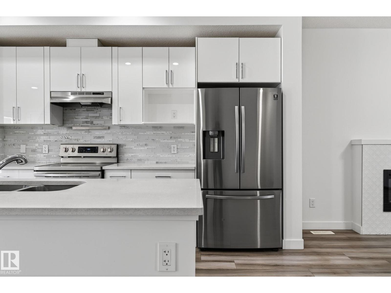
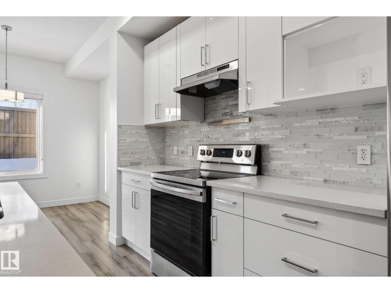
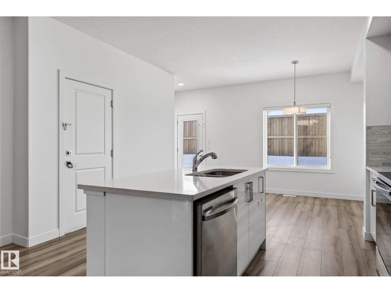
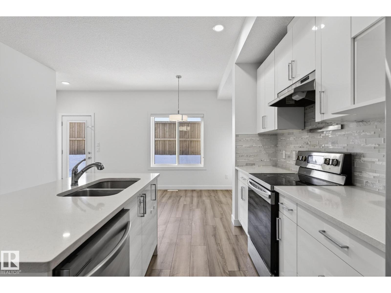
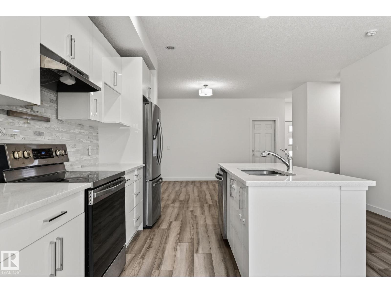
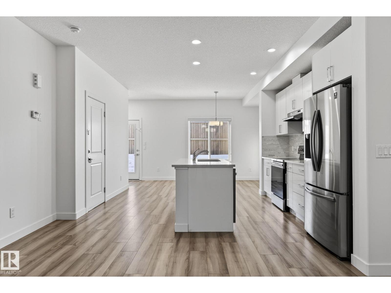
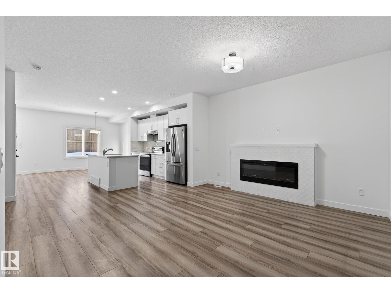
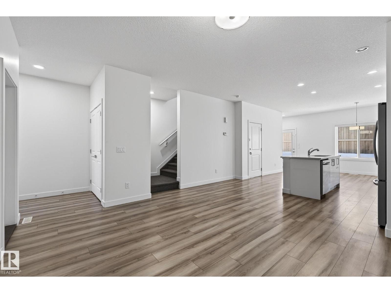
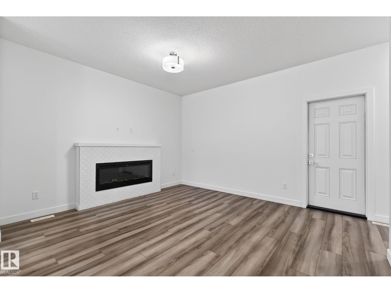
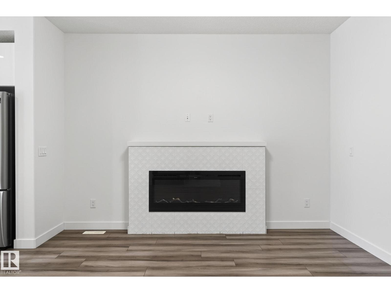
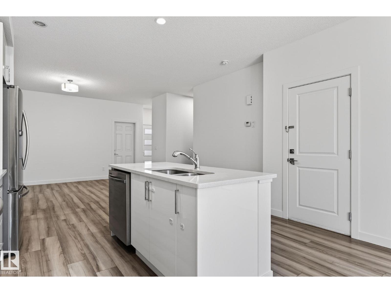
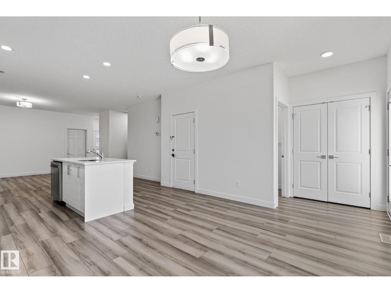
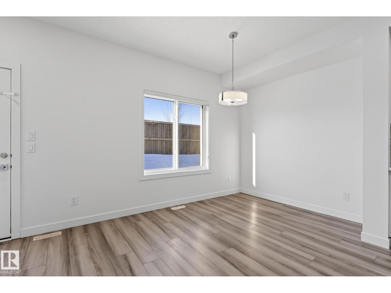
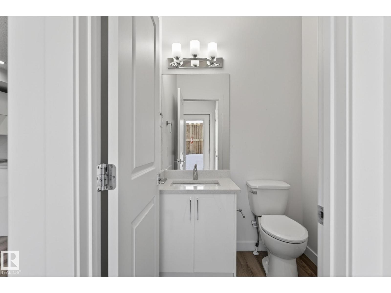
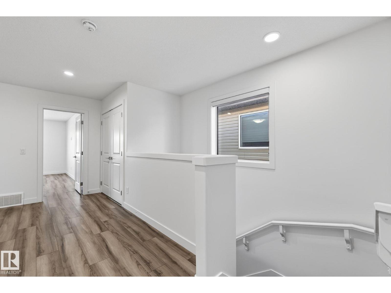
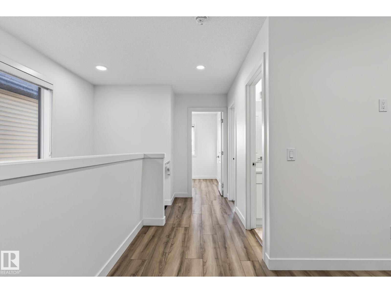
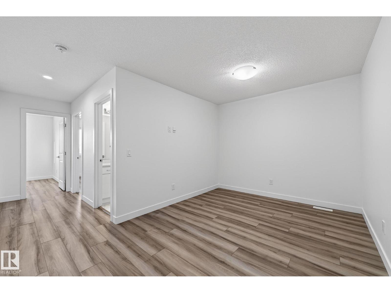
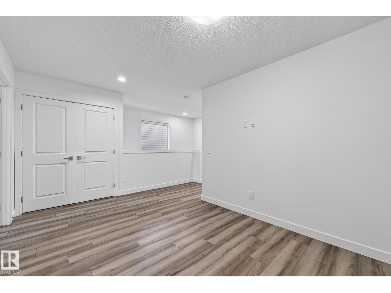
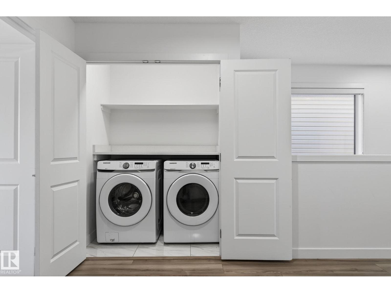
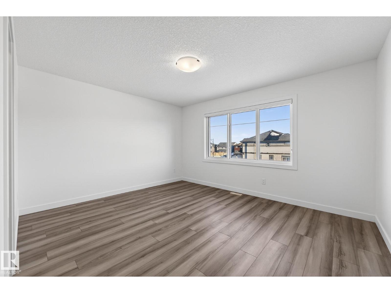
EAST FACING, NO CONDO FEES, LEGAL BASEMENT SUITE - come home to this versatile, turn-key property backing onto a walkway, with no neighbours behind you. Set in the extremely convenient community of Allard, you're just moments from schools, parks, recreation centres, and the airport. This bright, modern home greets you with an open-concept main floor featuring a cozy electric fireplace, large sun-filled windows, generous dining area, a stylish kitchen, a convenient half bath, and direct access to the deck, backyard, and single attached garage. Upstairs, retreat to your lovely primary suite with a walk-in closet and private ensuite, plus two more well-sized bedrooms, upper-floor laundry, and a versatile bonus room. The fully legal basement suite is an incredible mortgage-helper, offering its own private entrance, 1 bedroom, and 1 bathroom. Ideal for first-time buyers, investors, or anyone seeking savvy income potential. (id:66555)
Property details
Property
- Style
- Row / Townhouse
- Year built
- 2020
- Living area
- 1,618 square feet
- MLS® number
- E4502736
Interior
- Bedrooms
- 4
- Bathrooms
- 4
- Basement
- Finished, Full, Suite
- Appliances
- Dishwasher, Dryer, Hood Fan, Two stoves, Two Washers, Garage door opener, Two Refrigerators
Systems
- Heating
- Forced air
Parking
- Parking
- Attached Garage
City assessment
- Assessed value
- $431,500 (2025)
- Assessment class
- Residential
Lot & site
- Lot size
- 209 m² (2,250 sq ft)
- Lot features
- Cul-de-sac
- Site influences
- Cul-de-sac
- Community
- Allard
Rooms
Main level
- Living room—
- Dining room—
- Kitchen—
Above
- Family room—
Upper Level
- Primary Bedroom—
- Bedroom 2—
- Bedroom 3—
- Bonus Room—
Basement
- Bedroom 4—
- Second Kitchen—
More homes in Allard
All 55 homes for sale in Allard, with what each one costs a month.
Listing courtesy of KIC Realty. Listing data is provided under copyright by the REALTORS® Association of Edmonton via the CREA Data Distribution Facility (DDF®). Information is deemed reliable but is not guaranteed accurate by CREA, the board, or Padster, and should be independently verified. Not intended to solicit properties currently listed for sale.