$515,000 list price · 4 bedrooms · 2 bathrooms · 1,080 sq ft · Bungalow
What it costs to own
- List price
- $515,000
- Down payment (10%)
- $51,500
- Mortgage
- $463,500
- Rate · amortization
- 4.34% · 25 years
- Principal & interest
- $2,534/mo
Principal and interest only. Property tax, insurance, utilities, condo fees and maintenance are extra.
About this home
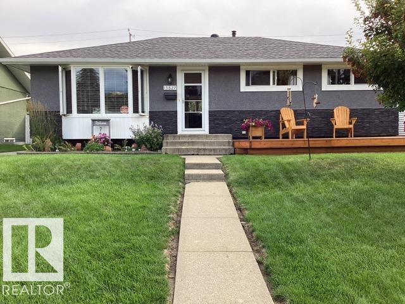
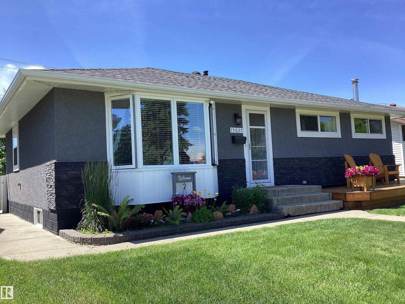
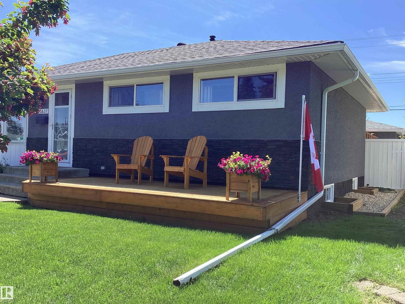
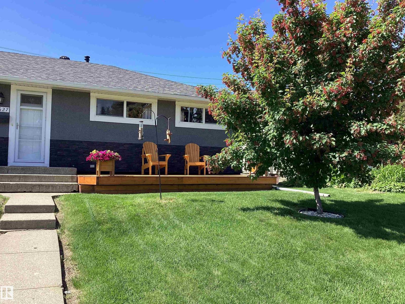
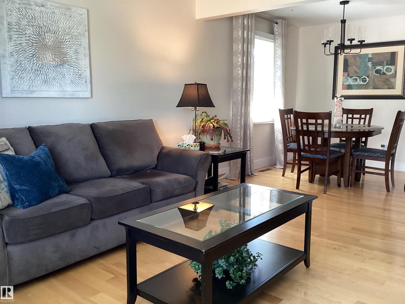
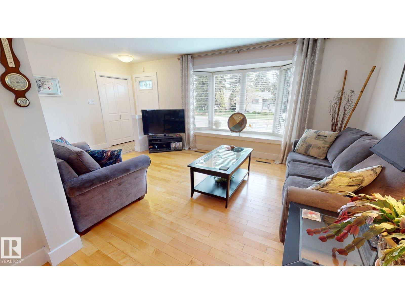
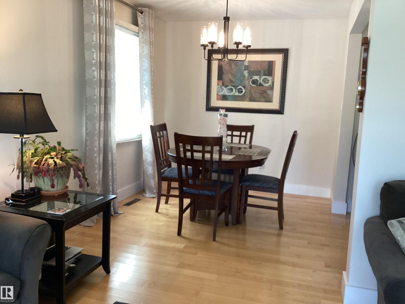
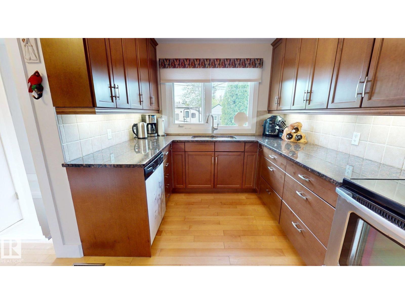
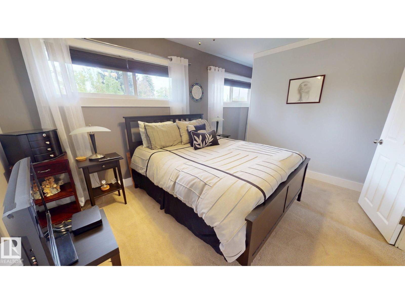
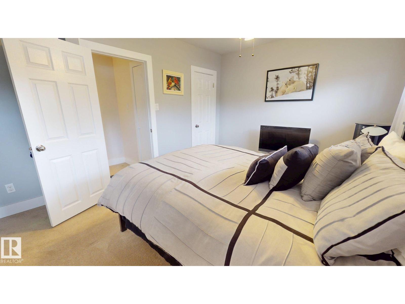
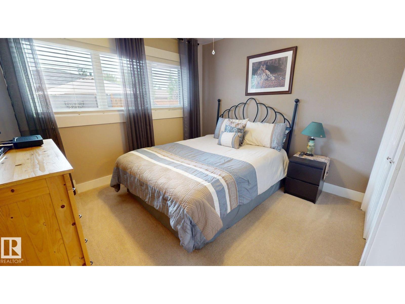
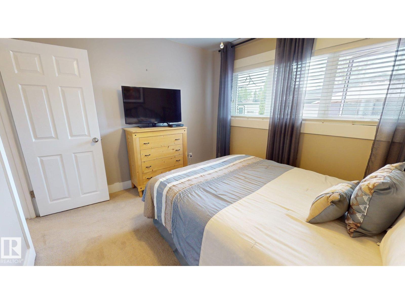
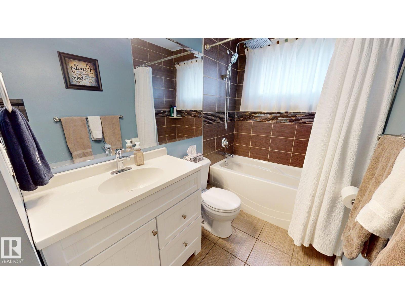
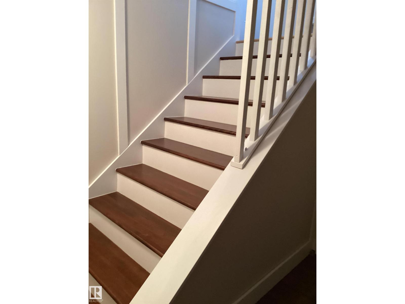
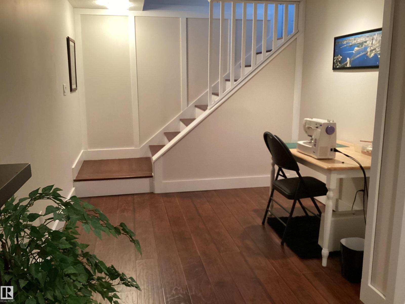
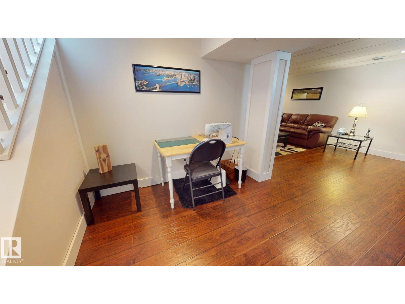
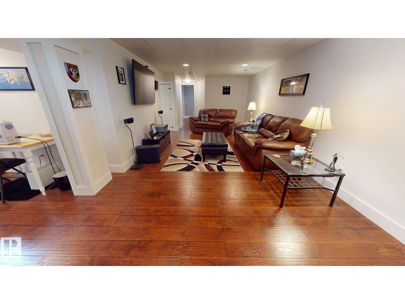
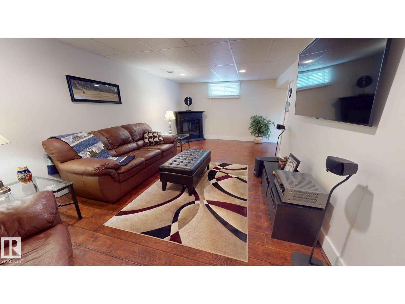
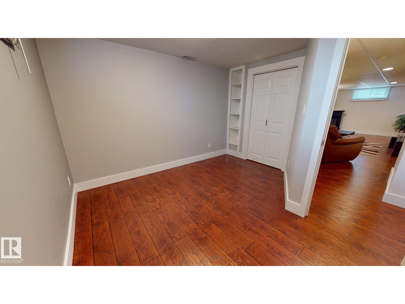
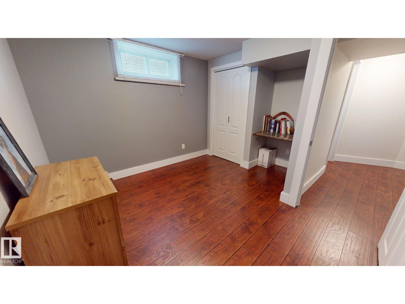
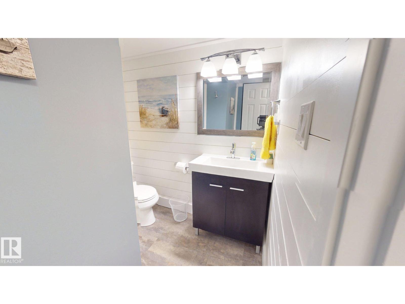
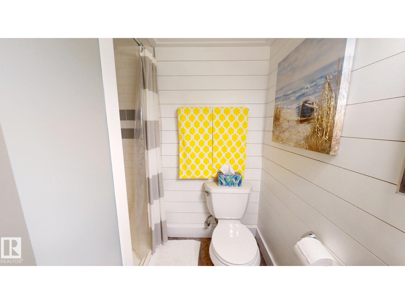
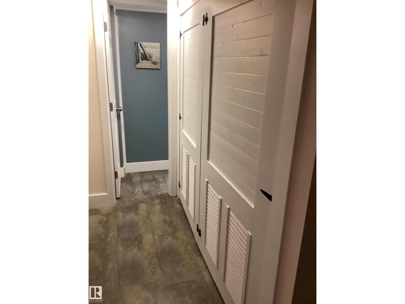
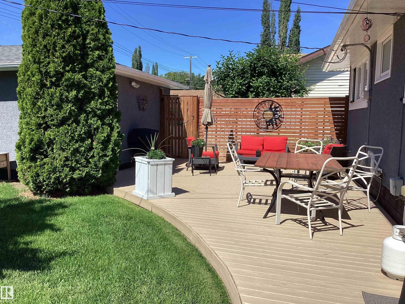
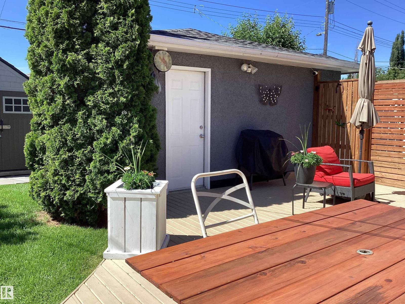
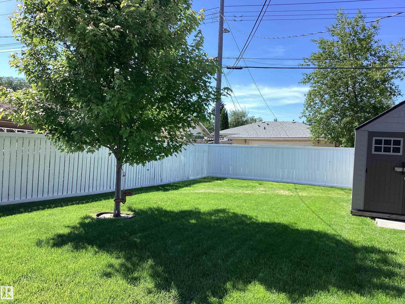
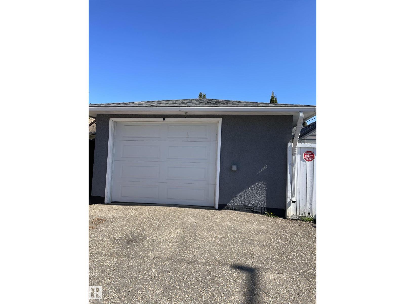
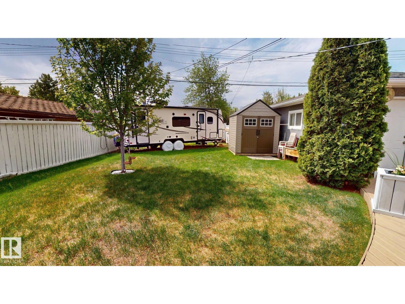
Welcome to desirable Lynnwood! This beautifully upgraded (inside and out!) 4 bedroom, 2 bath bungalow offers 2000 sq ft of functional and comfortable living space. Step inside to find a bright and inviting living room, maple hardwood flooring, spacious dining room and a modern kitchen with granite countertops, loads of prep space, stainless steel appliances, and a large pantry . The primary suite is roomy and has a large walk-in closet. Downstairs, the newly developed basement offers versatile space for a large family room and area for your gym equipment. There are 2 more bedrooms, a bathroom and laundry. The fenced yard has a large ground level deck with privacy wall. There's access to the detached garage with a new overhead door and secure RV parking. This turn key home has upgrades that incl the roof, furnace, hot water tank, vinyl windows and more, for your peace of mind. Located close to local parks, shopping, highly rated schools, transit, and quick access to Whitemud Drive, downtown and Henday. (id:66555)
Property details
Property
- Style
- Bungalow
- Year built
- 1959
- Living area
- 1,080 square feet
- MLS® number
- E4502723
Interior
- Bedrooms
- 4
- Bathrooms
- 2
- Basement
- Finished, Full
- Appliances
- Washer, Refrigerator, Dishwasher, Stove, Dryer, Microwave, Microwave Range Hood Combo, Storage Shed, Window Coverings, Garage door opener, Garage door opener remote(s)
Systems
- Heating
- Forced air
Parking
- Parking
- Detached Garage, RV, Oversize
City assessment
- Assessed value
- $431,000 (2025)
- Assessment class
- Residential
Lot & site
- Lot size
- 521 m² (5,608 sq ft)
- Lot features
- Private setting, Treed, Paved lane, Park/reserve, Lane, Closet Organizers
- Site influences
- Private setting, Treed, Paved lane, Park/reserve, Lane, Closet Organizers
- Community
- Lynnwood
Rooms
Main level
- Living room4.7 × 3.46 meters
- Dining room2.95 × 2.55 meters
- Kitchen3.02 × 2.57 meters
- Primary Bedroom5.3 × 3.5 meters
- Bedroom 23.3 × 3.1 meters
- Pantry1.16 × 0.65 meters
Basement
- Family room7.34 × 3.38 meters
- Bedroom 33.05 × 3.17 meters
- Bedroom 43.53 × 3.56 meters
- Laundry room2.59 × 2.04 meters
More homes in Lynnwood
All 4 homes for sale in Lynnwood, with what each one costs a month.
Listing courtesy of ComFree. Listing data is provided under copyright by the REALTORS® Association of Edmonton via the CREA Data Distribution Facility (DDF®). Information is deemed reliable but is not guaranteed accurate by CREA, the board, or Padster, and should be independently verified. Not intended to solicit properties currently listed for sale.