1089 Hearthstone Bv
Hearthstone (Strathcona) · Sherwood Park, AB T8H 3B3
MLS® E4502640 · Listing courtesy of HonestDoor Inc
$414,990 list price · 3 bedrooms · 3 bathrooms · 1,374 sq ft · Townhouse
What it costs to own
- List price
- $414,990
- Down payment (10%)
- $41,499
- Mortgage
- $373,491
- Rate · amortization
- 4.34% · 25 years
- Principal & interest
- $2,042/mo
Principal and interest only. Property tax, insurance, utilities, condo fees and maintenance are extra.
About this home
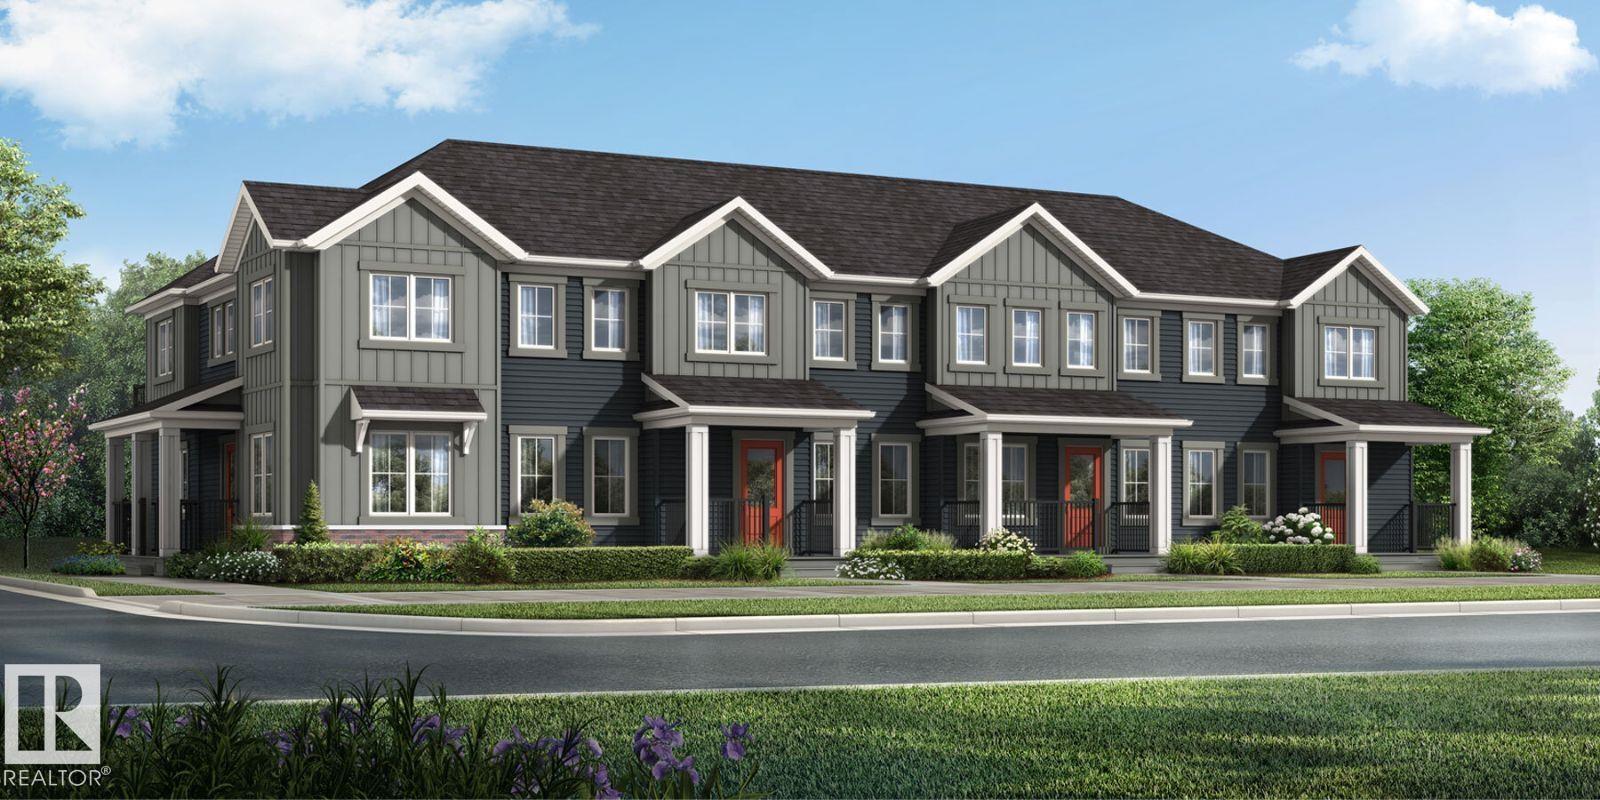
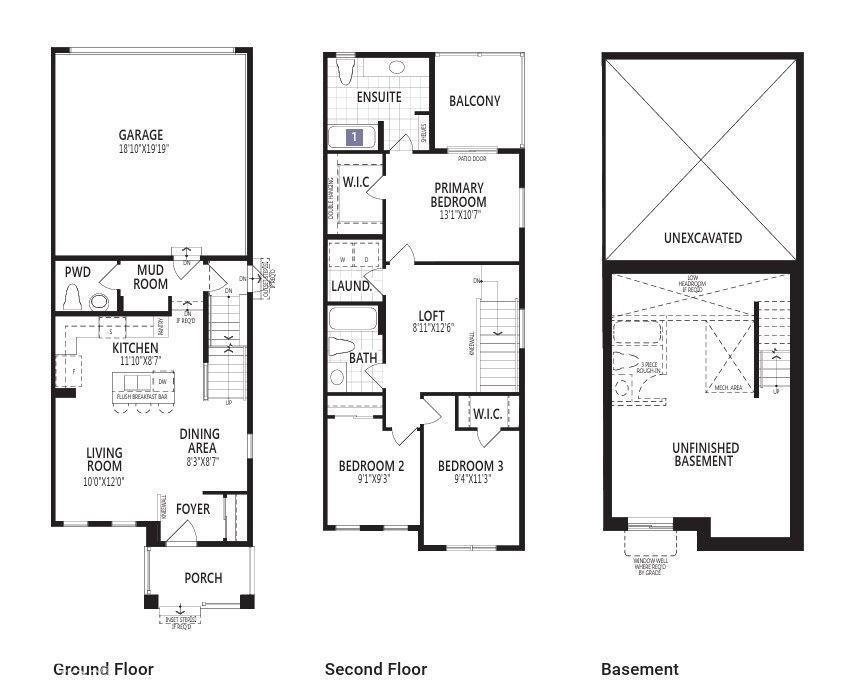
Visit the Listing Brokerage (and/or listing REALTOR®) website to obtain additional information. The Hampton End begins with an inviting front porch that leads you into a foyer opening into the kitchen with full height cabinetry. A spacious island with quartz breakfast bar seating anchors the room, flowing naturally into the dining and living areas to create a comfortable setting for gatherings or relaxed evenings at home. A powder room and mudroom with garage access are tucked discreetly at the rear. A side entrance is included and has potential for separate basement development. Upstairs, a versatile loft offers additional living space for work, study or movie nights. Bedrooms two and three are located near a full bath and convenient laundry room. The primary bedroom features a walk-in closet, private balcony and a large ensuite with glass shower enclosure, providing a well-balanced retreat. Mattamy includes 8 solar panels on all homes! *Renderings are representative - exterior colours may vary. (id:66555)
Property details
Property
- Style
- Row / Townhouse
- Year built
- 2026
- Living area
- 1,374 square feet
- MLS® number
- E4502640
Interior
- Bedrooms
- 3
- Bathrooms
- 3
- Basement
- Unfinished, Full
- Appliances
- Washer, Dryer, See remarks
Systems
- Heating
- Forced air
Parking
- Parking
- Attached Garage
Lot & site
- Lot features
- See remarks, Paved lane, Lane, Closet Organizers, No Animal Home, No Smoking Home
- Site influences
- See remarks, Paved lane, Lane, Closet Organizers, No Animal Home, No Smoking Home
- Community
- Hearthstone (Strathcona)
Rooms
Main level
- Living room3.048 × 3.51 meters
- Dining room2.51 × 2.62 meters
- Kitchen3.61 × 2.62 meters
Upper Level
- Primary Bedroom3.98 × 3.22 meters
- Bedroom 22.77 × 2.82 meters
- Bedroom 32.84 × 3.429 meters
- Bonus Room2.72 × 3.81 meters
More homes in Hearthstone (Strathcona)
All 10 homes for sale in Hearthstone (Strathcona), with what each one costs a month.
Listing courtesy of HonestDoor Inc. Listing data is provided under copyright by the REALTORS® Association of Edmonton via the CREA Data Distribution Facility (DDF®). Information is deemed reliable but is not guaranteed accurate by CREA, the board, or Padster, and should be independently verified. Not intended to solicit properties currently listed for sale.