$629,900 list price · 3 bedrooms · 3 bathrooms · 2,184 sq ft · House
What it costs to own
- List price
- $629,900
- Down payment (10%)
- $62,990
- Mortgage
- $566,910
- Rate · amortization
- 4.34% · 25 years
- Principal & interest
- $3,100/mo
Principal and interest only. Property tax, insurance, utilities, condo fees and maintenance are extra.
About this home
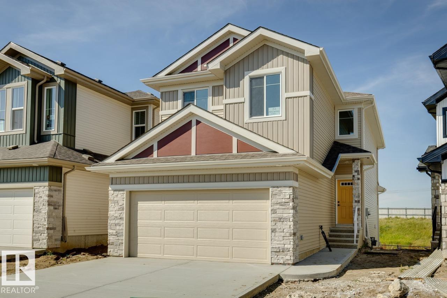
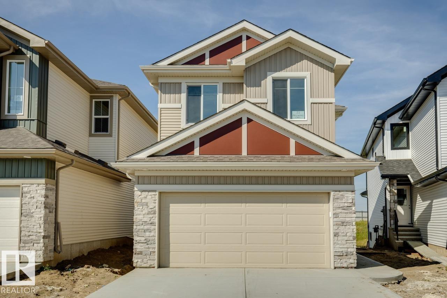
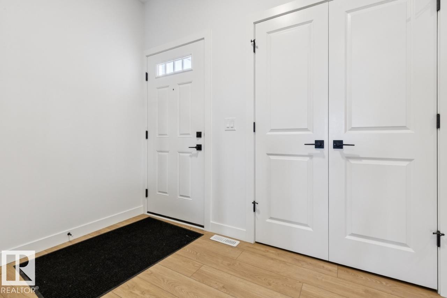
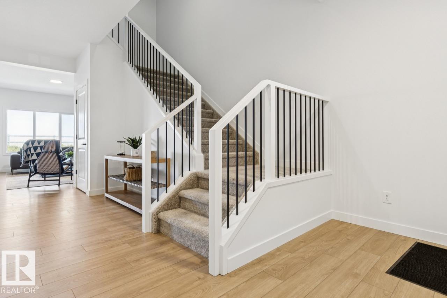
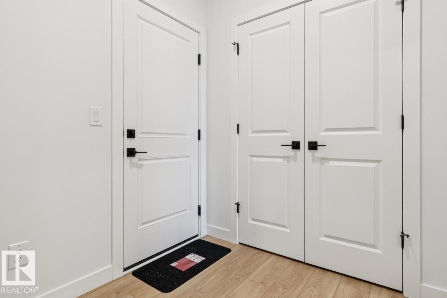
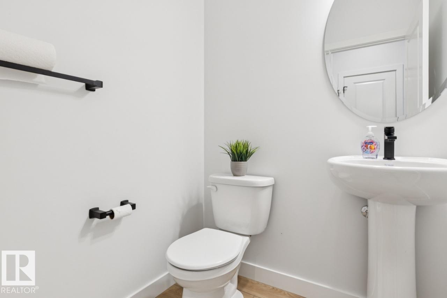
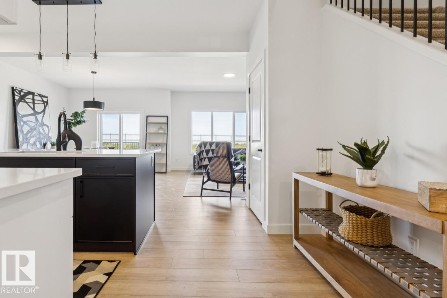
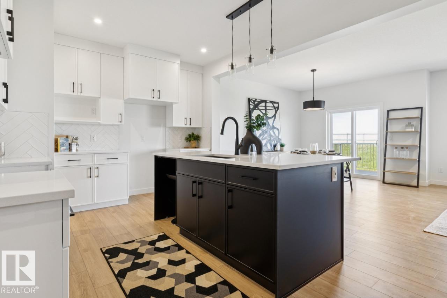
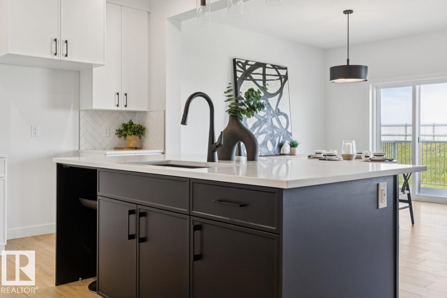
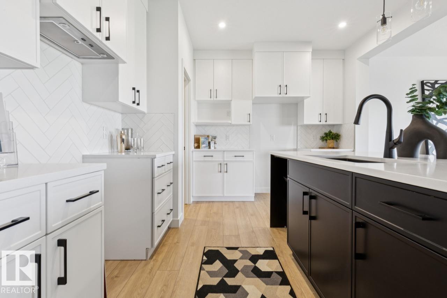
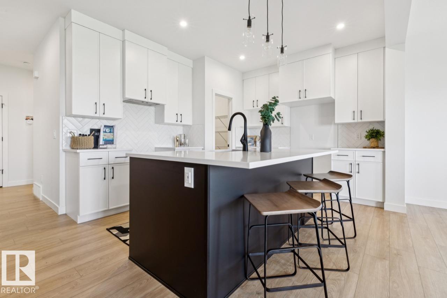
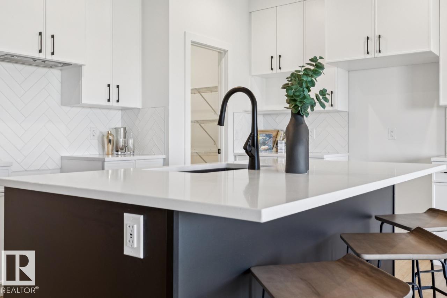
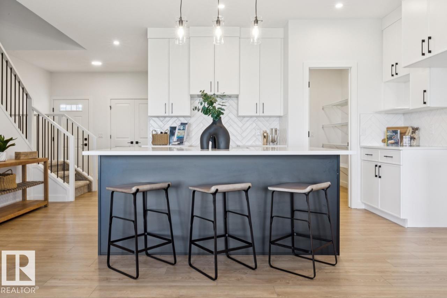
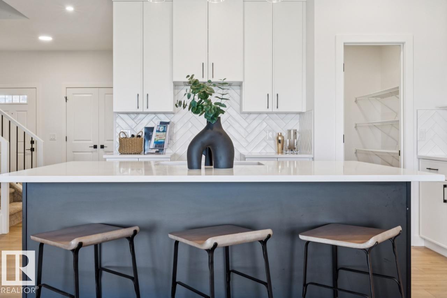
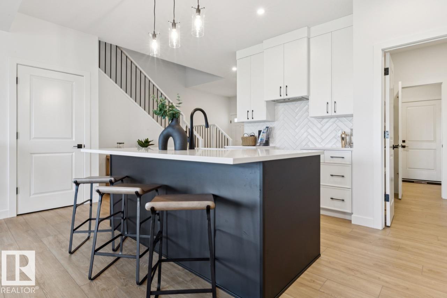
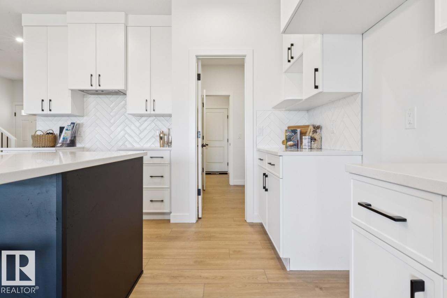
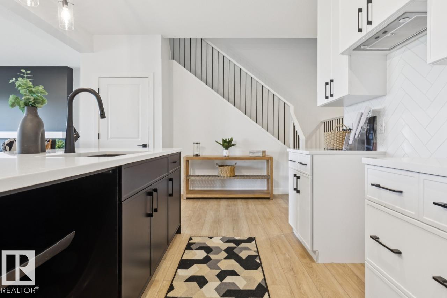
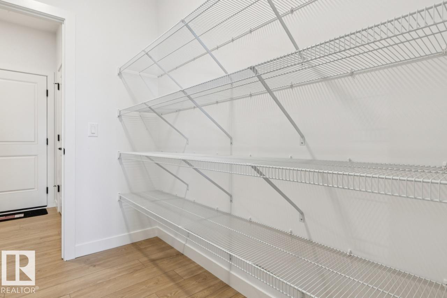
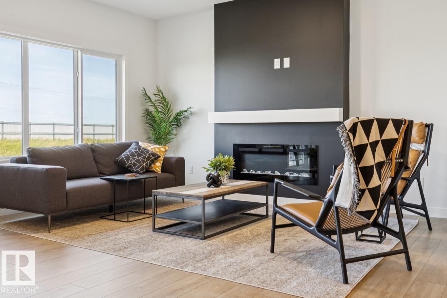
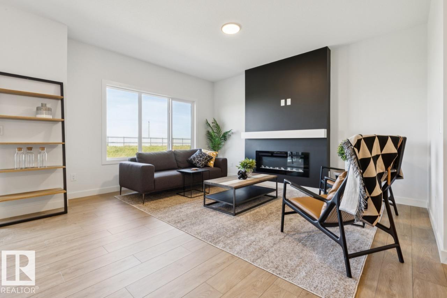
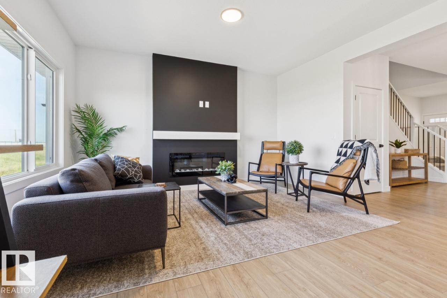
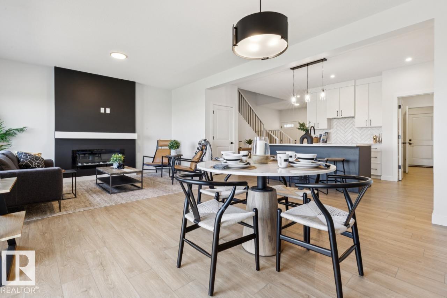
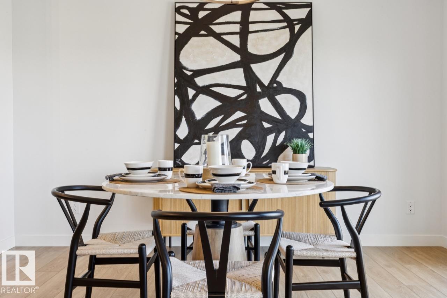
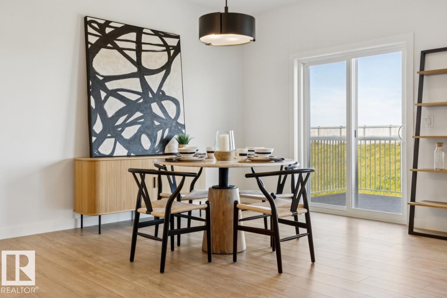
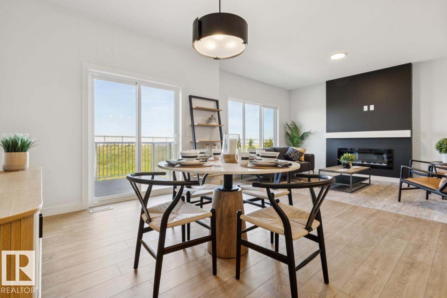
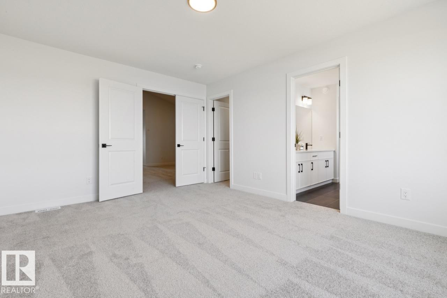
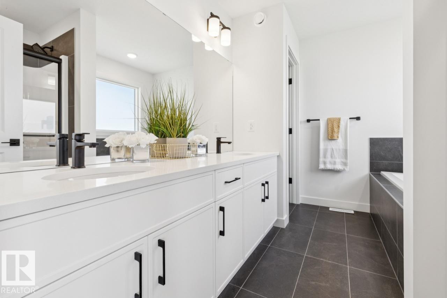
Discover exceptional craftsmanship and thoughtful design in this stunning The Evan by San Rufo Homes, ideally situated on a premium walkout lot in the desirable community of Jesperdale. Offering over 2,100 sq. ft. of beautifully designed living space, this 3-bedroom, 2.5-bathroom home perfectly blends style, comfort, and functionality. The bright, open-concept main floor features a spacious kitchen with a large island, walk-through pantry, quartz countertops, and abundant cabinetry, flowing seamlessly into the dining nook and expansive great room—ideal for entertaining or everyday family living. A convenient mudroom, powder room, and oversized attached double garage complete the main level. Located in the family-friendly community of Jesperdale, you'll enjoy nearby parks, walking trails, schools, shopping, and easy access to Highway 16A and Edmonton. Photos may be representative. (id:66555)
Property details
Property
- Style
- House
- Year built
- 2026
- Living area
- 2,184 square feet
- MLS® number
- E4502631
Interior
- Bedrooms
- 3
- Bathrooms
- 3
- Basement
- Unfinished, Full
- Appliances
- Hood Fan
Systems
- Heating
- Forced air
Parking
- Parking
- Attached Garage
Lot & site
- Lot size
- 379 m² (4,080 sq ft)
- Lot features
- See remarks, Park/reserve
- Site influences
- See remarks, Park/reserve
- Community
- Jesperdale
Rooms
Main level
- Living room3.65 × 4.52 meters
- Dining room3.35 × 4.06 meters
- Kitchen3.81 × 3.51 meters
Upper Level
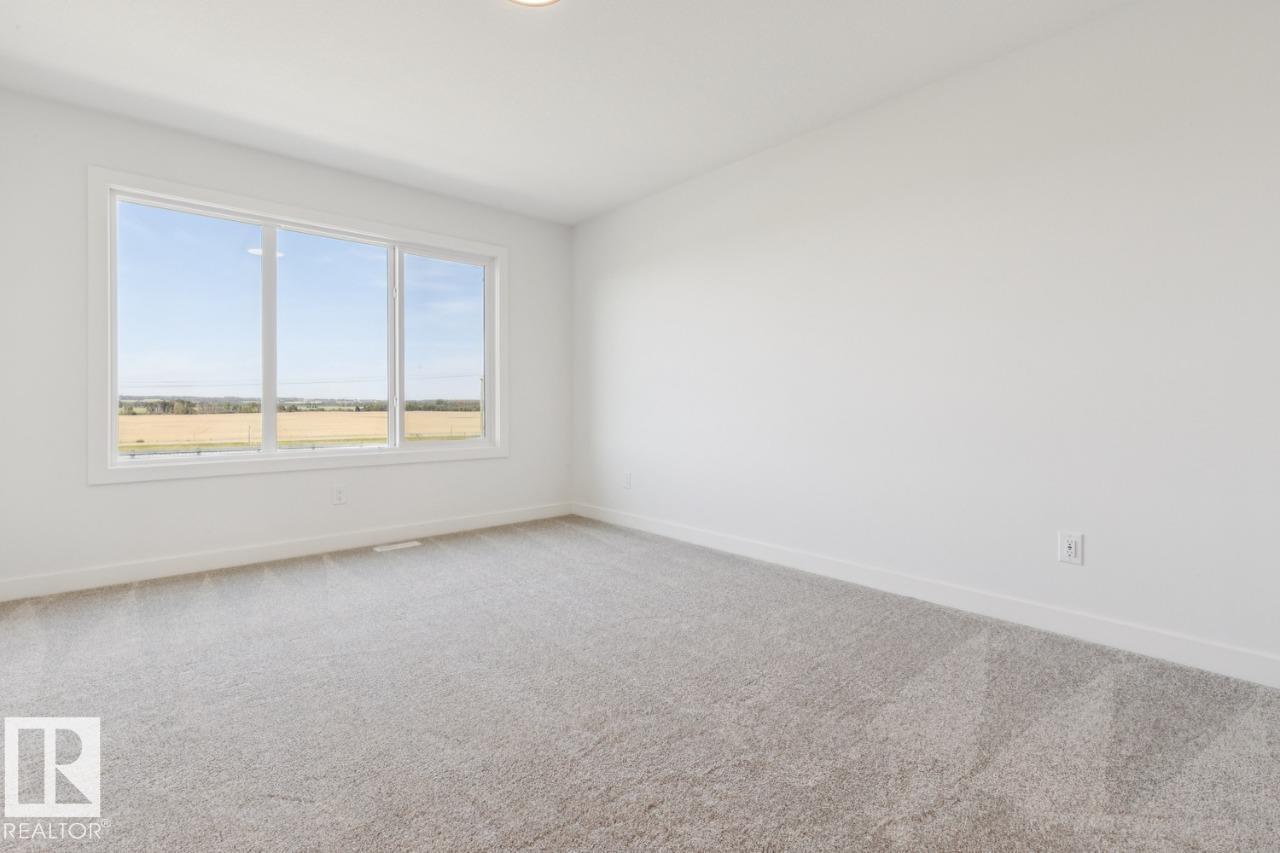
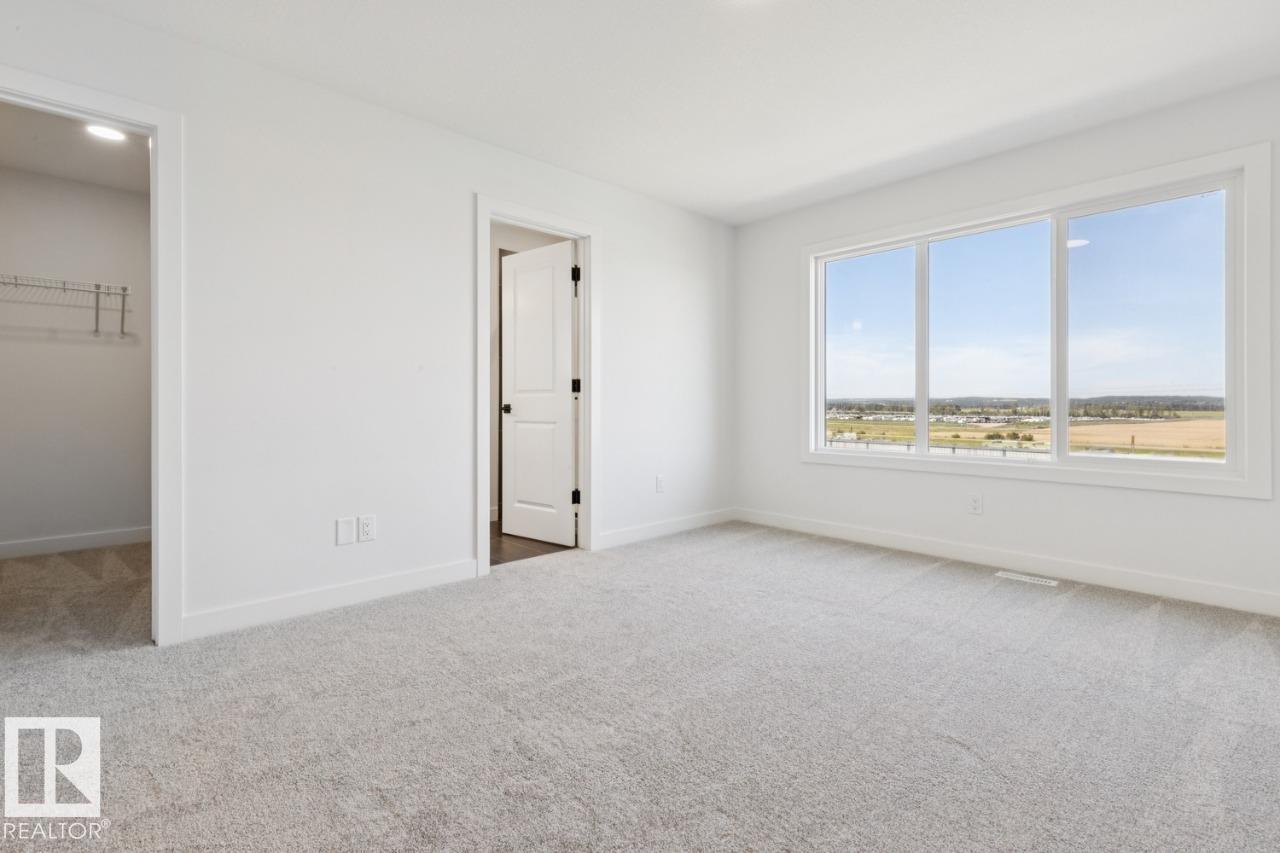
- Primary Bedroom3.66 × 4.62 meters
- Bedroom 22.74 × 3.96 meters
- Bedroom 32.94 × 3.81 meters
- Bonus Room5.23 × 4.5 meters
More homes in Jesperdale
All 10 homes for sale in Jesperdale, with what each one costs a month.
Listing courtesy of Bode. Listing data is provided under copyright by the REALTORS® Association of Edmonton via the CREA Data Distribution Facility (DDF®). Information is deemed reliable but is not guaranteed accurate by CREA, the board, or Padster, and should be independently verified. Not intended to solicit properties currently listed for sale.