#60A 1530 Tamarack Bv NW
Tamarack · Edmonton, AB T6T 2E6
MLS® E4502541 · Listing courtesy of RE/MAX Excellence
$343,999 list price · 3 bedrooms · 3 bathrooms · 1,408 sq ft · Townhouse
What it costs to own
- List price
- $343,999
- Down payment (10%)
- $34,400
- Mortgage
- $309,599
- Rate · amortization
- 4.34% · 25 years
- Principal & interest
- $1,693/mo
- Condo fee
- $232 monthly
Principal and interest only. Property tax, insurance, utilities, condo fees and maintenance are extra.
About this home
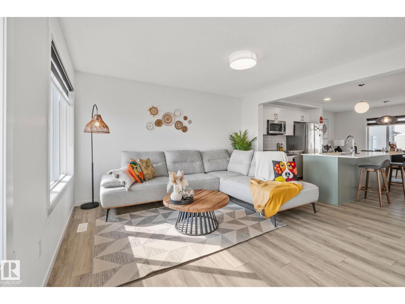
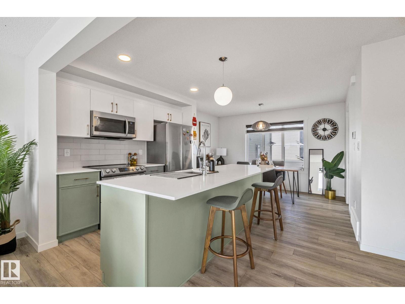
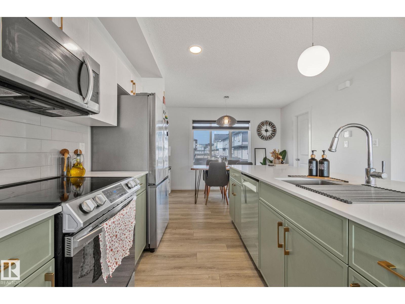
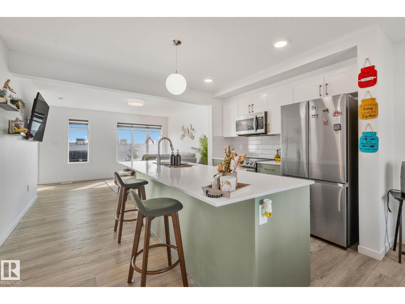
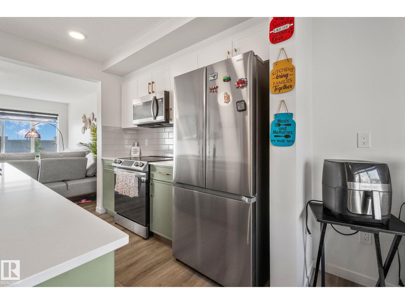
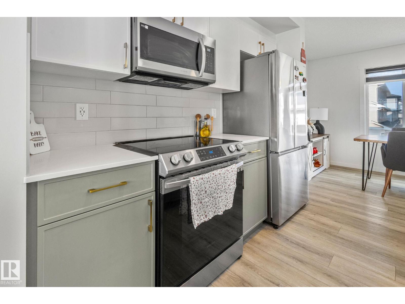
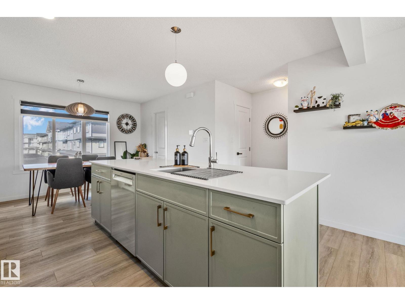

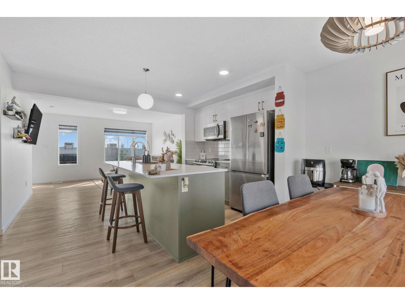
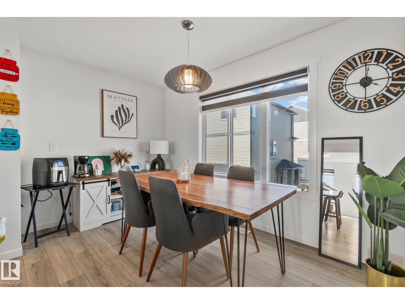
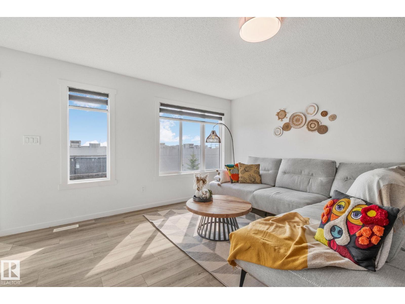
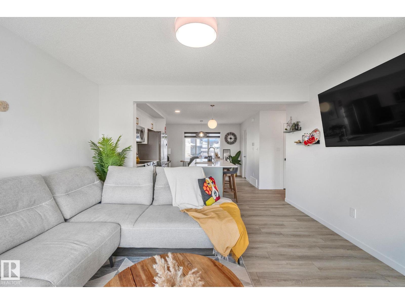
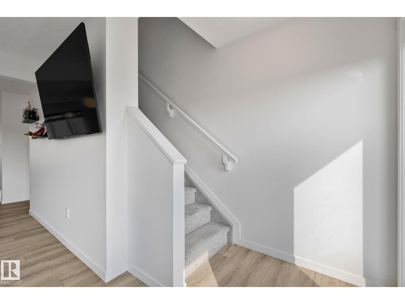
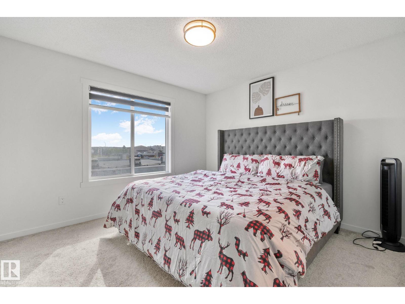
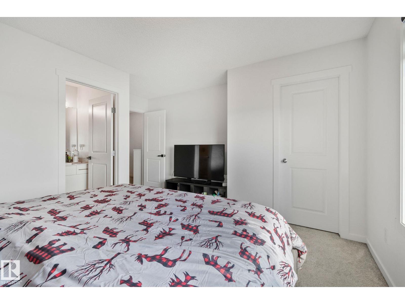
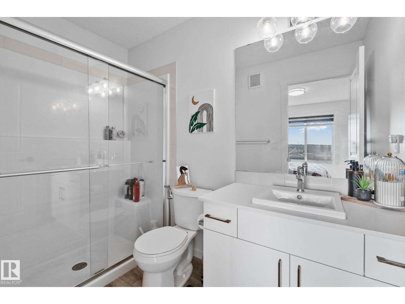
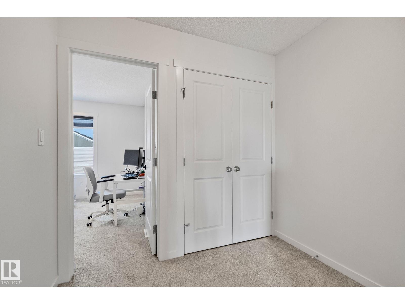
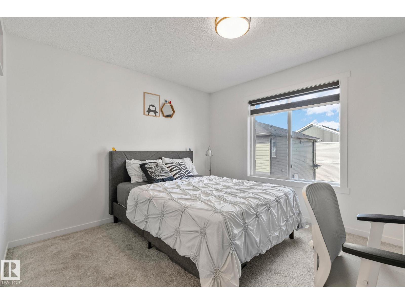
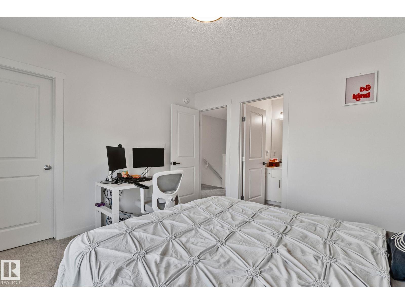
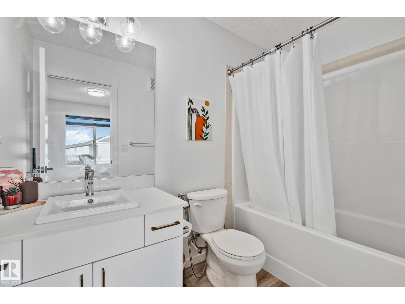
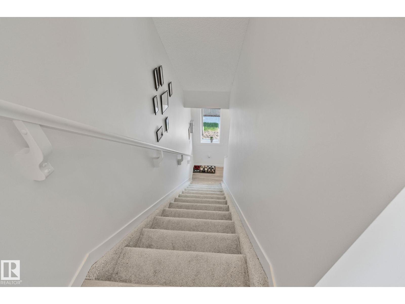
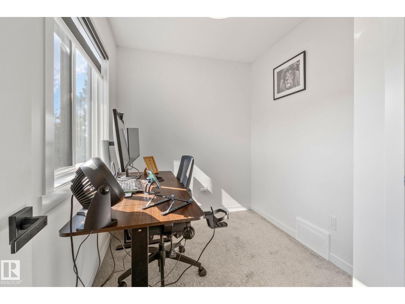
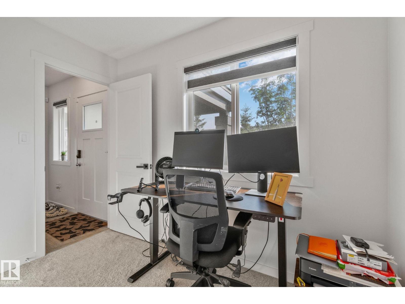
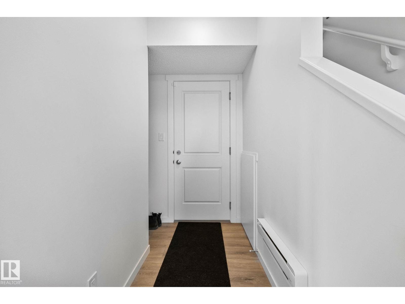
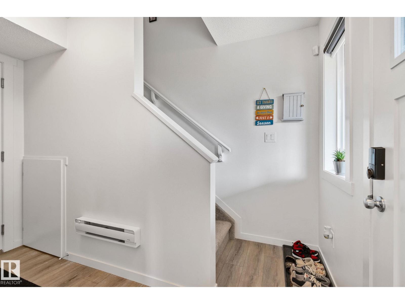
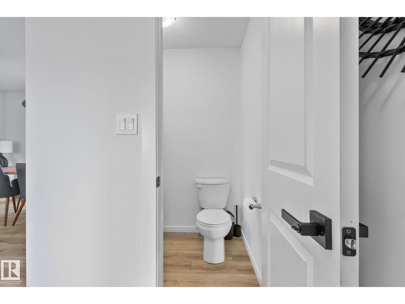
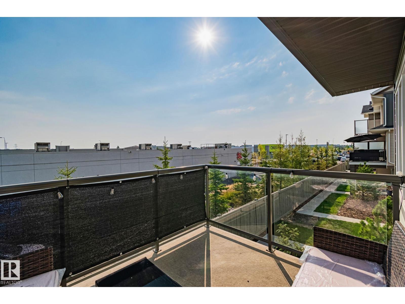
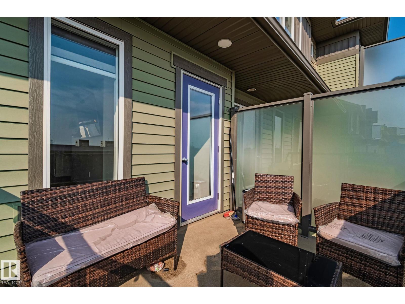
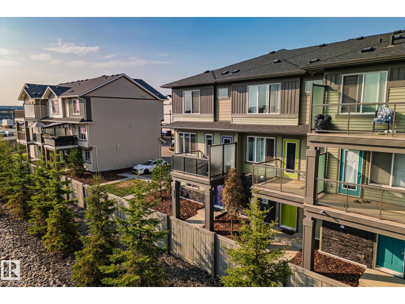
2023-built corner unit townhouse with 3 bedrooms, 2.5 bathrooms—including TWO private ensuites—and a double attached garage. This modern home delivers the perfect mix of space, sunlight, and smart design. With extra windows and only one shared wall, you'll love the bright, airy feel throughout. The open-concept main floor is made for modern living—featuring a kitchen, walk-in pantry, spacious living and dining areas, and direct access to your private balcony. Upstairs, two generously sized bedrooms with ensuite and walk-in closet. This is located just STEPS away from Tim Hortons, Chalo! FreshCo, schools, parks and Meadows Rec Centre. It has easy access to Whitemud Drive & Anthony Henday. This home checks every box for first-time buyers, growing families, or savvy investors. Modern. Bright. Move-in Ready! (id:66555)
Property details
Property
- Style
- Row / Townhouse
- Year built
- 2023
- Living area
- 1,408 square feet
- MLS® number
- E4502541
Interior
- Bedrooms
- 3
- Bathrooms
- 3
- Basement
- None
- Appliances
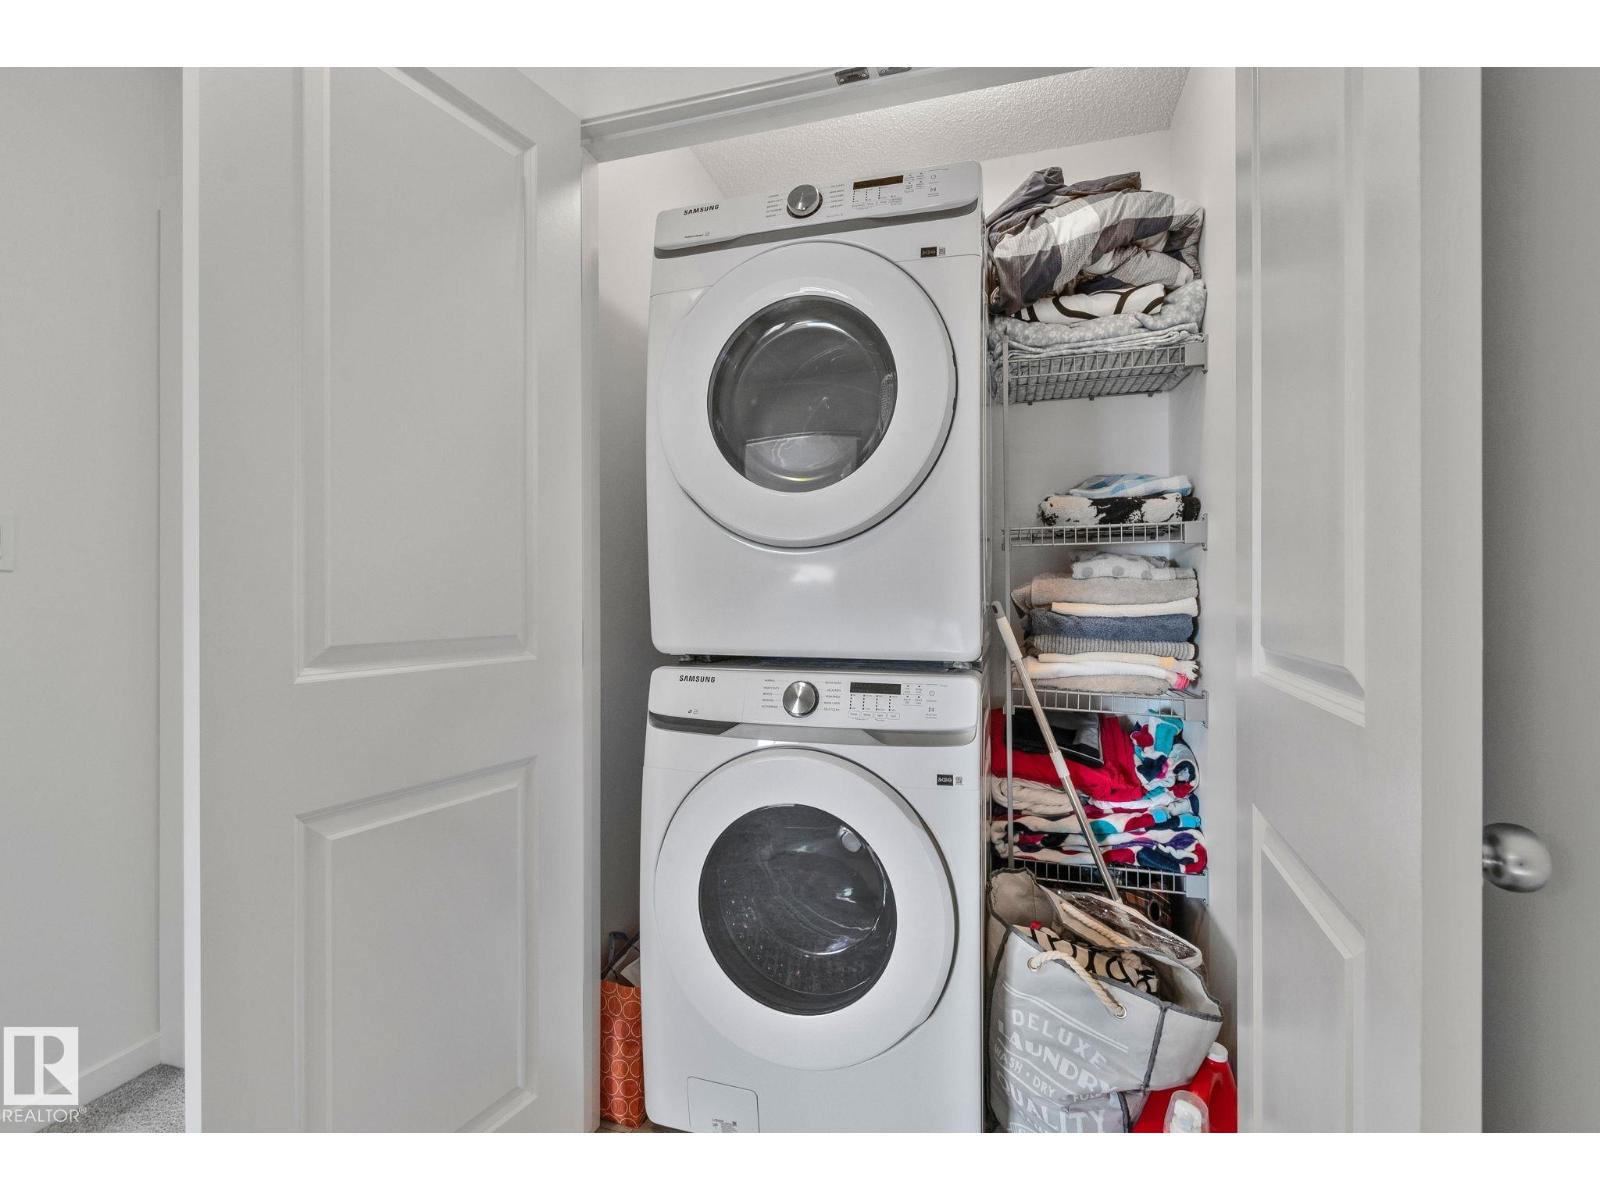
- Washer, Refrigerator, Dishwasher, Stove, Dryer, Microwave Range Hood Combo, Garage door opener, Garage door opener remote(s)
Systems
- Heating
- Forced air
Parking
- Parking
- Attached Garage
Lot & site
- Community
- Tamarack
Rooms
Main level
- Living room13'8" x 13'
- Dining room7'8" x 12'4"
- Kitchen9'11" x 13'
- Bedroom 36'10" x 9'6"
Upper Level
- Primary Bedroom13'8" x 14'6"
- Bedroom 212'13"10'9"
More homes in Tamarack
All 63 homes for sale in Tamarack, with what each one costs a month.
Listing courtesy of RE/MAX Excellence. Listing data is provided under copyright by the REALTORS® Association of Edmonton via the CREA Data Distribution Facility (DDF®). Information is deemed reliable but is not guaranteed accurate by CREA, the board, or Padster, and should be independently verified. Not intended to solicit properties currently listed for sale.