1433 Osprey Ct NW
Hawks Ridge · Edmonton, AB T5S 0X4
MLS® E4502529 · Listing courtesy of RE/MAX Excellence
$599,800 list price · 4 bedrooms · 3 bathrooms · 2,011 sq ft · House
What it costs to own
- List price
- $599,800
- Down payment (10%)
- $59,980
- Mortgage
- $539,820
- Rate · amortization
- 4.34% · 25 years
- Principal & interest
- $2,952/mo
Principal and interest only. Property tax, insurance, utilities, condo fees and maintenance are extra.
About this home
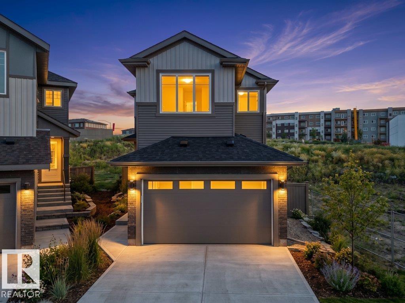
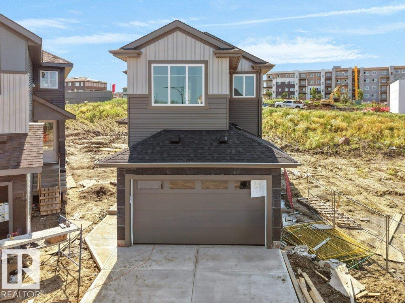
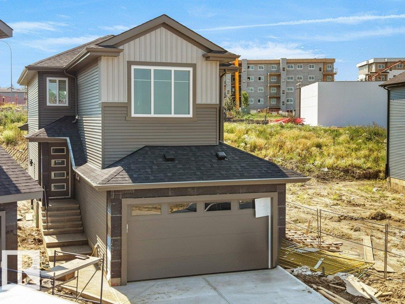
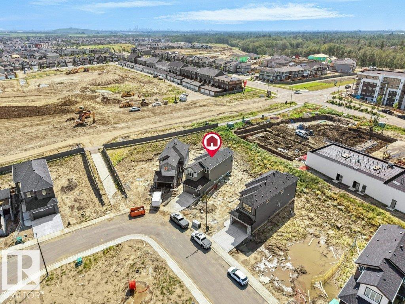
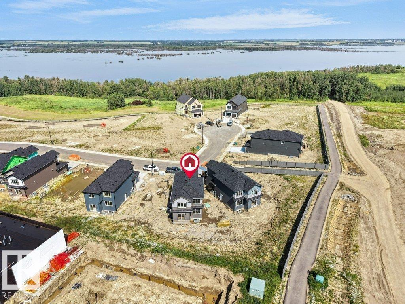
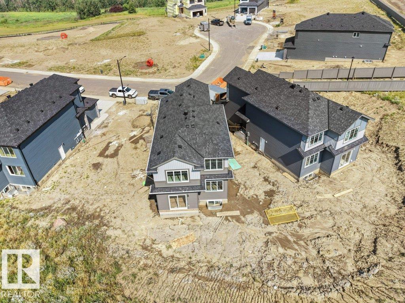
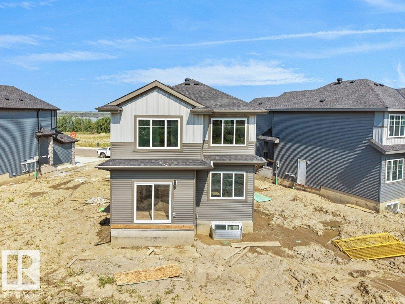
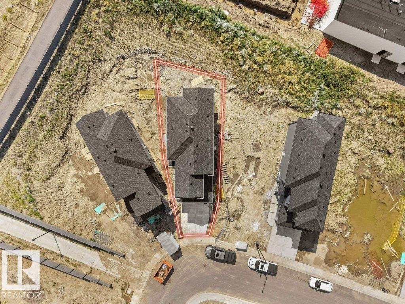
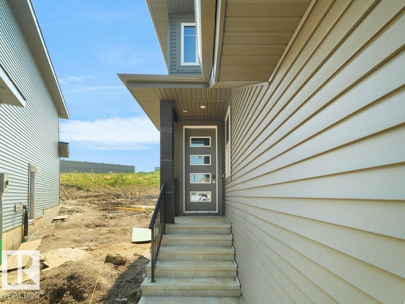
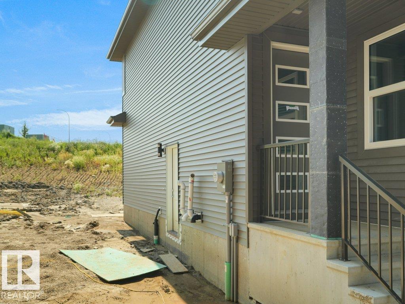
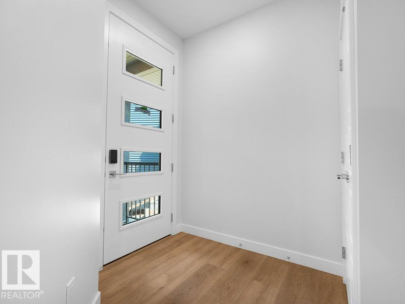
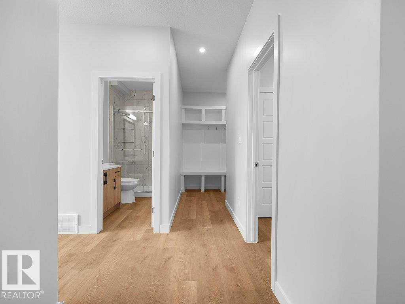
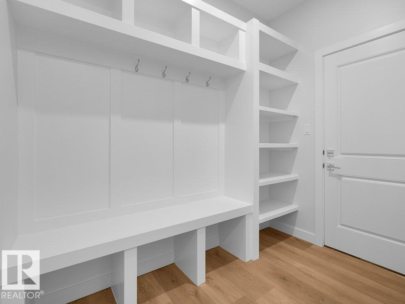
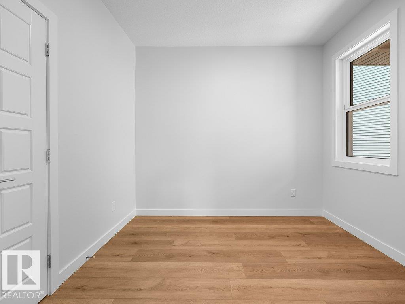
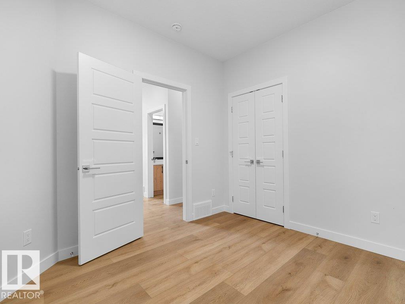
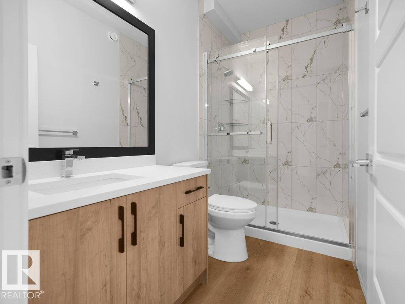
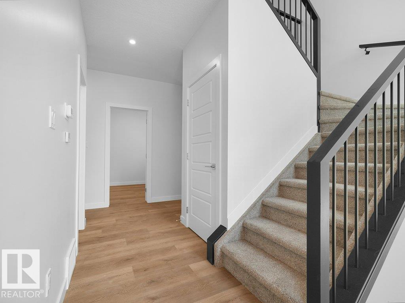
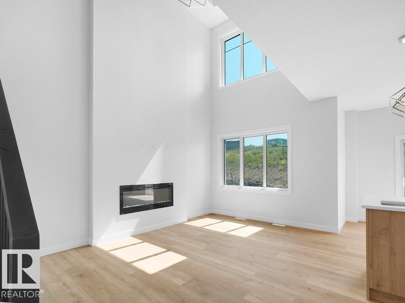
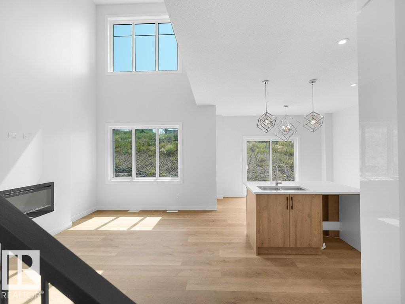
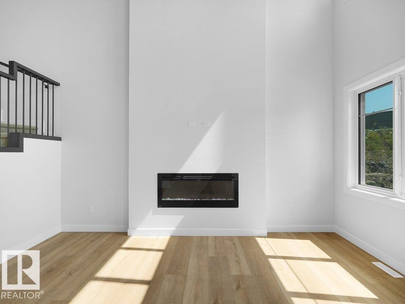
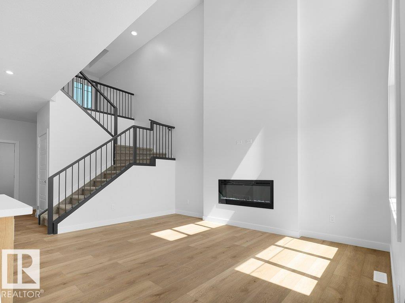
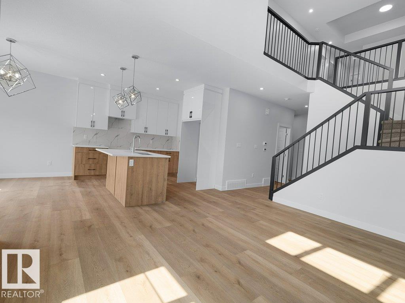
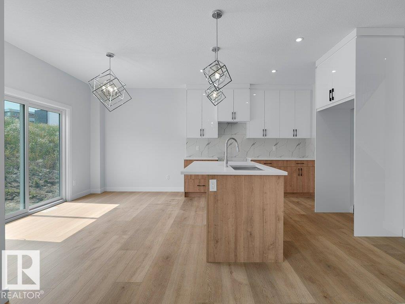
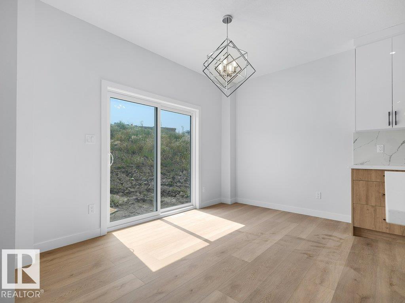
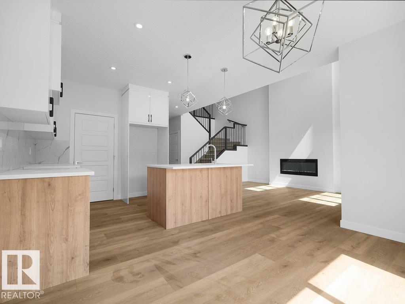
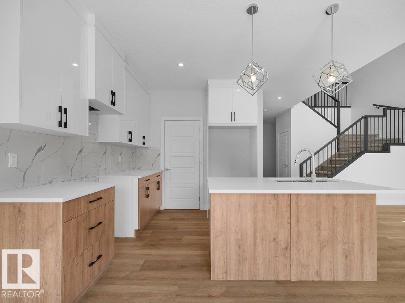
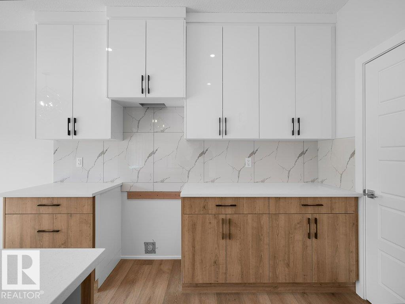
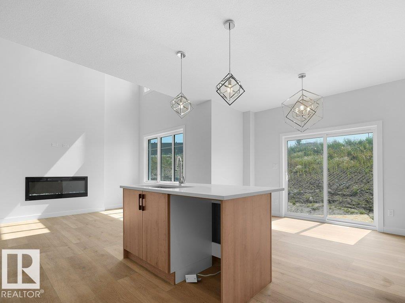
Brand New Detached Single family house built by the custom builder Happy Planet Homes and is located in the vibrant community of HAWKS RIDGE. This custom-built 2 Storey home features 4 BEDROOMS and 3 FULL WASHROOMS. Upon entrance you will find a MAIN FLOOR BEDROOM WITH HUGE WINDOW ,FULL BATH ON THE MAIN FLOOR , Huge OPEN TO BELOW living room, FIREPLACE FEATURE WALL and a DINING NOOK. Custom-designed Kitchen with High Gloss upper cabinets and textured bottom cabinets with a huge centre island. Upstairs you'll find a HUGE BONUS ROOM across the living room which opens up the entire space. The MASTER BEDROOM showcases a lavish ensuite comprising a stand-up shower with niche, soaker tub and a huge walk-in closet. Other 2 secondary bedrooms with a common bathroom and laundry room finishes the Upper Floor. Quick possession available! (id:66555)
Property details
Property
- Style
- House
- Year built
- 2026
- Living area
- 2,011 square feet
- MLS® number
- E4502529
Interior
- Bedrooms
- 4
- Bathrooms
- 3
- Basement
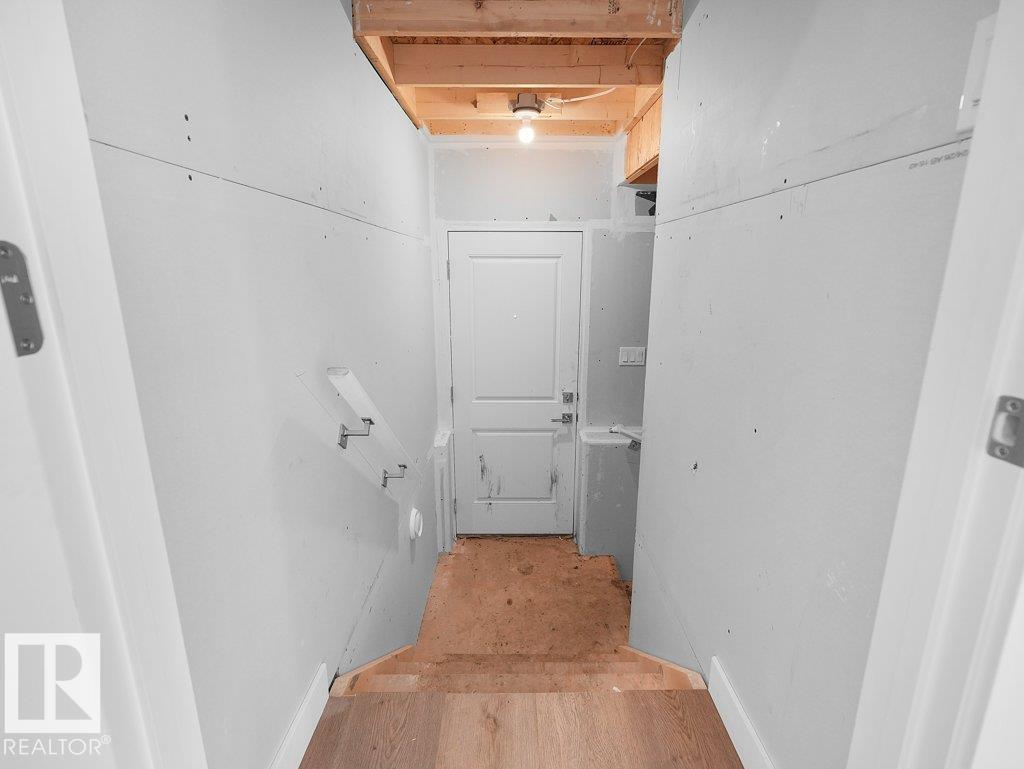
- Unfinished, Full
- Appliances
- —
Systems
- Heating
- Forced air
Parking
- Parking
- Attached Garage
City assessment
- Assessed value
- $194,000 (2025)
- Assessment class
- Residential
Lot & site
- Lot features
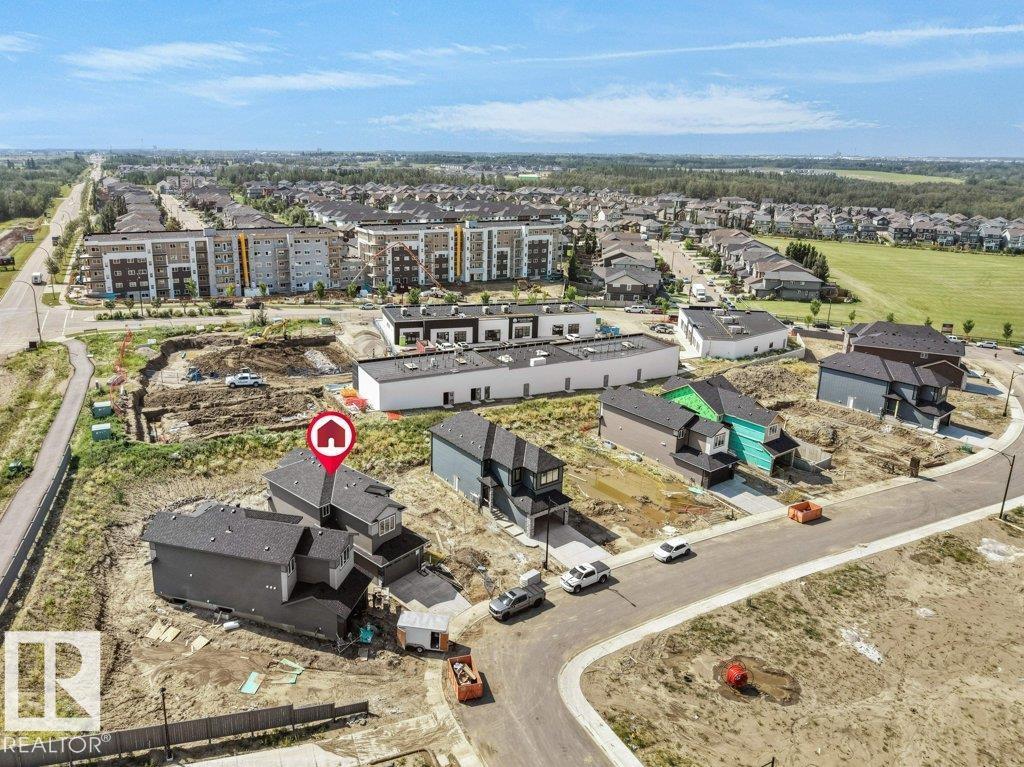
- Cul-de-sac, See remarks, Ravine, No Animal Home, No Smoking Home, Environmental reserve
- Site influences
- Cul-de-sac, See remarks, Ravine, No Animal Home, No Smoking Home, Environmental reserve
- Community
- Hawks Ridge
Rooms
Main level
- Living room4.06 × 4.67 meters
- Dining room3.76 × 2.45 meters
- Kitchen2.92 × 3.15 meters
- Bedroom 43.03 × 2.88 meters
Upper Level
- Primary Bedroom4.01 × 5.06 meters
- Bedroom 23.02 × 3.05 meters
- Bedroom 33.62 × 4.66 meters
- Bonus Room—
More homes in Hawks Ridge
All 21 homes for sale in Hawks Ridge, with what each one costs a month.
Listing courtesy of RE/MAX Excellence. Listing data is provided under copyright by the REALTORS® Association of Edmonton via the CREA Data Distribution Facility (DDF®). Information is deemed reliable but is not guaranteed accurate by CREA, the board, or Padster, and should be independently verified. Not intended to solicit properties currently listed for sale.