#403 10046 110 St NW
Wîhkwêntôwin · Edmonton, AB T5K 2Y2
MLS® E4502521 · Listing courtesy of Royal Lepage Summit Realty
$200,000 list price · 2 bedrooms · 2 bathrooms · 842 sq ft · Condo
What it costs to own
- List price
- $200,000
- Down payment (10%)
- $20,000
- Mortgage
- $180,000
- Rate · amortization
- 4.34% · 25 years
- Principal & interest
- $984/mo
- Condo fee
- $655 monthly
Principal and interest only. Property tax, insurance, utilities, condo fees and maintenance are extra.
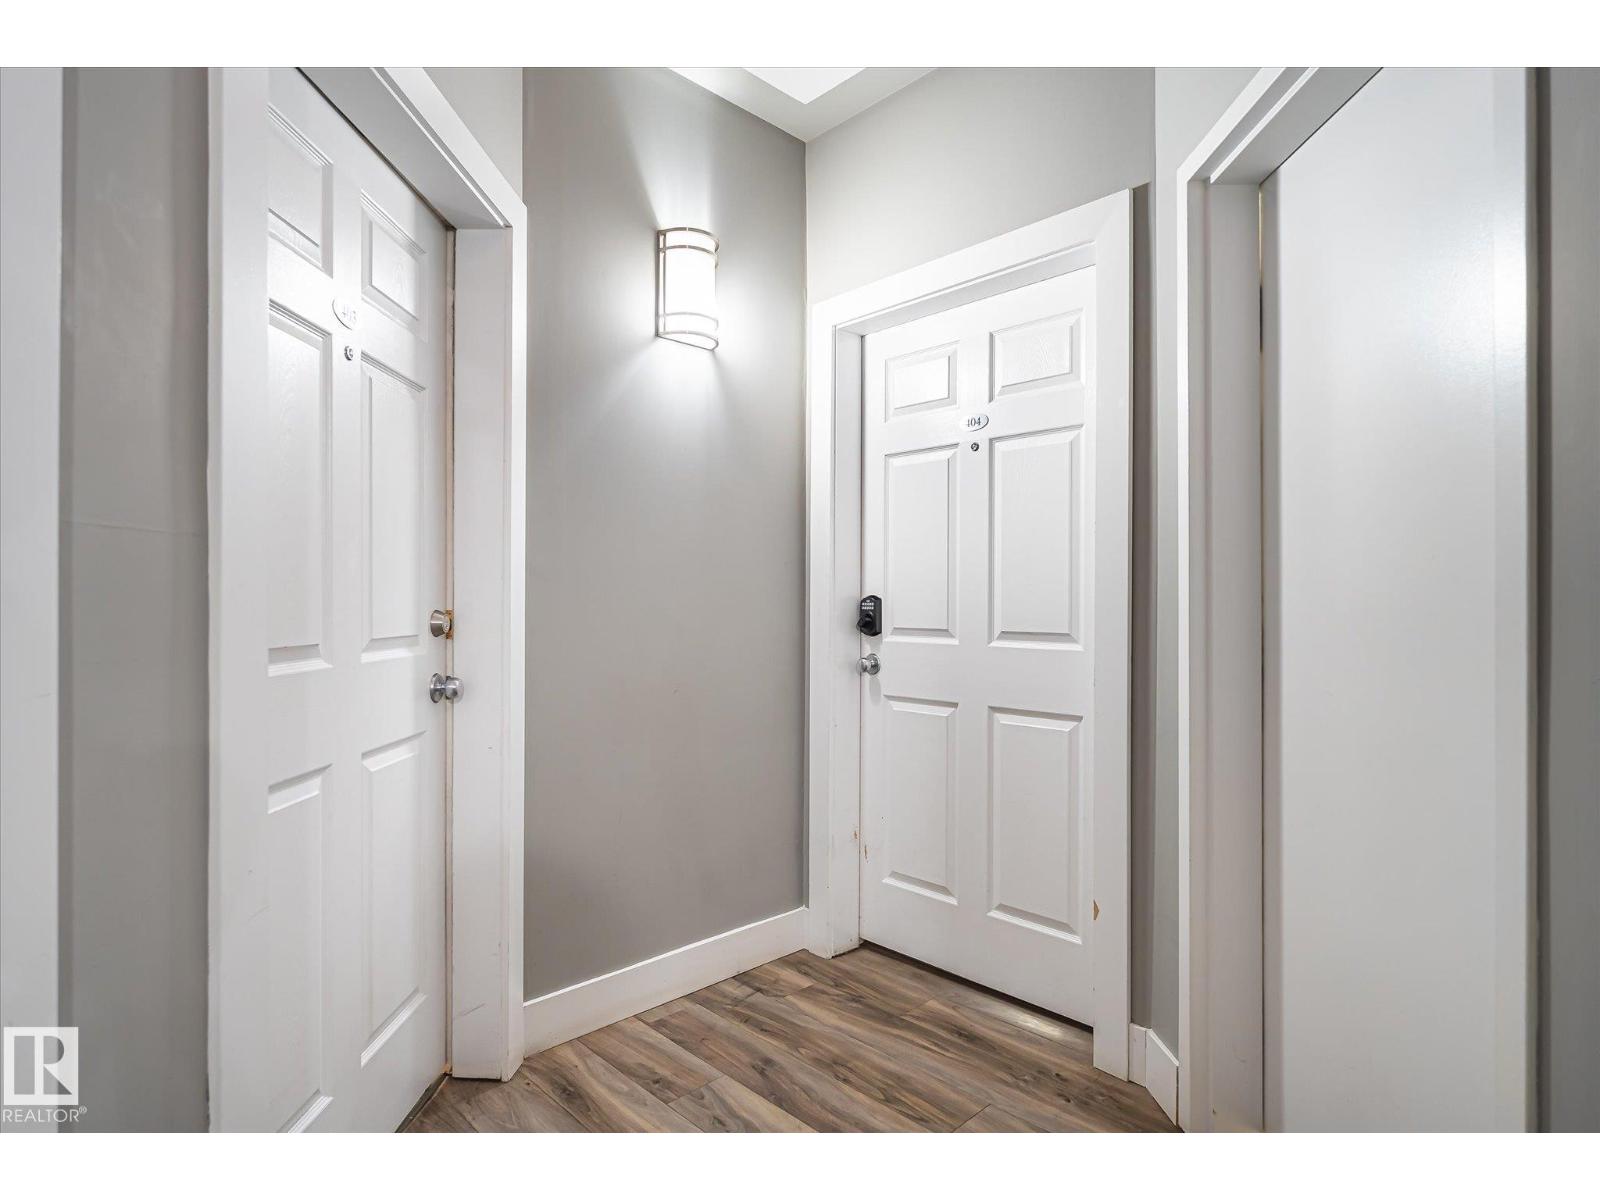
About this home
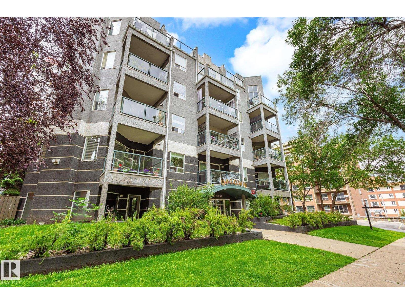
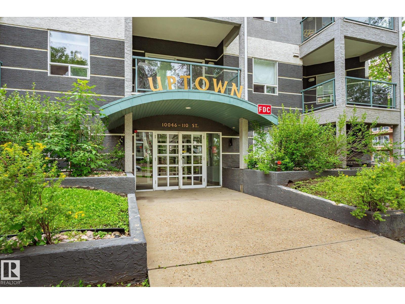
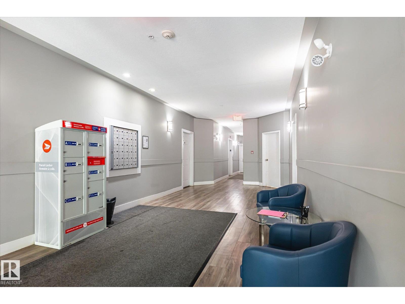
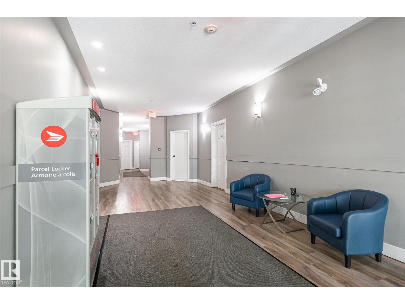
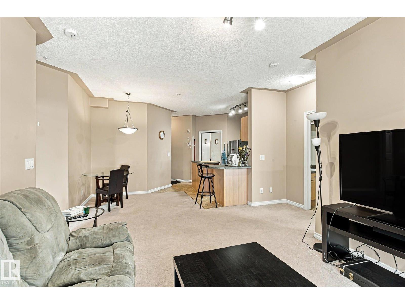
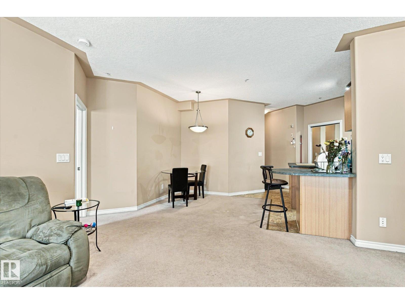
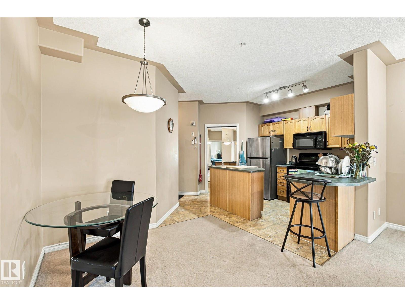
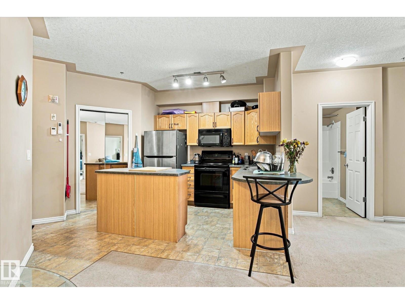
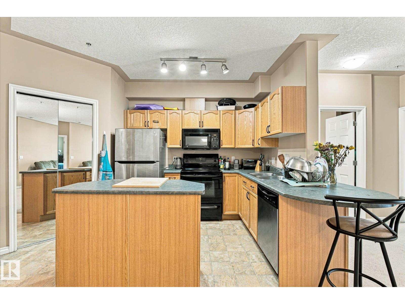
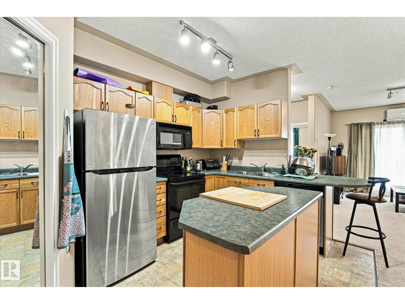
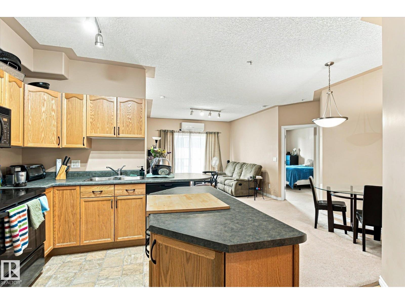
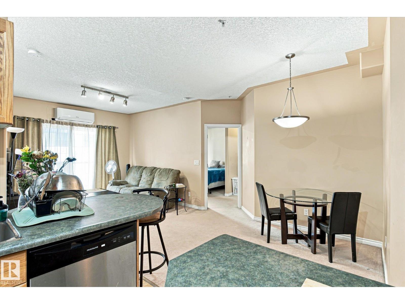
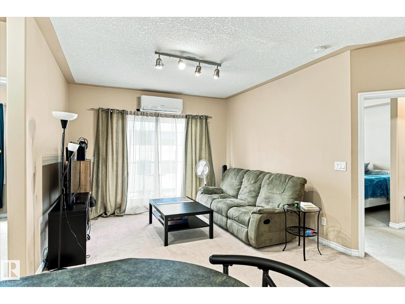
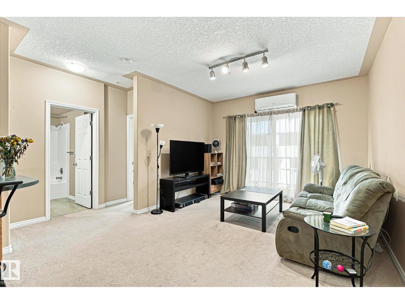

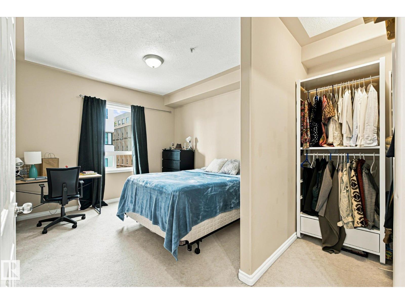
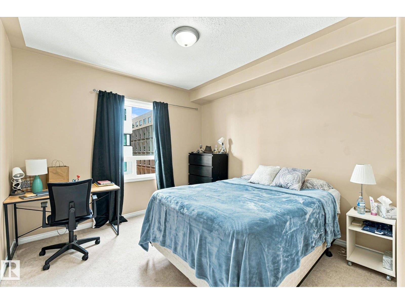
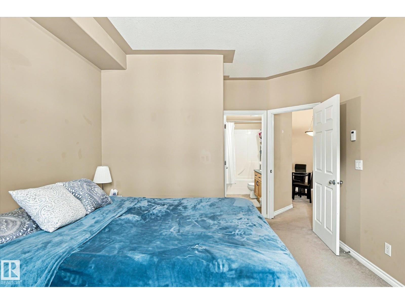
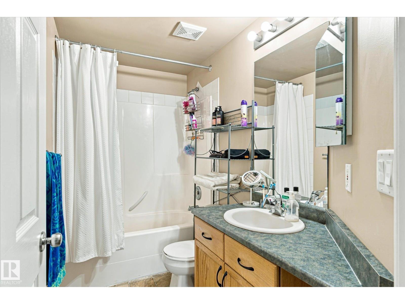
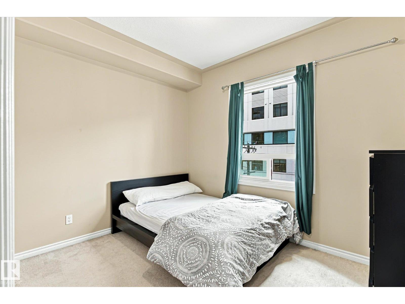
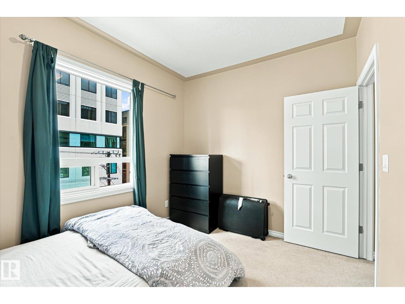
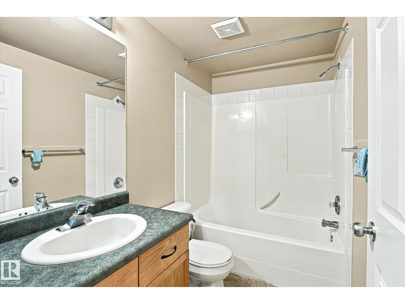
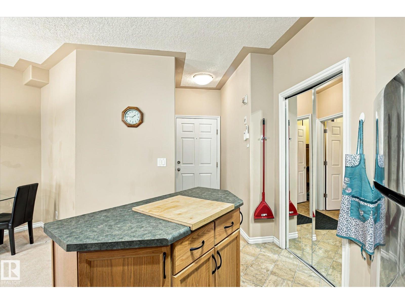
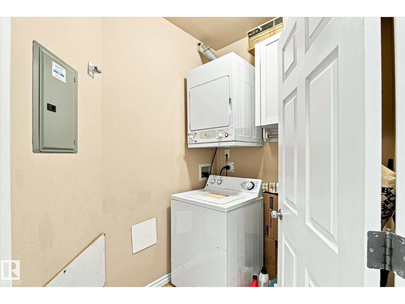
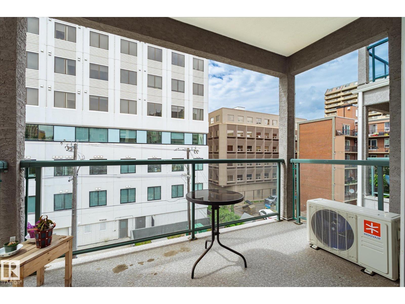
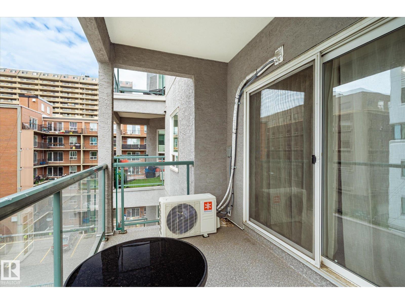
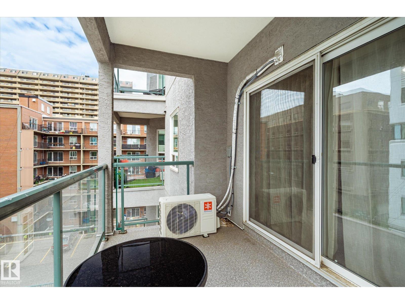
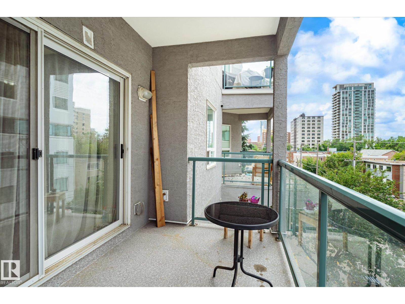
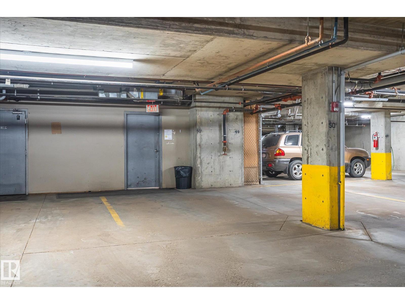
Affordable downtown living in this 2-bedroom, 2 full bathroom condo w/ underground parking and A/C! Located in the ultra convenient Grandin area of Oliver. You are steps off Jasper Ave, 1 block to a grocery store, walk 5 mins LRT (light rail transit) and river trails. This spacious unit offers a bright and open layout including a spacious master bedroom with private ensuite. The 2nd bedroom is ideal for guests or a home office. Both baths are full-sized and thoughtfully designed. Open-concept kitchen with dining area flows into the living area, creating an inviting space with large windows that fill the unit with natural light. The space opens to a west facing balcony. Don't worry about being hot, as this is one of the few units in the building with A/C. In-suite laundry is included plus a titled parking stall immediately in front of the elevator (#50). Easy access for taking your groceries upstairs. Step outside and it is easy walking distance to restaurants, cafes, shops, and entertainment. (id:66555)
Property details
Property
- Style
- Apartment
- Year built
- 2002
- Living area
- 842 square feet
- MLS® number
- E4502521
Interior
- Bedrooms
- 2
- Bathrooms
- 2
- Basement
- None
- Appliances
- Washer, Refrigerator, Dishwasher, Stove, Dryer, Window Coverings
Systems
- Heating
- In Floor Heating
Parking
- Parking
- Underground, Indoor, Stall, Heated Garage
City assessment
- Assessed value
- $237,000 (2025)
- Assessment class
- Residential
Lot & site
- Lot size
- 41 m² (437 sq ft)
- Lot features
- Flat site, Paved lane, Lane
- Site influences
- Flat site, Paved lane, Lane
- Community
- Wîhkwêntôwin
Rooms
Main level
- Living room—
- Dining room—
- Kitchen—
- Primary Bedroom—
- Bedroom 2—
- Laundry room—
The building
Uptown Lofts: what units cost to own, condo fees and every unit for sale.
More homes in Wîhkwêntôwin
All 173 homes for sale in Wîhkwêntôwin, with what each one costs a month.
Listing courtesy of Royal Lepage Summit Realty. Listing data is provided under copyright by the REALTORS® Association of Edmonton via the CREA Data Distribution Facility (DDF®). Information is deemed reliable but is not guaranteed accurate by CREA, the board, or Padster, and should be independently verified. Not intended to solicit properties currently listed for sale.