9716 160 St NW
Glenwood (Edmonton) · Edmonton, AB T5P 3C8
MLS® E4502408 · Listing courtesy of Exp Realty
$524,000 list price · 4 bedrooms · 3 bathrooms · 1,320 sq ft · Bi-level house
What it costs to own
- List price
- $524,000
- Down payment (10%)
- $52,400
- Mortgage
- $471,600
- Rate · amortization
- 4.34% · 25 years
- Principal & interest
- $2,579/mo
Principal and interest only. Property tax, insurance, utilities, condo fees and maintenance are extra.
About this home
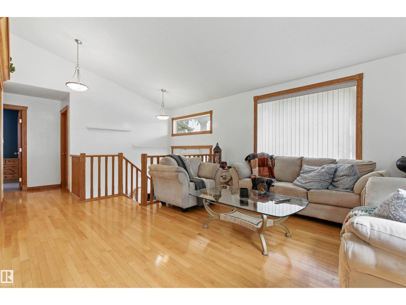
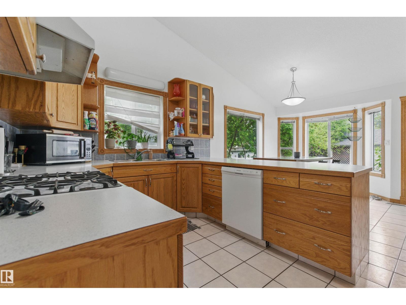
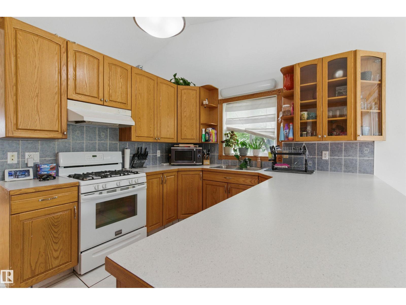
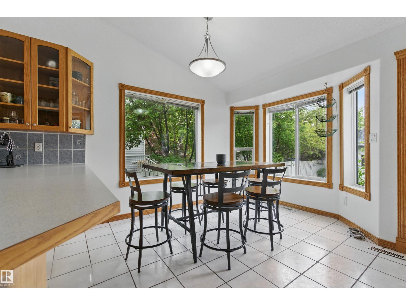
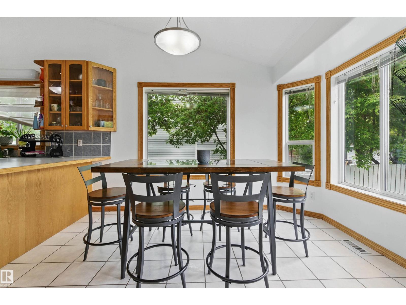
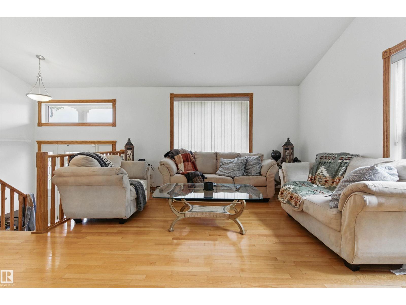
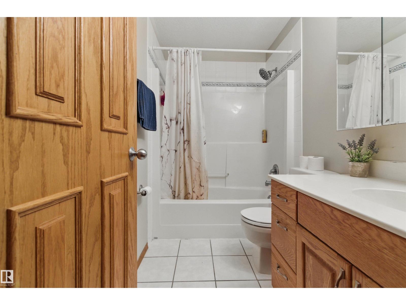
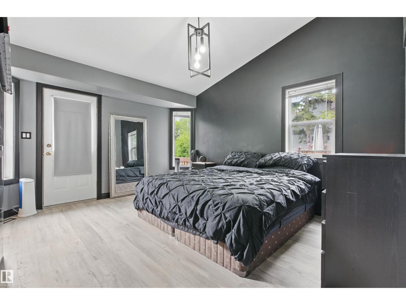
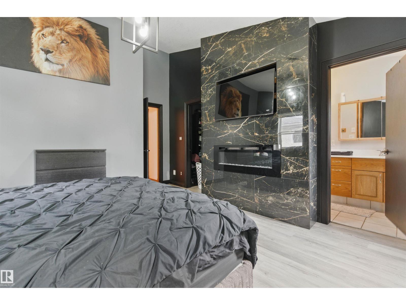
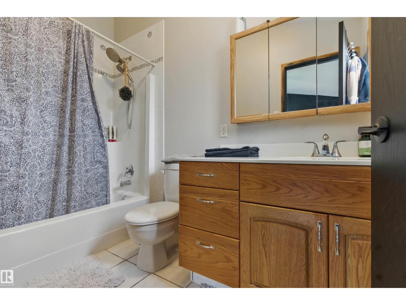
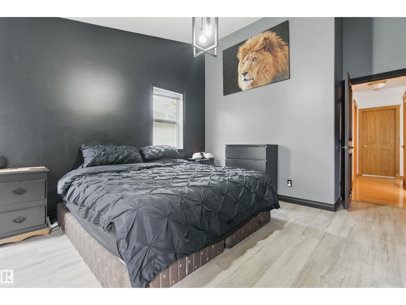
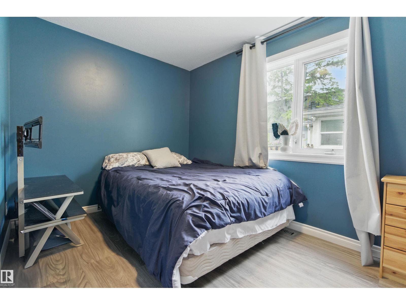
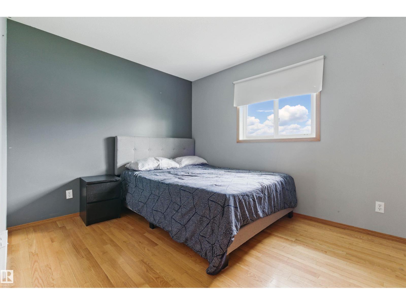
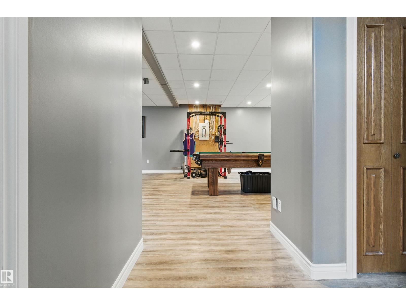
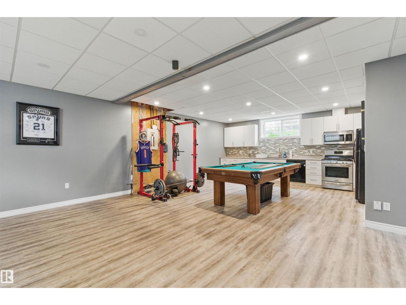
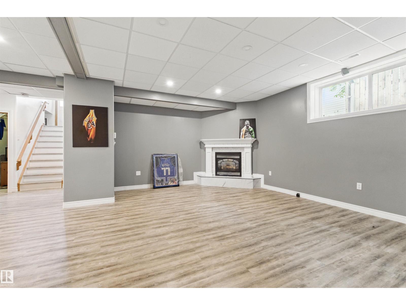
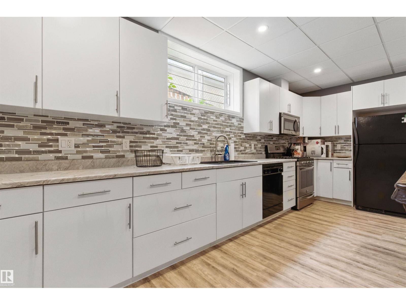
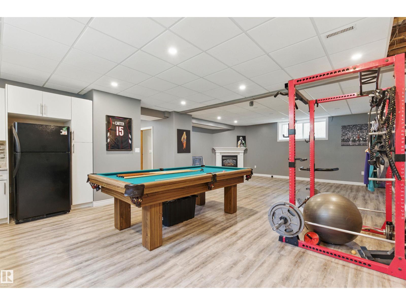
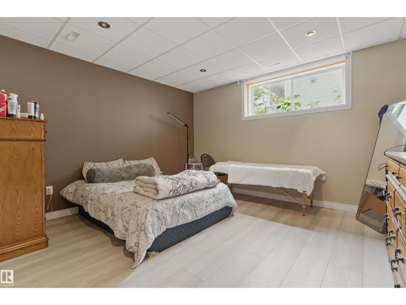
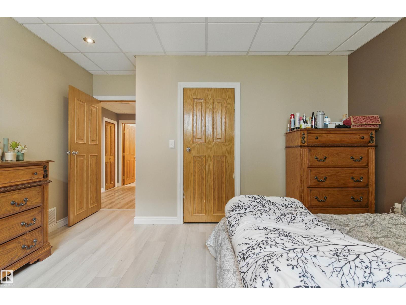
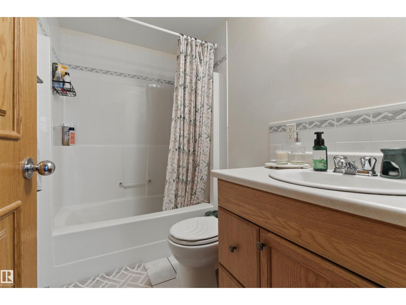
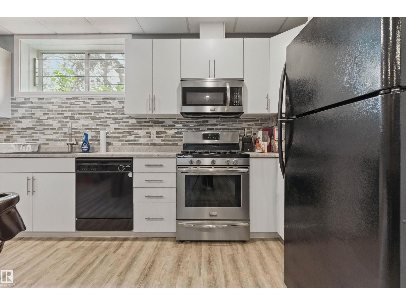
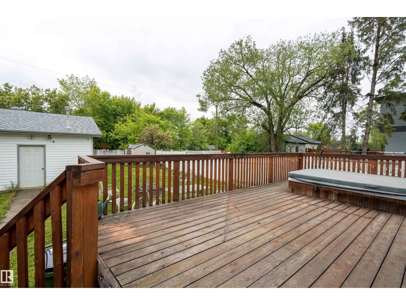
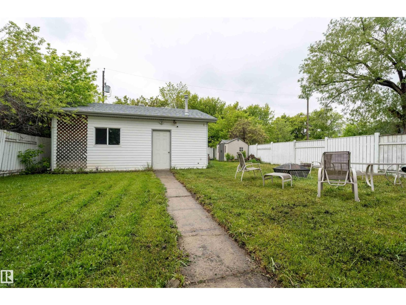
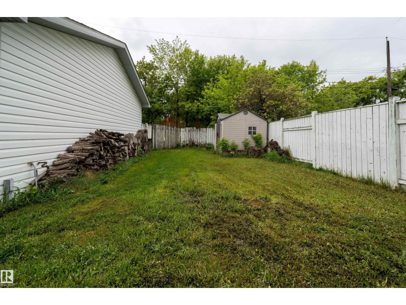
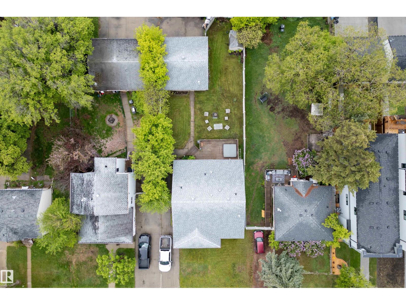
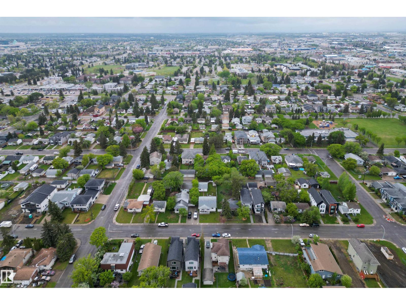
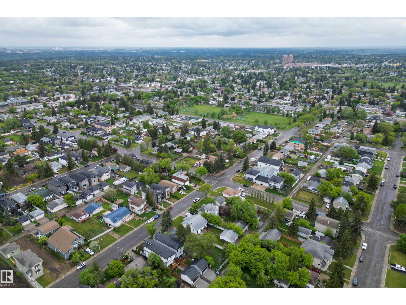
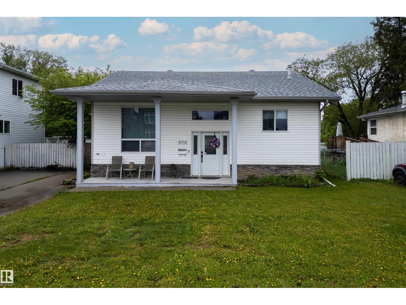
Discover this spacious 1,320 sqft bi-level in West Jasper Place! This 4 bedroom, 3 full bath home sits on a 50’x148’ lot and features a fully finished basement with a second full kitchen—ideal for extended family. Enjoy HARDWOOD and VINYL PLANK FLOORING, plus rich OAK RAILINGS, DOORS, TRIM, and CABINETS. The main level offers a light-filled VAULTED CEILING. Recent updates include NEW PAINT, FLOORING, and TRIM along with a custom ELECTRIC FIREPLACE and ENTERTAINMENT CENTRE in the primary bedroom. The basement includes an additional bedroom, a full bath, kitchen, and a GAS FIREPLACE. Outside, there’s a DOUBLE DETACHED GARAGE and a LARGE FENCED YARD. Located within walking distance to SCHOOLS, PARKS, TRANSIT, and just minutes from WEST EDMONTON MALL. A well-maintained home in a desirable location with FLEXIBLE LIVING OPTIONS. (id:66555)
Property details
Property
- Style
- Bi-level
- Year built
- 2000
- Living area
- 1,320 square feet
- MLS® number
- E4502408
Interior
- Bedrooms
- 4
- Bathrooms
- 3
- Basement
- Finished, Full
- Appliances
- Washer, Dishwasher, Dryer, Two stoves, Two Refrigerators
Systems
- Heating
- Forced air
Parking
- Parking
- Detached Garage
City assessment
- Assessed value
- $523,000 (2025)
- Assessment class
- Residential
Lot & site
- Lot size
- 688 m² (7,405 sq ft)
- Lot features
- Flat site, Subdividable lot, Lane
- Site influences
- Flat site, Subdividable lot, Lane
- Community
- Glenwood (Edmonton)
Rooms
Main level
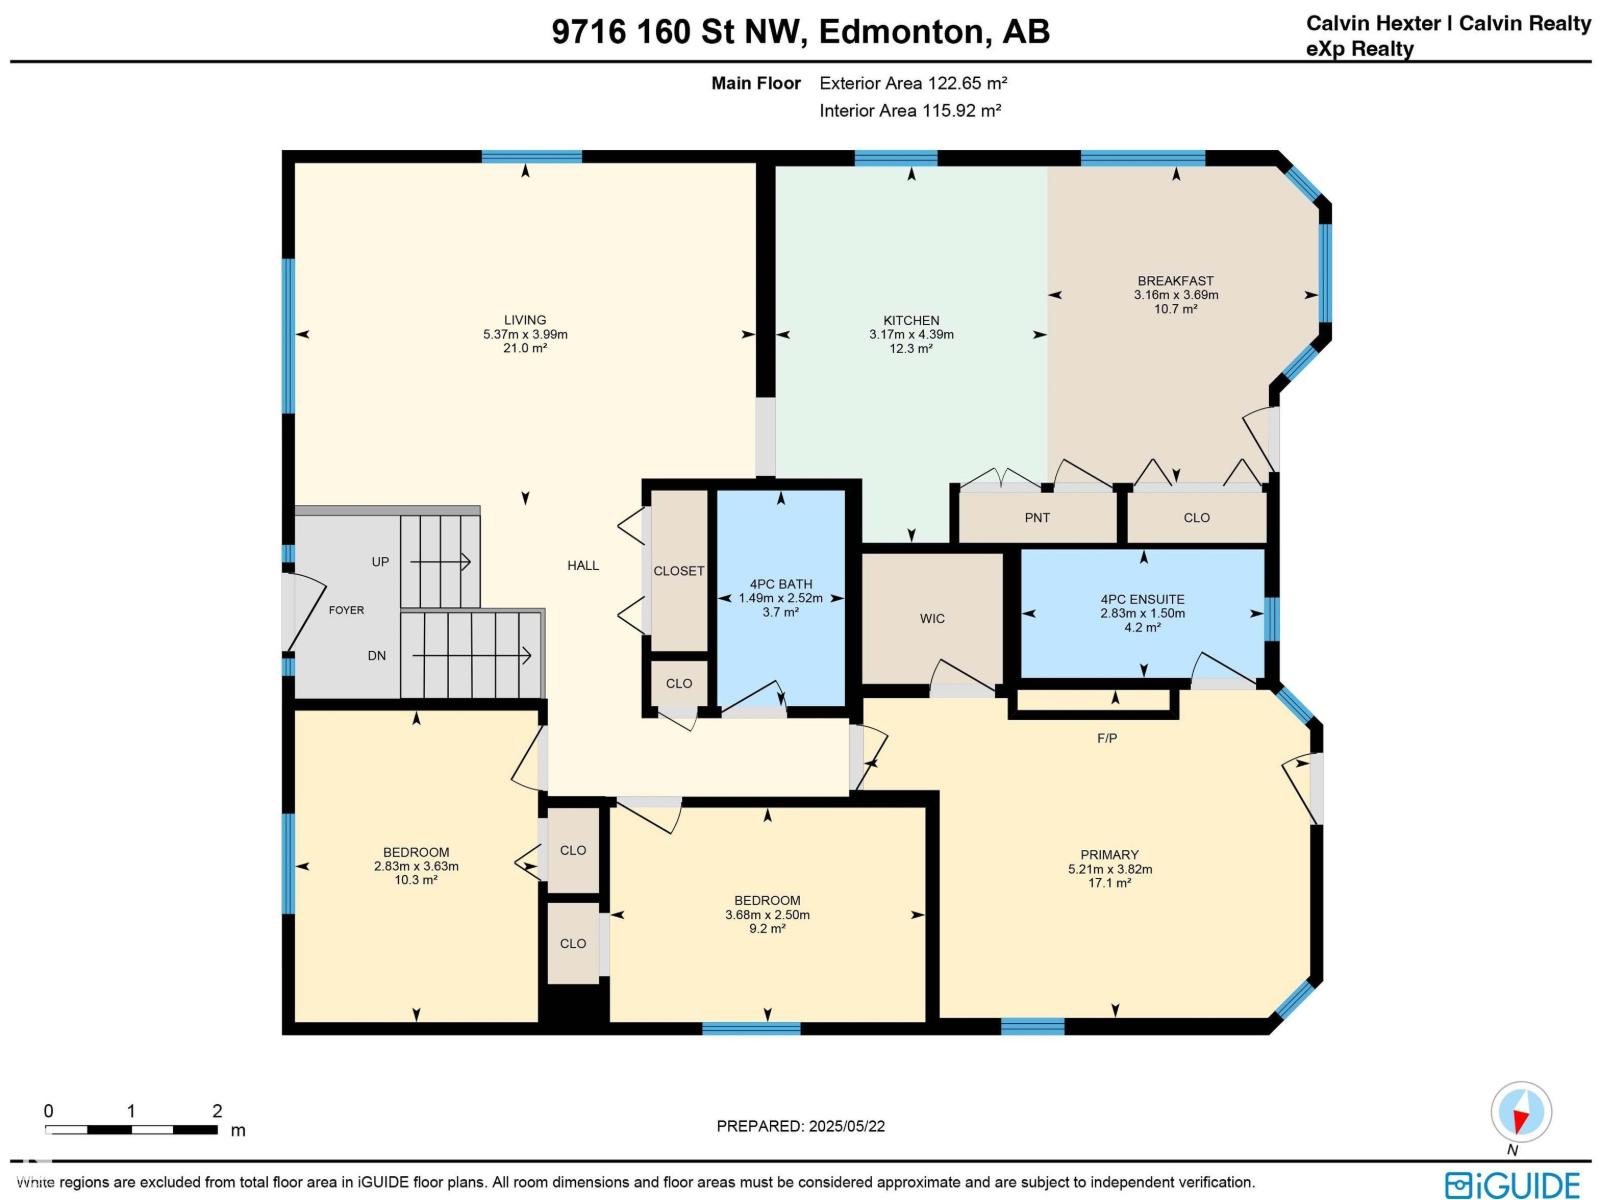
- Living room5.37 × 3.99 meters
- Dining room3.16 × 3.69 meters
- Kitchen3.17 × 4.39 meters
- Primary Bedroom5.21 × 3.82 meters
- Bedroom 23.68 × 2.5 meters
- Bedroom 32.83 × 3.63 meters
Basement
- Bedroom 44.28 × 4.55 meters
- Second Kitchen5.69 × 3.63 meters
- Recreation room6.53 × 6.05 meters
- Utility room3.44 × 3.45 meters
More homes in Glenwood (Edmonton)
All 28 homes for sale in Glenwood (Edmonton), with what each one costs a month.
Listing courtesy of Exp Realty. Listing data is provided under copyright by the REALTORS® Association of Edmonton via the CREA Data Distribution Facility (DDF®). Information is deemed reliable but is not guaranteed accurate by CREA, the board, or Padster, and should be independently verified. Not intended to solicit properties currently listed for sale.