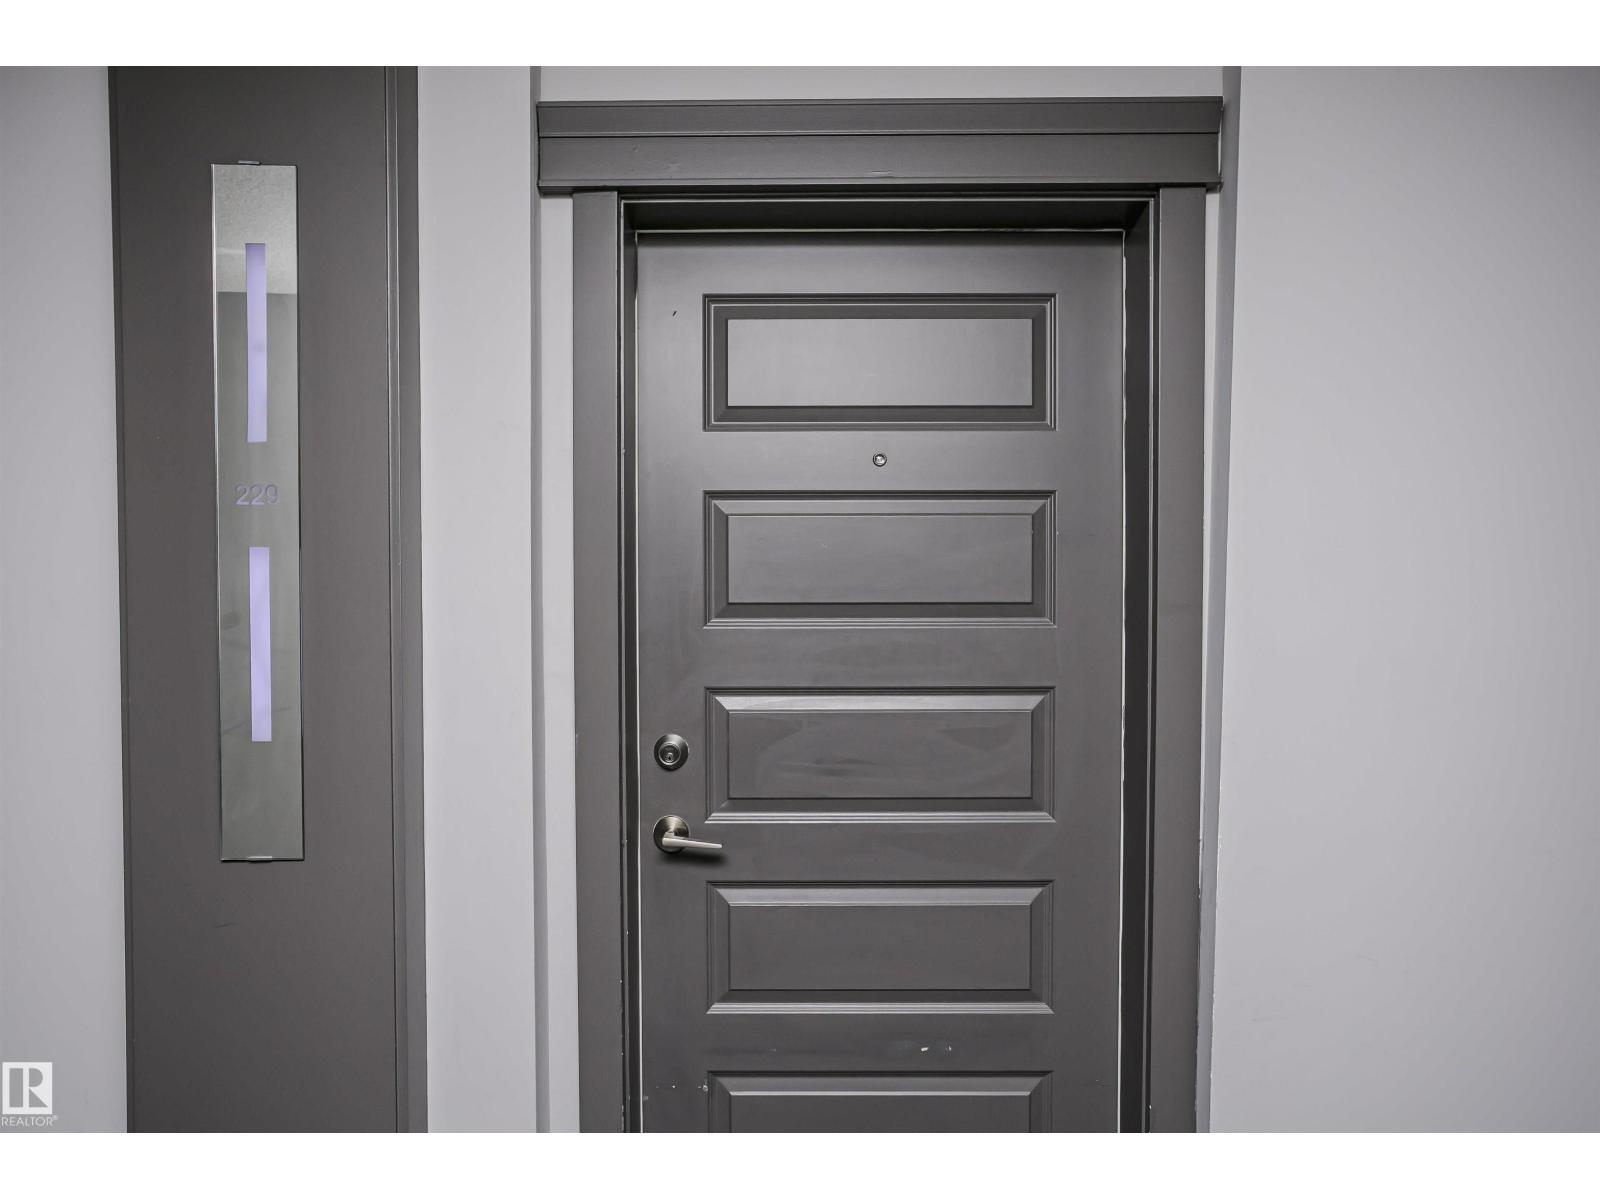
#229 5151 Windermere Bv SW
Ambleside · Edmonton, AB T6W 2K4
MLS® E4502358 · Listing courtesy of Century 21 Masters
$255,000 list price · 2 bedrooms · 2 bathrooms · 781 sq ft · Condo
What it costs to own
- List price
- $255,000
- Down payment (10%)
- $25,500
- Mortgage
- $229,500
- Rate · amortization
- 4.34% · 25 years
- Principal & interest
- $1,255/mo
- Condo fee
- $538 monthly
Principal and interest only. Property tax, insurance, utilities, condo fees and maintenance are extra.
About this home
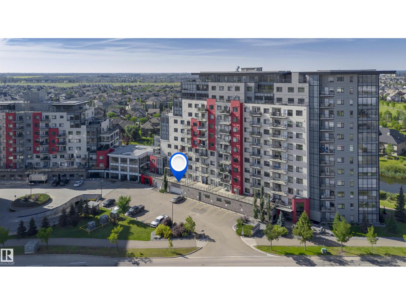
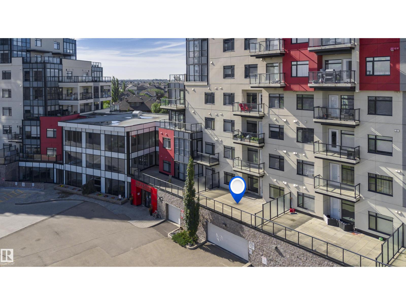
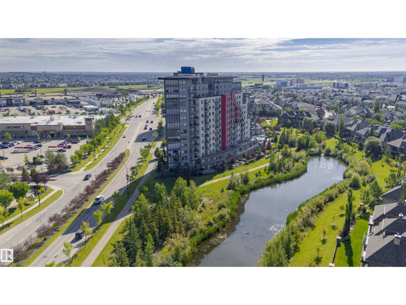
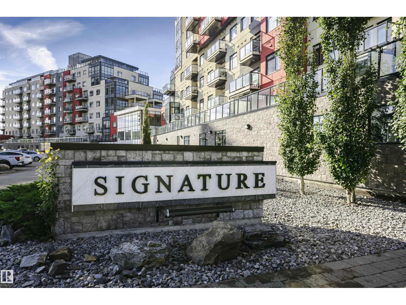
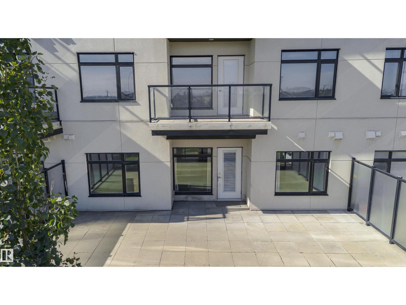
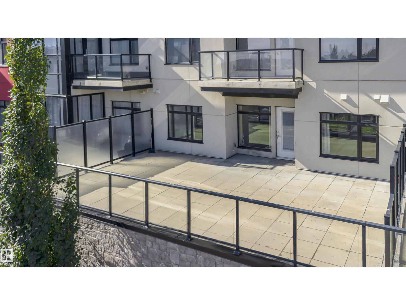
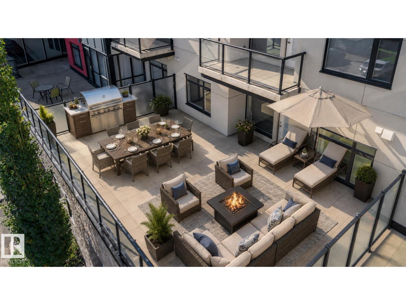
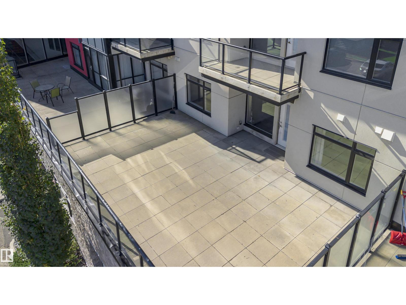
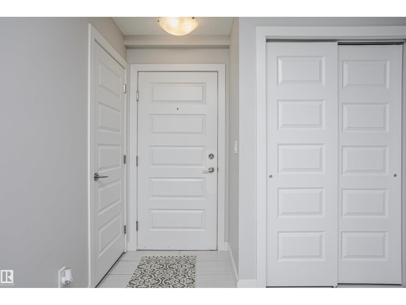
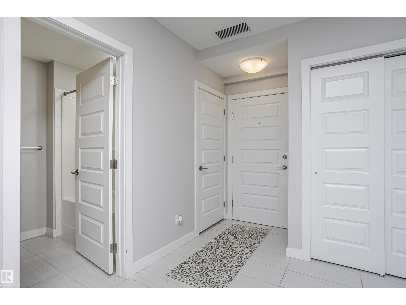
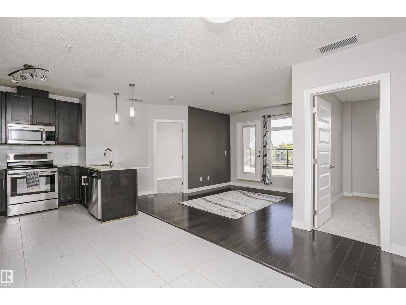
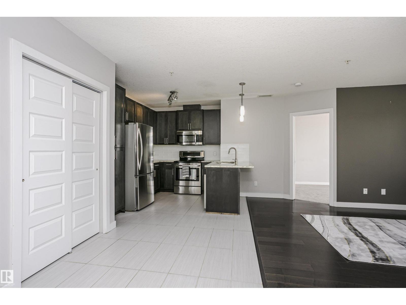
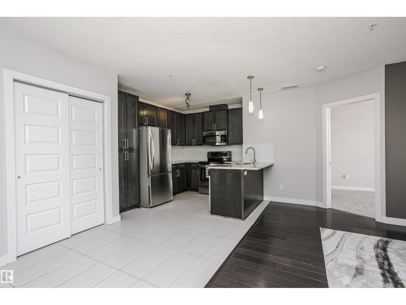
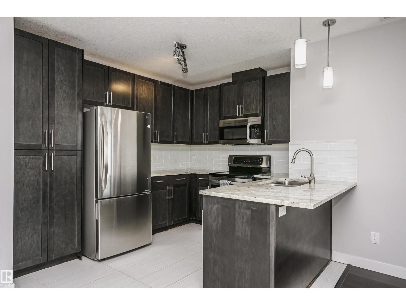
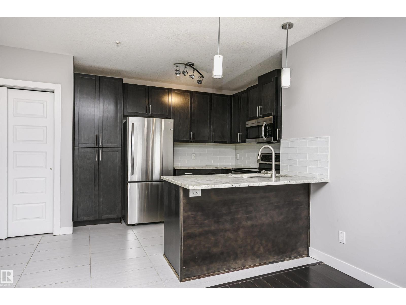
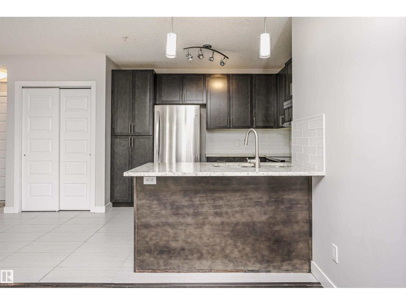
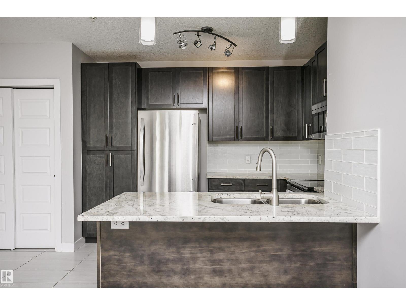
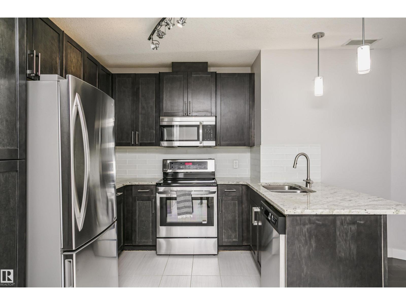
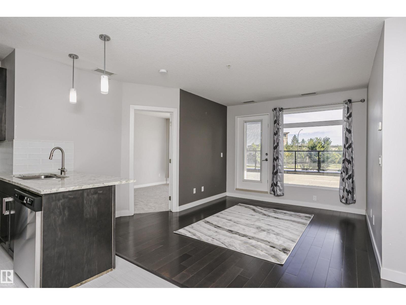
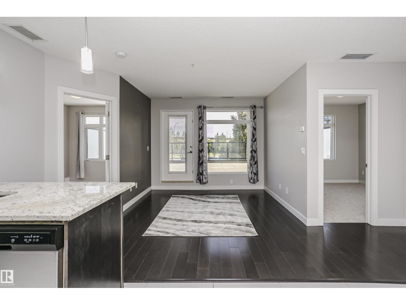
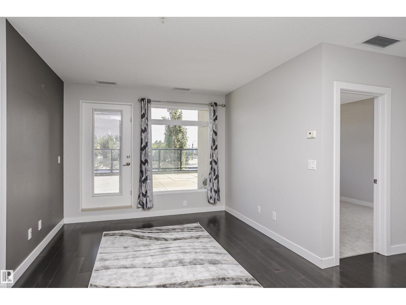
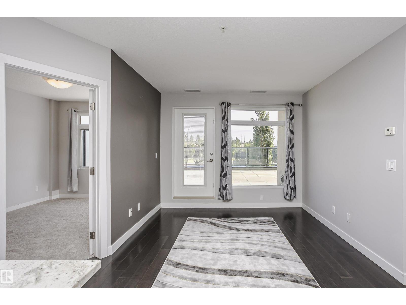
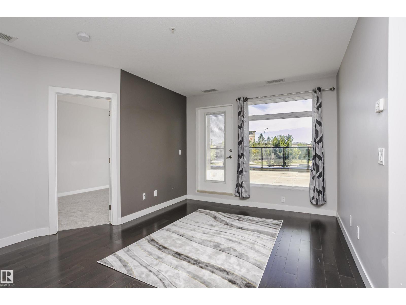
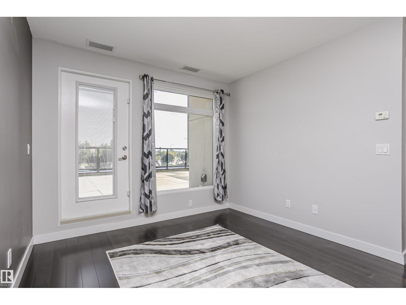
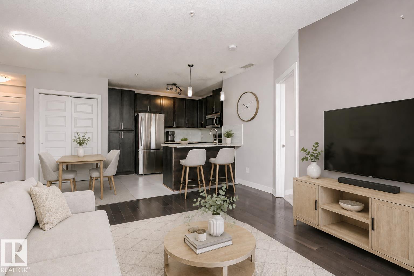
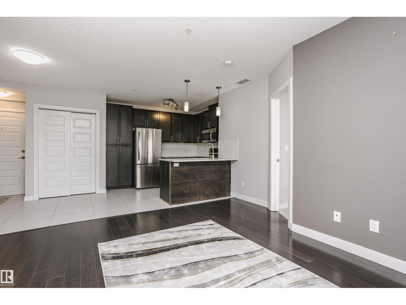
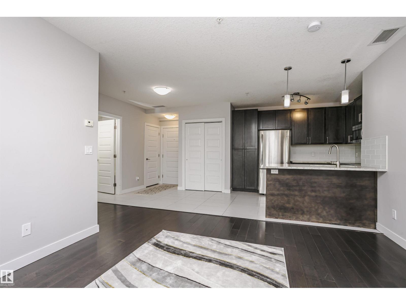
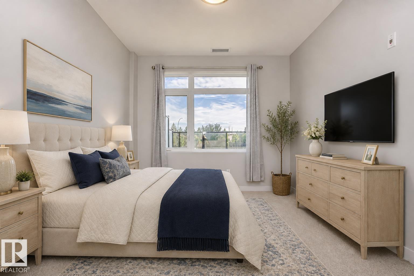
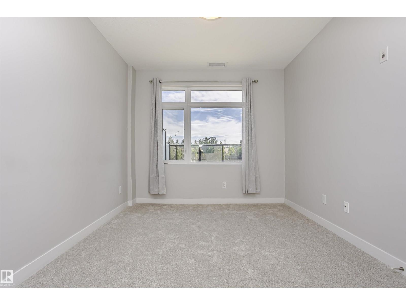
Welcome to Signature at Ambleside, SW Edmonton’s most sought-after luxury concrete and steel condominium residences. This immaculate 781.14 sq. ft. 2-bed, 2-bath suite offers an open-concept design with hardwood flooring, granite countertops, stainless steel appliances, central A/C & large windows that fill the home with natural light. The highlight is the spectacular 600+ sq. ft. private patio, one of the largest in the building with a gas BBQ hookup & offering exceptional space for outdoor entertaining, gardening or simply relaxing. Enjoy premium amenities including concierge service, a fitness centre, social lounge, (1)heated u/g parking and secure storage. Ideally located steps from Currents of Windermere with shopping, restaurants, cafes, grocery stores, VIP Cineplex, walking trails and every convenience. Luxury, lifestyle & an extraordinary outdoor living space combine to make this a truly exceptional home. Condo Fees $ 537.61 . (id:66555)
Property details
Property
- Style
- Apartment
- Year built
- 2014
- Living area
- 781 square feet
- MLS® number
- E4502358
Interior
- Bedrooms
- 2
- Bathrooms
- 2
- Basement
- None
- Appliances
- Refrigerator, Dishwasher, Stove, Microwave Range Hood Combo, Window Coverings, Washer/Dryer Stack-Up
Systems
- Heating
- Heat Pump
Parking
- Parking
- Underground, Parkade
City assessment
- Assessed value
- $230,500 (2025)
- Assessment class
- Residential
Lot & site
- Lot size
- 26 m² (282 sq ft)
- Lot features
- No Animal Home, No Smoking Home
- Site influences
- No Animal Home, No Smoking Home
- Community
- Ambleside
Rooms
Main level
- Living room5.37 × 3.96 meters
- Dining room2.79 × 3.02 meters
- Kitchen3.26 × 3.02 meters
- Primary Bedroom2.92 × 3.7 meters
- Bedroom 23.26 × 3.39 meters
The building
Signature At Ambleside: what units cost to own, condo fees and every unit for sale.
More homes in Ambleside
All 70 homes for sale in Ambleside, with what each one costs a month.
Listing courtesy of Century 21 Masters. Listing data is provided under copyright by the REALTORS® Association of Edmonton via the CREA Data Distribution Facility (DDF®). Information is deemed reliable but is not guaranteed accurate by CREA, the board, or Padster, and should be independently verified. Not intended to solicit properties currently listed for sale.