$879,900 list price · 4 bedrooms · 4 bathrooms · 1,561 sq ft · House
What it costs to own
- List price
- $879,900
- Down payment (10%)
- $87,990
- Mortgage
- $791,910
- Rate · amortization
- 4.34% · 25 years
- Principal & interest
- $4,330/mo
Principal and interest only. Property tax, insurance, utilities, condo fees and maintenance are extra.
About this home
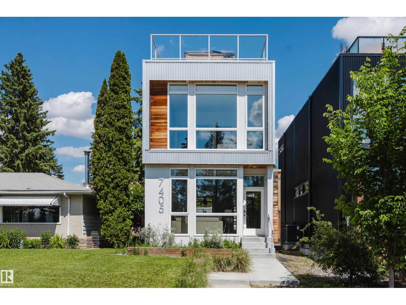
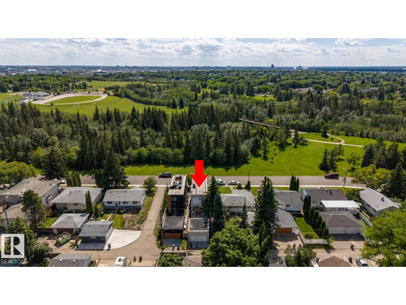
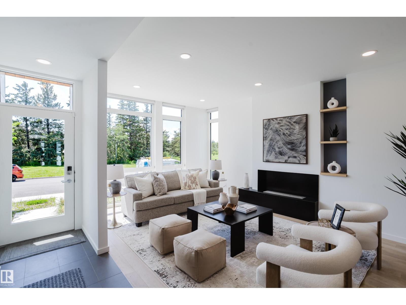
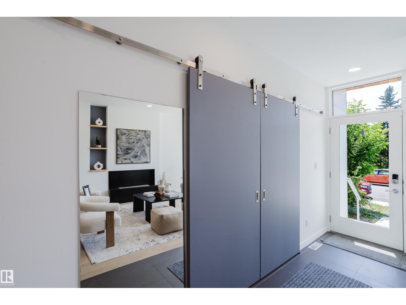
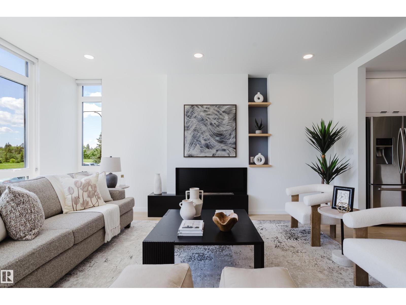
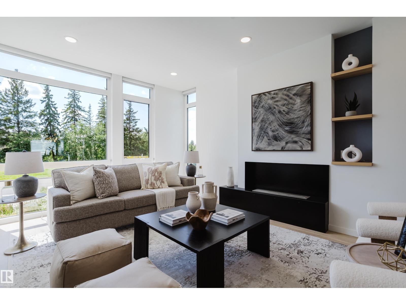
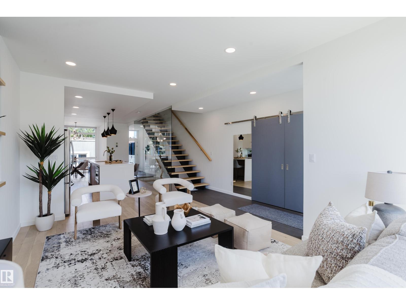
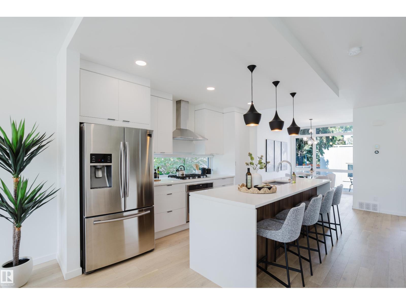
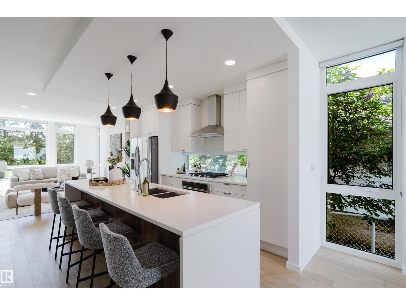
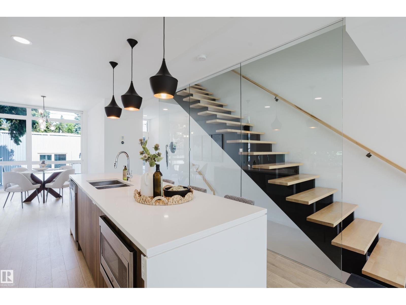
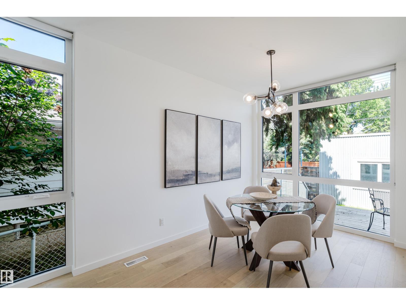
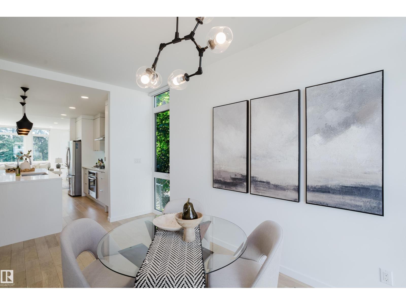
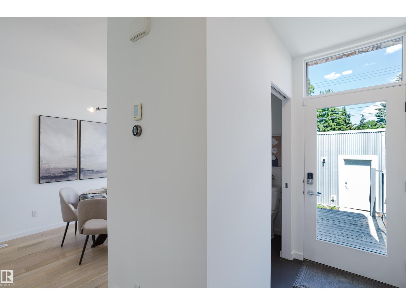
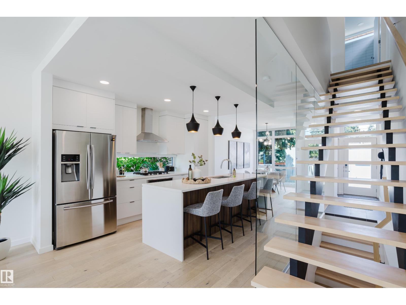
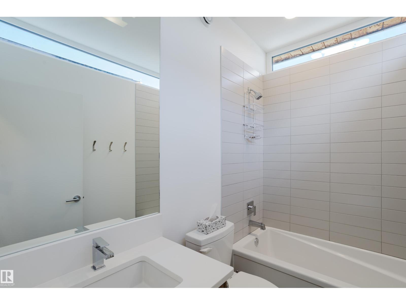
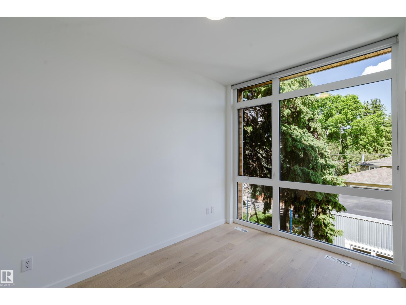
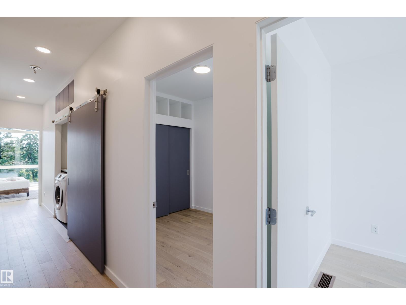
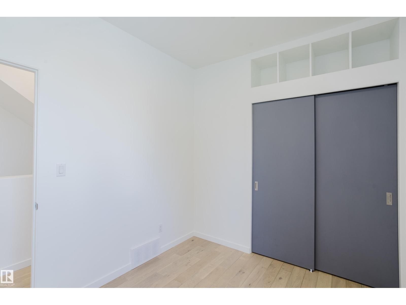
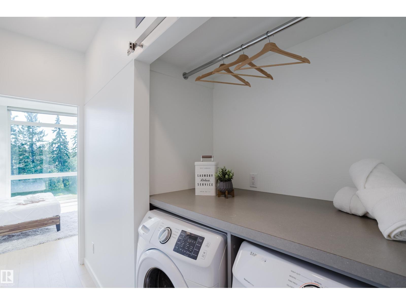
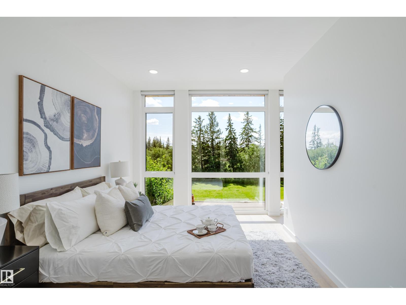
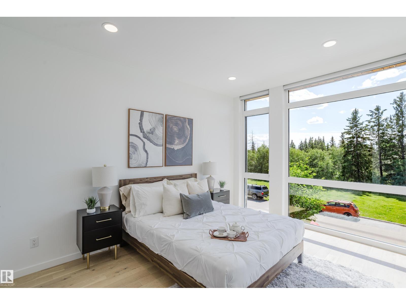
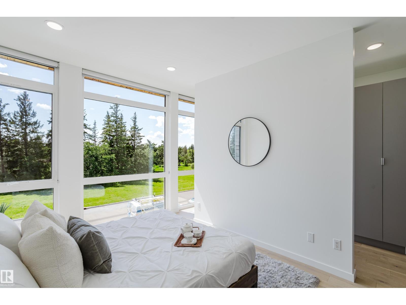
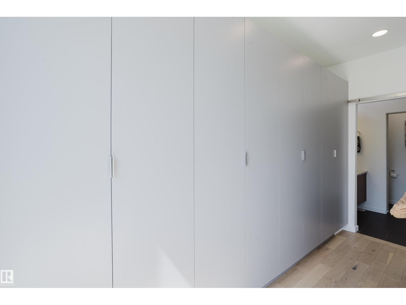
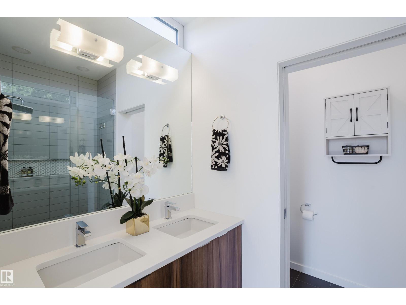
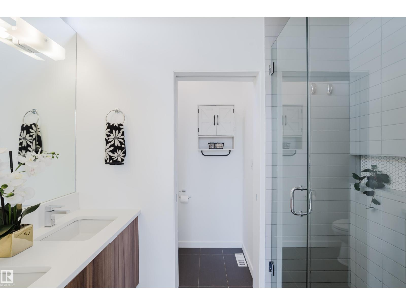
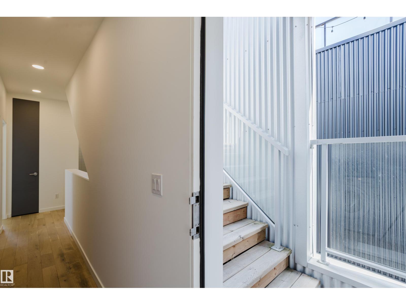
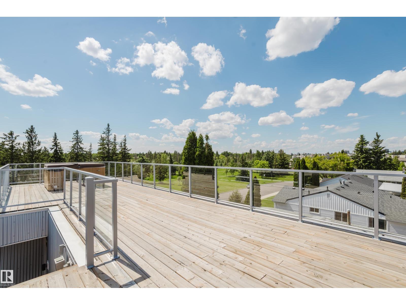
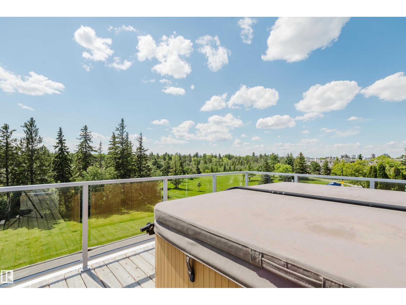
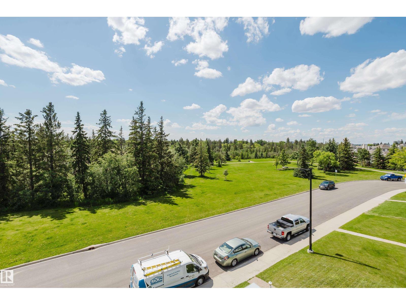
Modern infill living meets one of Edmonton’s best natural settings! Offering over 2,278 sq. ft. of finished living space, this striking home features 4 bedrooms, a fully finished basement, central A/C, a detached garage and a rooftop patio overlooking Mill Creek Ravine. Inside, floor-to-ceiling windows fill the open main floor with natural light. The living room is anchored by a gas fireplace with built-in shelving, while the sleek kitchen offers a large island, gas stove and plenty of space to gather. Upstairs, the bright primary bedroom enjoys beautiful ravine views, alongside two additional bedrooms and convenient laundry. The finished basement adds a spacious family/bonus room, fourth bedroom and bathroom. The showstopper is the private rooftop patio, complete with an included hot tub and incredible views over the ravine and surrounding treetops. A rare combination of modern design, functional living space and an unbeatable location close to trails, Whyte Avenue, Ritchie Market and everyday amenities. (id:66555)
Property details
Property
- Style
- House
- Year built
- 2018
- Living area
- 1,561 square feet
- MLS® number
- E4502255
Interior
- Bedrooms
- 4
- Bathrooms
- 4
- Basement
- Finished, Full
- Appliances
- Refrigerator, Dishwasher, Stove, Dryer, Garburator, Hood Fan, Garage door opener
Systems
- Heating
- Forced air
Parking
- Parking
- Detached Garage
City assessment
- Assessed value
- $845,500 (2025)
- Assessment class
- Residential
Lot & site
- Lot size
- 267 m² (2,871 sq ft)
- Lot features
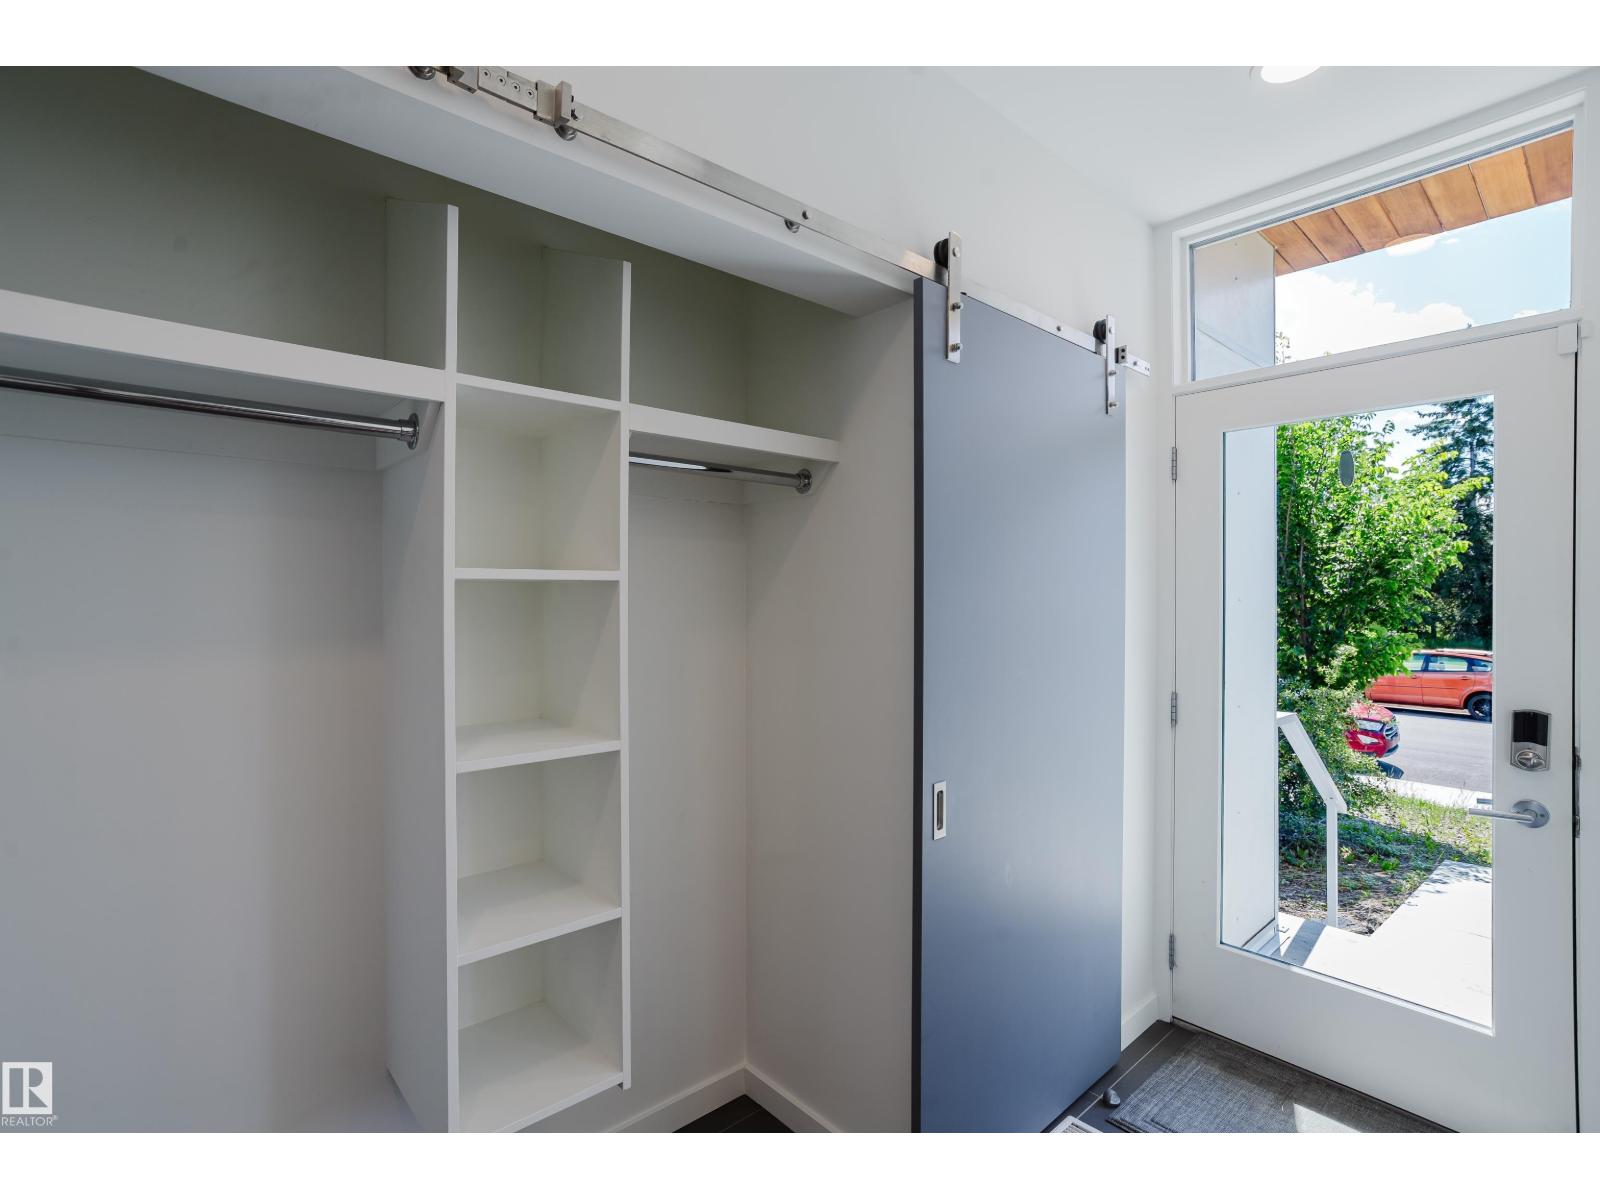
- Ravine, Paved lane, Park/reserve, Lane, Closet Organizers, No Smoking Home
- Site influences
- Ravine, Paved lane, Park/reserve, Lane, Closet Organizers, No Smoking Home
- Community
- Avonmore
Rooms
Main level
- Living room—
- Dining room—
- Kitchen—
Upper Level
- Primary Bedroom—
- Bedroom 2—
- Bedroom 3—
Basement
- Bedroom 4—
More homes in Avonmore
All 10 homes for sale in Avonmore, with what each one costs a month.
Listing courtesy of Exp Realty. Listing data is provided under copyright by the REALTORS® Association of Edmonton via the CREA Data Distribution Facility (DDF®). Information is deemed reliable but is not guaranteed accurate by CREA, the board, or Padster, and should be independently verified. Not intended to solicit properties currently listed for sale.