19 Holt Cv
Harvest Ridge · Spruce Grove, AB T7X 2W9
MLS® E4502192 · Listing courtesy of Royal LePage Noralta Real Estate
$650,000 list price · 3 bedrooms · 3 bathrooms · 2,361 sq ft · House
What it costs to own
- List price
- $650,000
- Down payment (10%)
- $65,000
- Mortgage
- $585,000
- Rate · amortization
- 4.34% · 25 years
- Principal & interest
- $3,199/mo
Principal and interest only. Property tax, insurance, utilities, condo fees and maintenance are extra.
About this home
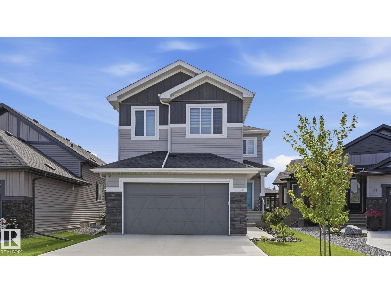
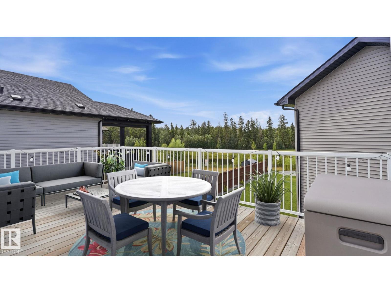
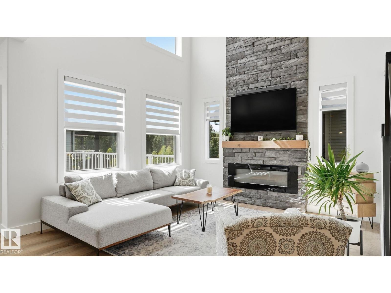
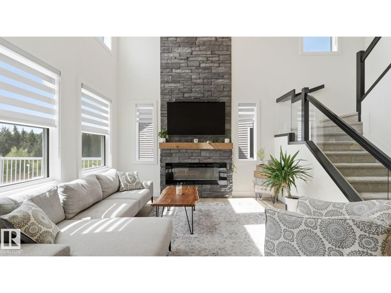
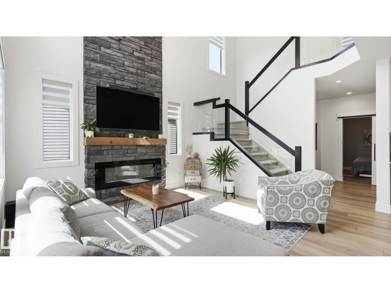
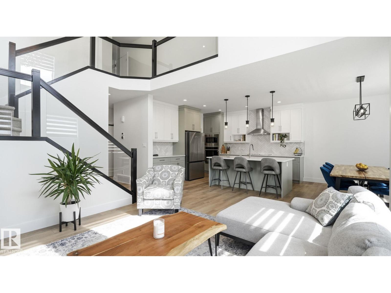
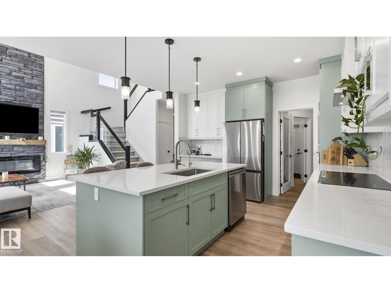
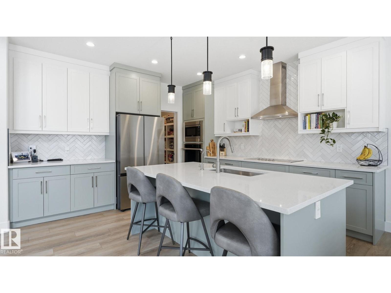
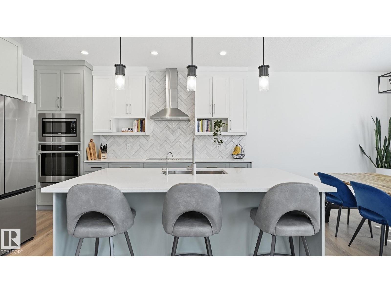
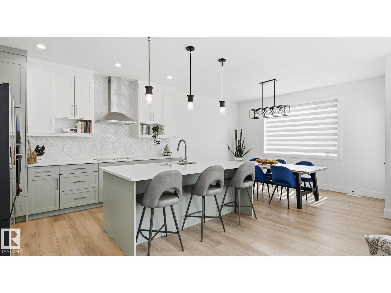
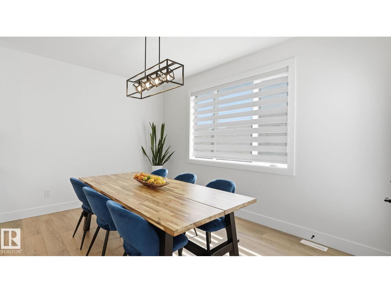
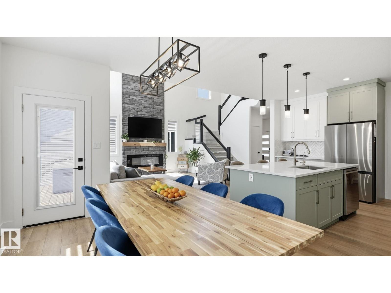
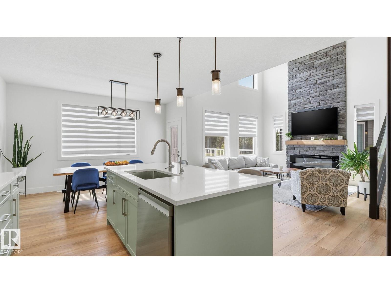
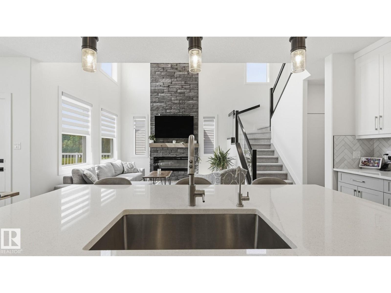
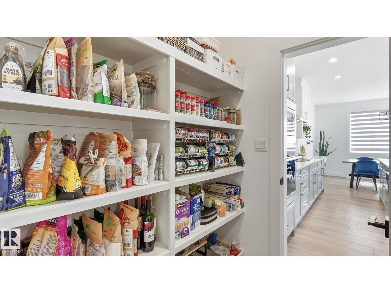
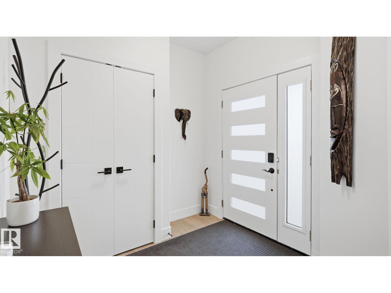
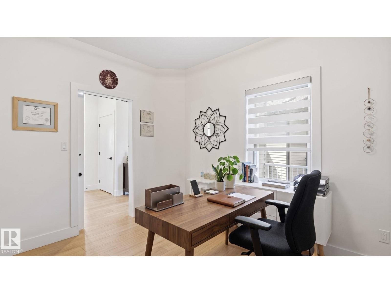
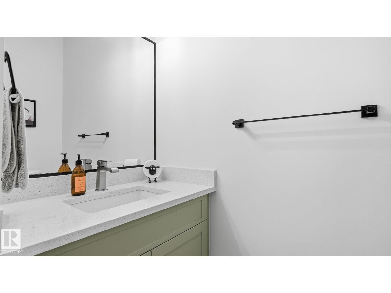
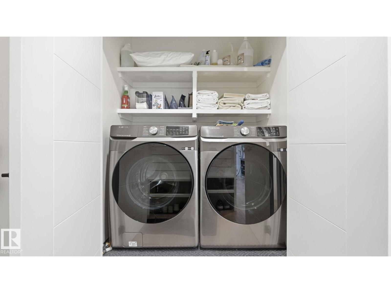
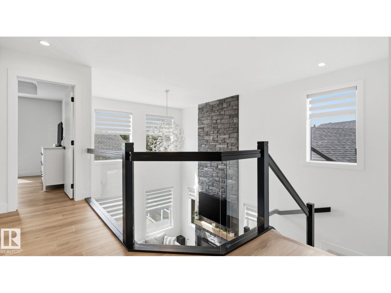
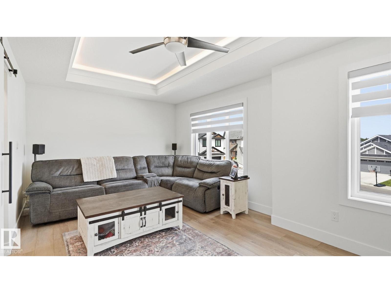
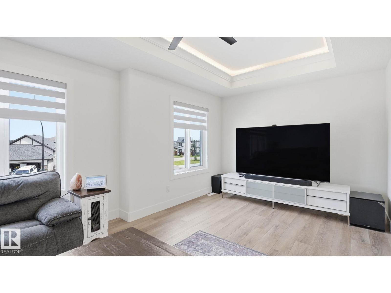
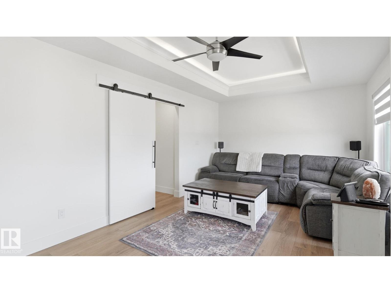
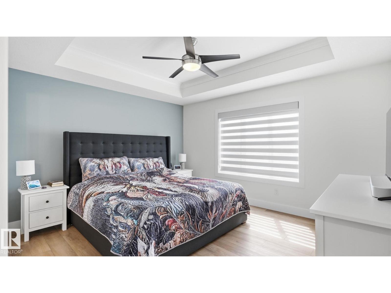
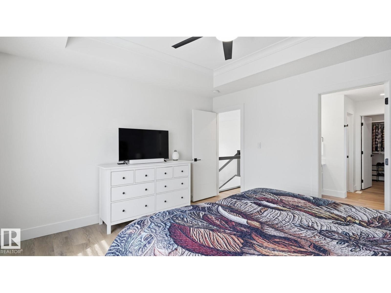
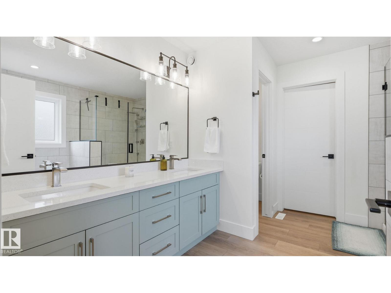
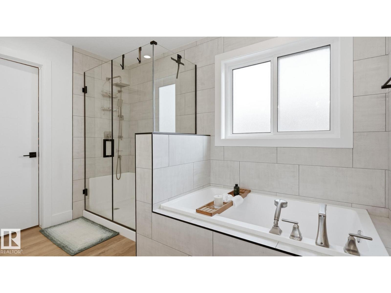
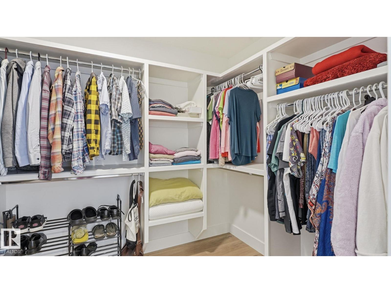
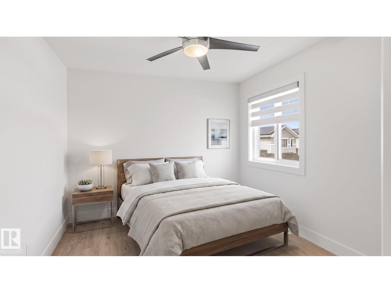
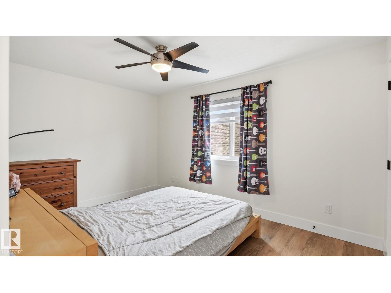
Nestled on a walkout lot in a premium, quiet cul-de-sac in Harvest Ridge, with an oversized 20x13 deck overlooking pond and greenspace views. This 2023-built home shows like new, but everything is already done for you — landscaping, air conditioning and fencing. The open-concept main floor showcases soaring 18' ceilings, expansive south-facing windows, a floor-to-ceiling stone fireplace, and a custom kitchen with large quartz island, walkthrough pantry and premium appliances beyond builder spec. Office/den, laundry, mudroom and half bath complete the level. Upstairs offers a private enclosed bonus room, spacious primary with walk-in closet and 5-pc ensuite, coffered ceilings with LED lighting and custom Zebra blinds. The walk-out basement is ready for development with finished electrical, on-demand hot water, and a full water system — R.O. drinking water, whole-house softener and chlorine filtration. Outside, a 39' driveway and permanent app controlled soffit lighting. (id:66555)
Property details
Property
- Style
- House
- Year built
- 2023
- Living area
- 2,361 square feet
- MLS® number
- E4502192
Interior
- Bedrooms
- 3
- Bathrooms
- 3
- Basement
- Partially finished, Full, Walk out
- Appliances
- Washer, Refrigerator, Water softener, Dishwasher, Stove, Dryer, Microwave, Oven - Built-In, Hood Fan, Garage door opener, Garage door opener remote(s), Fan
Systems
- Heating
- Forced air
Parking
- Parking
- Attached Garage, RV, Oversize
Lot & site
- Lot size
- 411 m² (4,420 sq ft)
- Lot features
- Cul-de-sac, Private setting, Park/reserve, Closet Organizers, Exterior Walls- 2x6", No Smoking Home
- Site influences
- Cul-de-sac, Private setting, Park/reserve, Closet Organizers, Exterior Walls- 2x6", No Smoking Home
- Community
- Harvest Ridge
Rooms
Main level
- Living room4.01 × 4.09 meters
- Dining room4.31 × 3.09 meters
- Kitchen4.29 × 4.02 meters
- Den3.54 × 3.51 meters
- Mud room2.09 × 2.48 meters
Upper Level
- Primary Bedroom4.38 × 3.84 meters
- Bedroom 23.9 × 3.06 meters
- Bedroom 33.12 × 4.24 meters
- Bonus Room6.14 × 3.49 meters
More homes in Harvest Ridge
All 11 homes for sale in Harvest Ridge, with what each one costs a month.
Listing courtesy of Royal LePage Noralta Real Estate. Listing data is provided under copyright by the REALTORS® Association of Edmonton via the CREA Data Distribution Facility (DDF®). Information is deemed reliable but is not guaranteed accurate by CREA, the board, or Padster, and should be independently verified. Not intended to solicit properties currently listed for sale.