3523 5A Av SW
Charlesworth · Edmonton, AB T6X 2W7
MLS® E4502186 · Listing courtesy of Sterling Real Estate
$534,500 list price · 3 bedrooms · 3 bathrooms · 1,818 sq ft · Duplex
What it costs to own
- List price
- $534,500
- Down payment (10%)
- $53,450
- Mortgage
- $481,050
- Rate · amortization
- 4.34% · 25 years
- Principal & interest
- $2,630/mo
Principal and interest only. Property tax, insurance, utilities, condo fees and maintenance are extra.
About this home
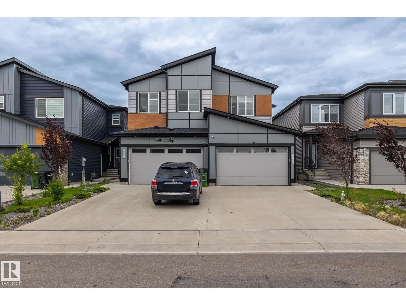
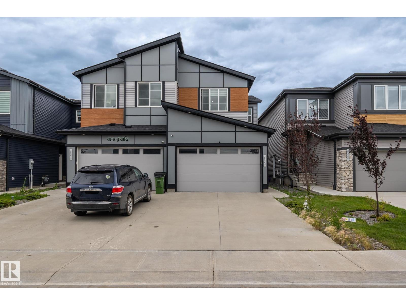
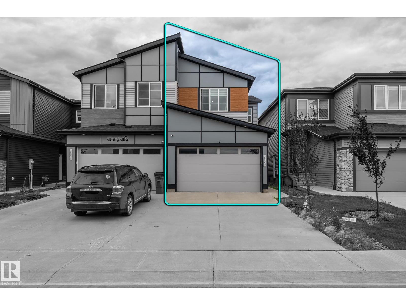
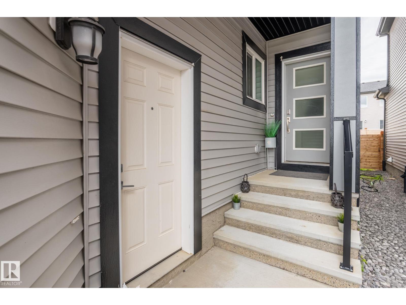
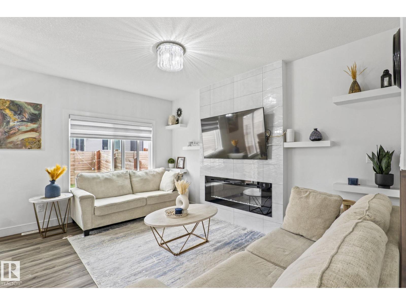
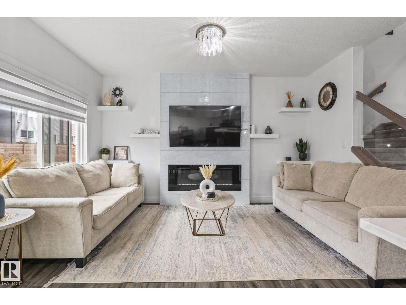
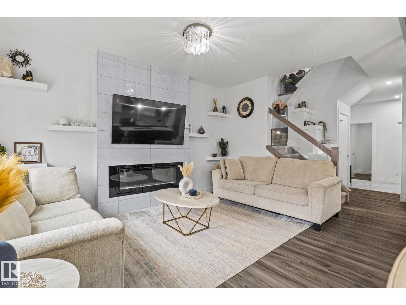
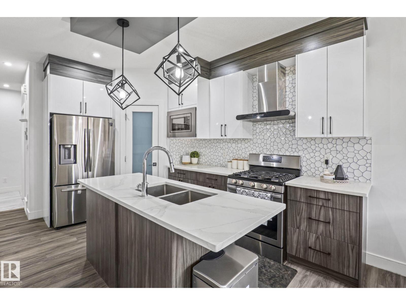
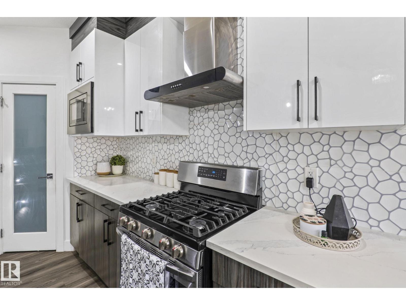
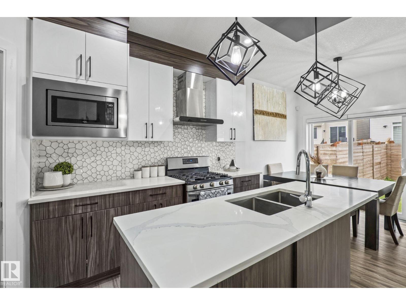
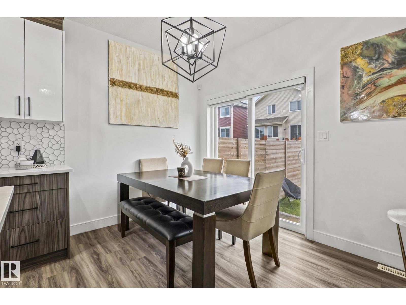
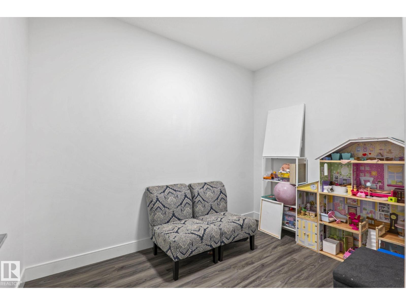
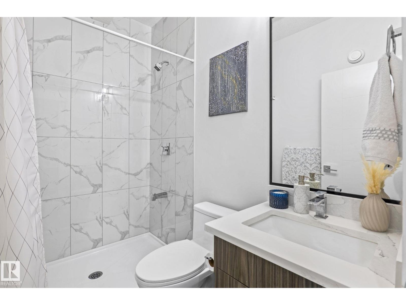
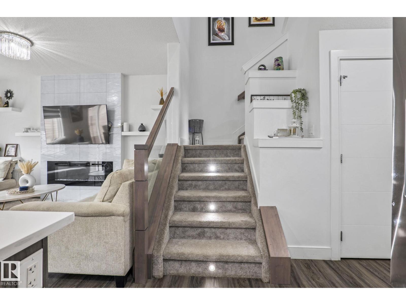
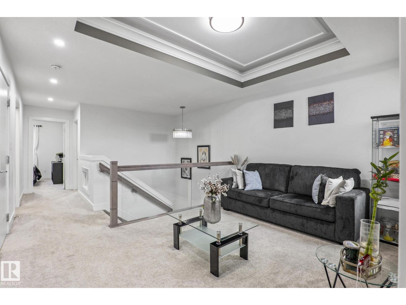
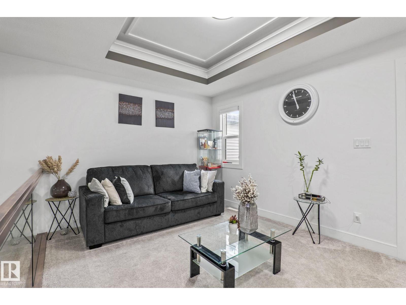
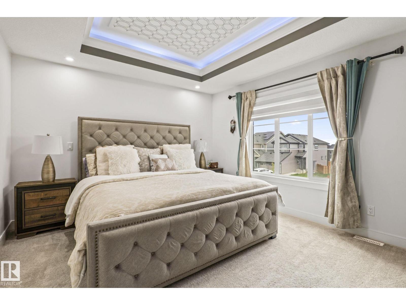
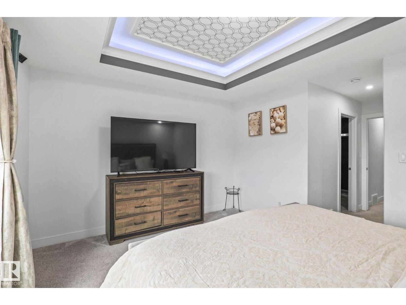
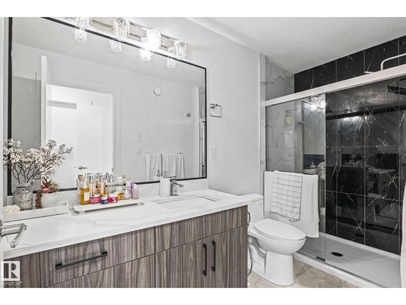
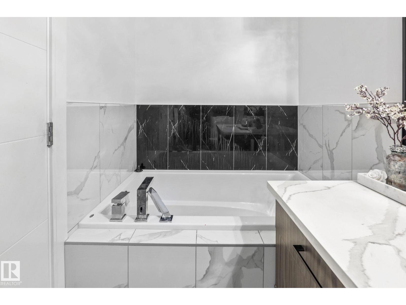
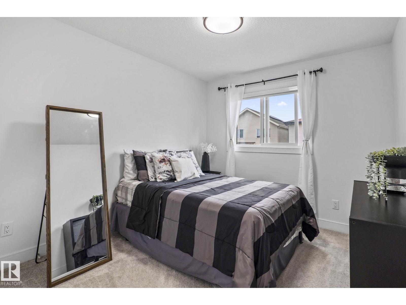
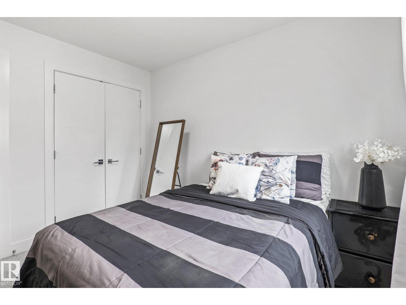
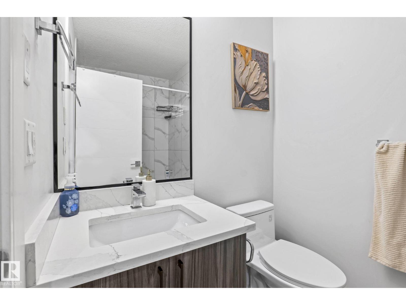
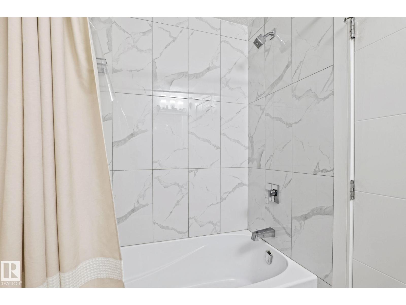
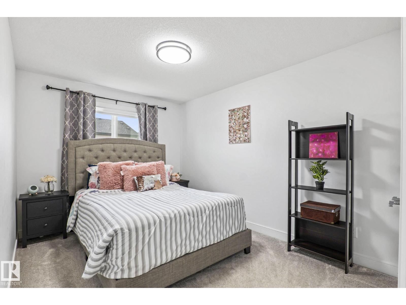
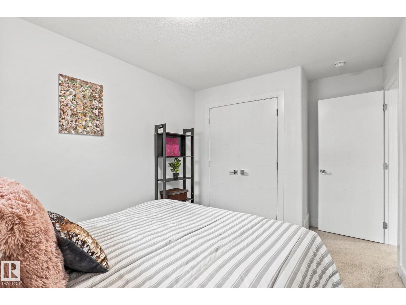
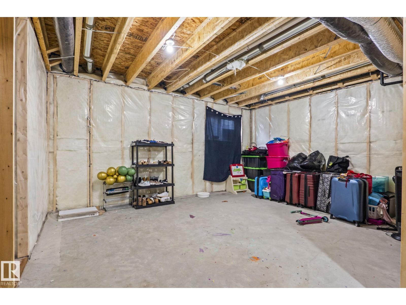
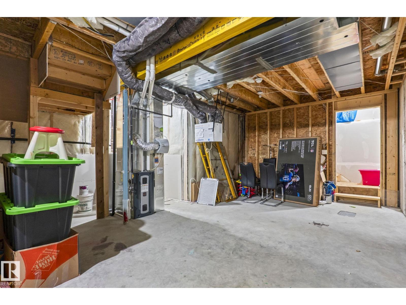
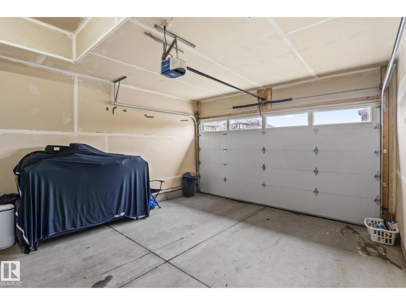
Welcome to this beautifully maintained 2-storey duplex home in the desirable community of Hills of Charlseworth, close to all amenities. Come inside of 1818 sqft with 3 bedrooms, 3 full bath, with den on the main floor and bonus room on the second floor, 9' ceiling on the main floor, side entrance to basement and attached double garage. The living area offers an electric fireplace, large windows for natural light, and stylish updated light fixtures, glass railing, indented ceiling in bonus room and master bedroom. (id:66555)
Property details
Property
- Style
- Duplex
- Year built
- 2020
- Living area
- 1,818 square feet
- MLS® number
- E4502186
Interior
- Bedrooms
- 3
- Bathrooms
- 3
- Basement
- Unfinished, Full
- Appliances
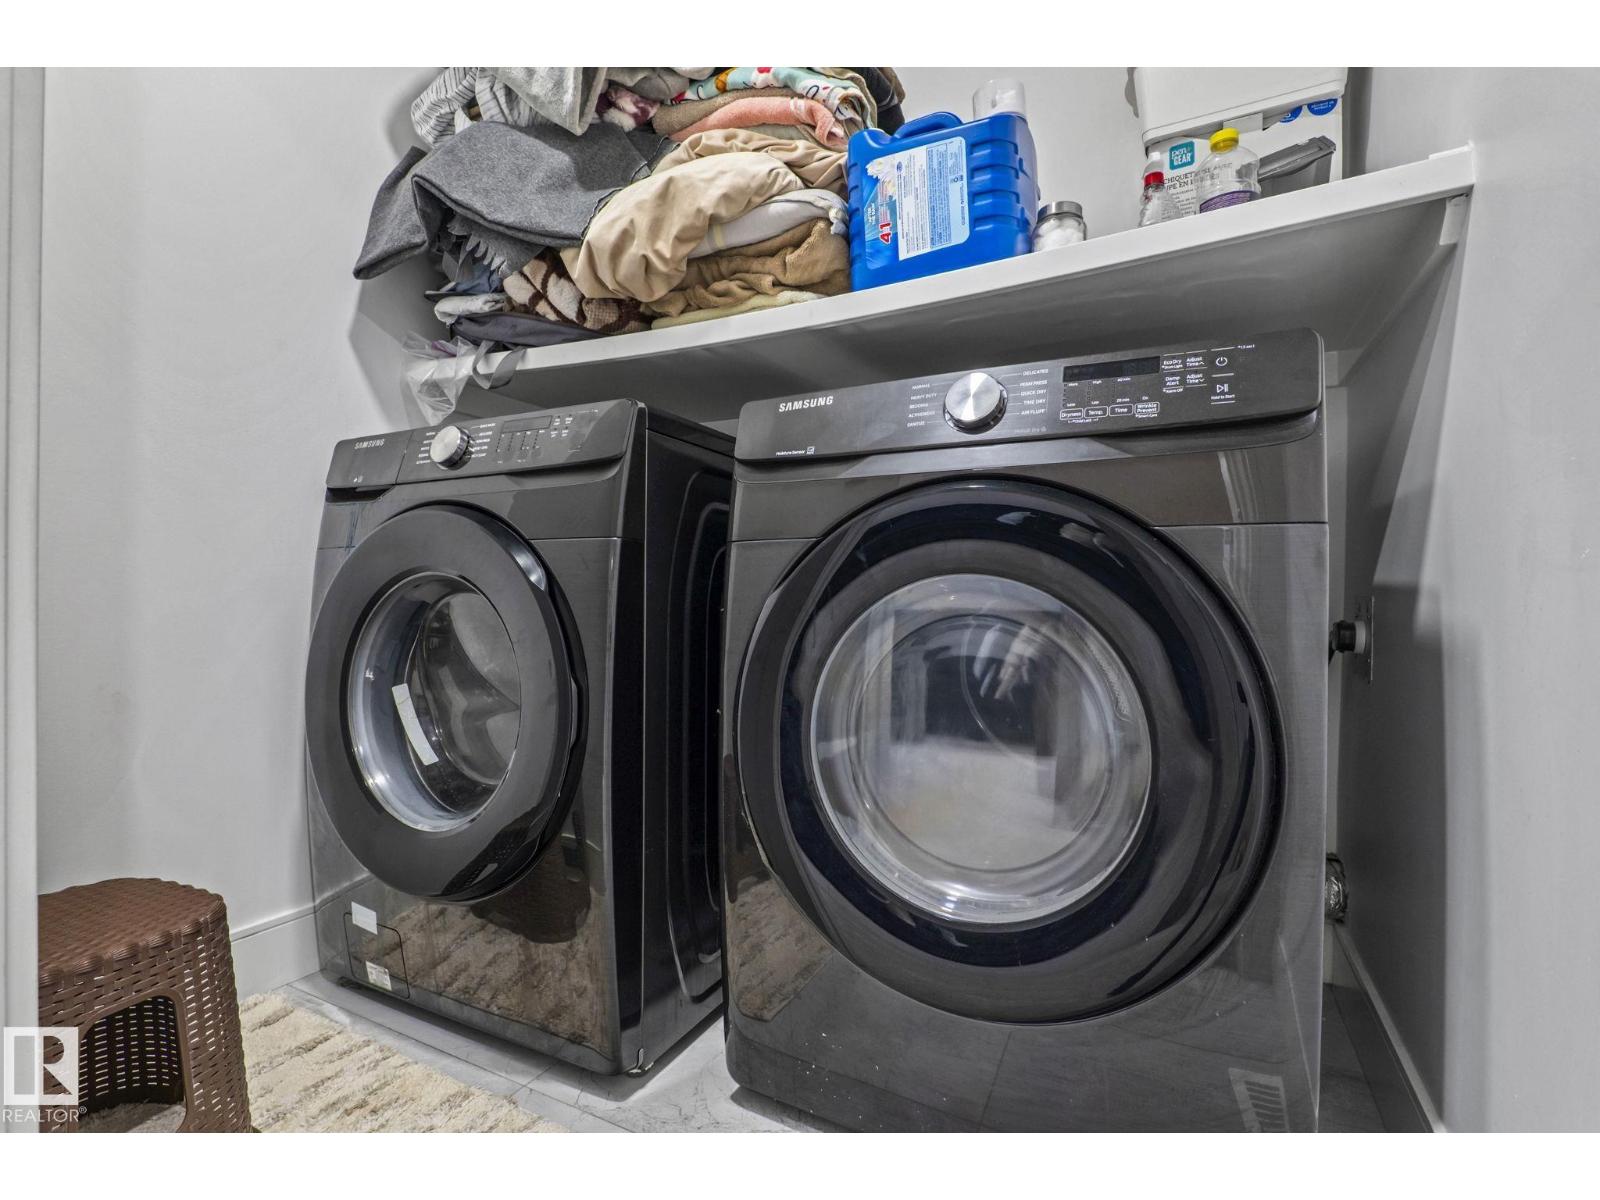
- Washer, Refrigerator, Gas stove(s), Dishwasher, Dryer, Hood Fan, Window Coverings, Garage door opener, Garage door opener remote(s)
Systems
- Heating
- Forced air
Parking
- Parking
- Attached Garage
City assessment
- Assessed value
- $492,000 (2025)
- Assessment class
- Residential
Lot & site
- Lot size
- 213 m² (2,297 sq ft)
- Lot features
- No back lane, No Animal Home, No Smoking Home
- Site influences
- No back lane, No Animal Home, No Smoking Home
- Community
- Charlesworth
Rooms
Main level
- Living room1.38 × 0.78 meters
- Dining room0.7 × 1.01 meters
- Kitchen1.32 × 1.11 meters
- Den0.72 × 0.94 meters
Upper Level
- Primary Bedroom1.83 × 1.31 meters
- Bedroom 21.3 × 0.87 meters
- Bedroom 30.94 × 0.88 meters
- Bonus Room0.93 × 1.26 meters
More homes in Charlesworth
All 57 homes for sale in Charlesworth, with what each one costs a month.
Listing courtesy of Sterling Real Estate. Listing data is provided under copyright by the REALTORS® Association of Edmonton via the CREA Data Distribution Facility (DDF®). Information is deemed reliable but is not guaranteed accurate by CREA, the board, or Padster, and should be independently verified. Not intended to solicit properties currently listed for sale.