#90 50 Mclaughlin Dr
McLaughlin_SPGR · Spruce Grove, AB T7X 0E1
MLS® E4502156 · Listing courtesy of RE/MAX PREFERRED CHOICE
$339,900 list price · 3 bedrooms · 3 bathrooms · 1,499 sq ft · Townhouse
What it costs to own
- List price
- $339,900
- Down payment (10%)
- $33,990
- Mortgage
- $305,910
- Rate · amortization
- 4.34% · 25 years
- Principal & interest
- $1,673/mo
- Condo fee
- $211 monthly
Principal and interest only. Property tax, insurance, utilities, condo fees and maintenance are extra.
About this home
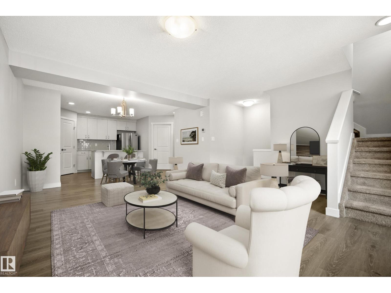
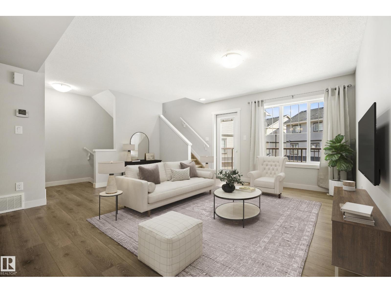
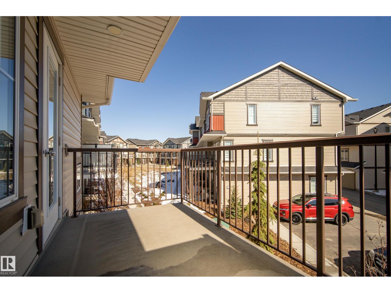
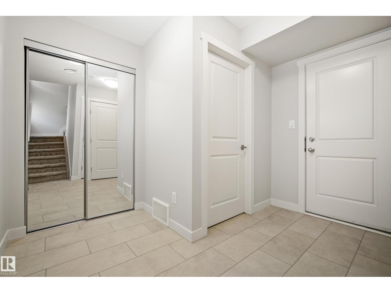
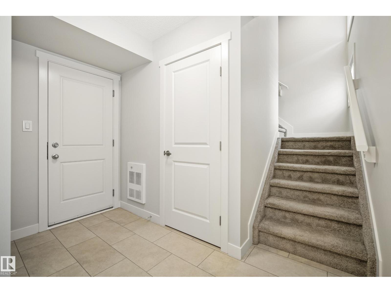
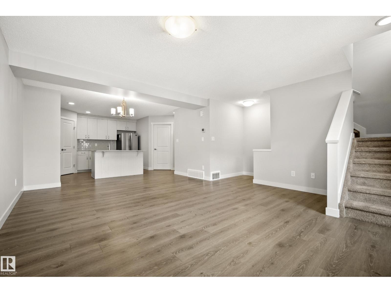
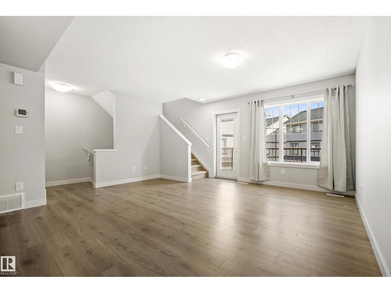
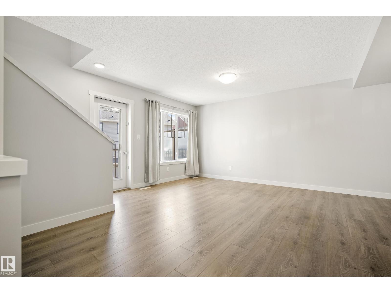
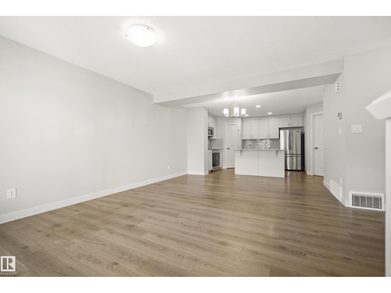
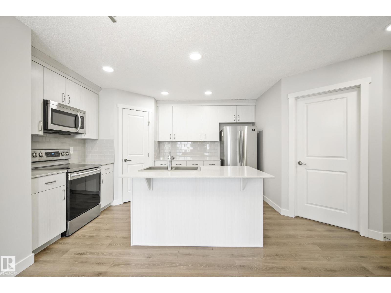
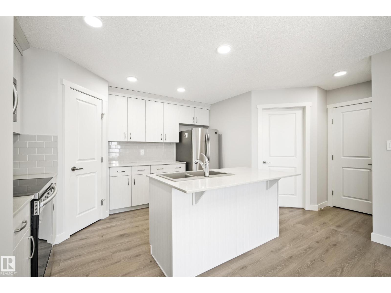
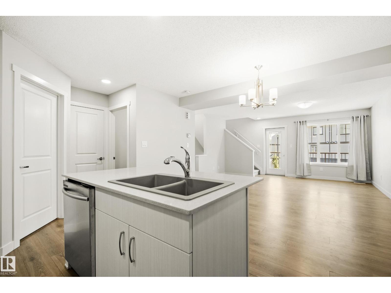
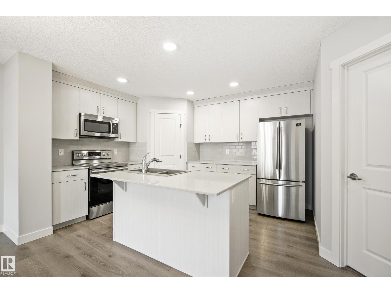
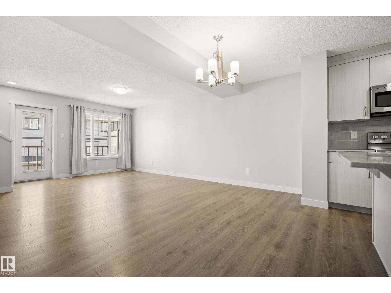
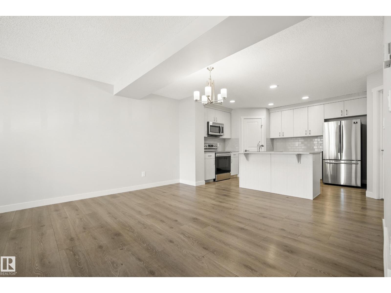
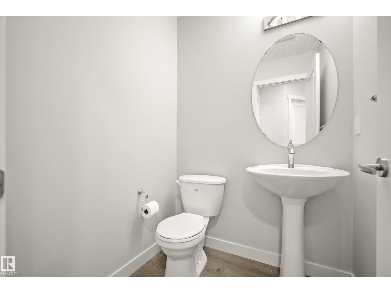
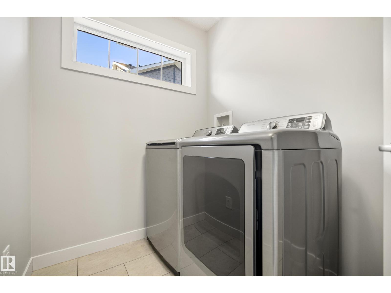
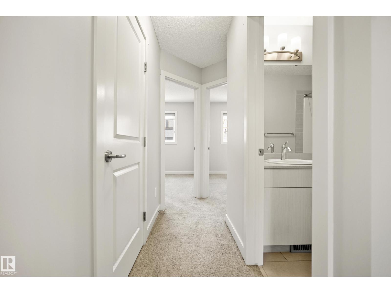
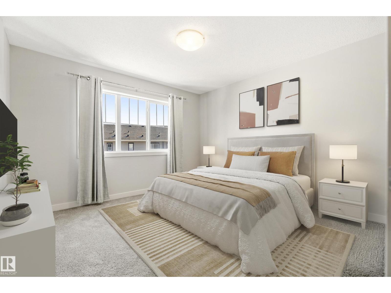
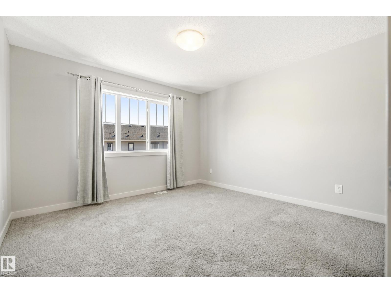
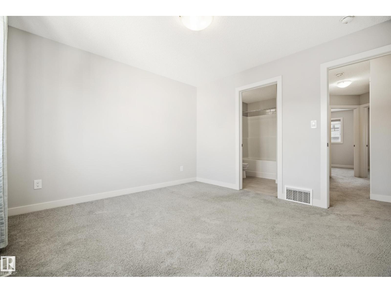
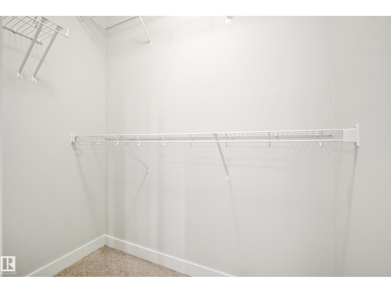
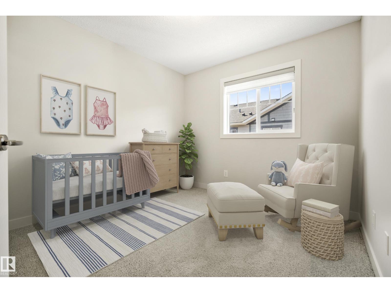
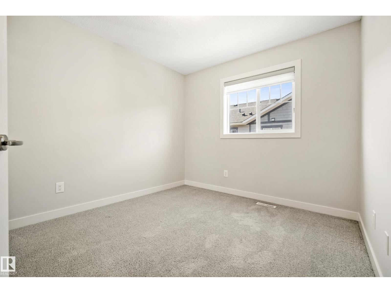
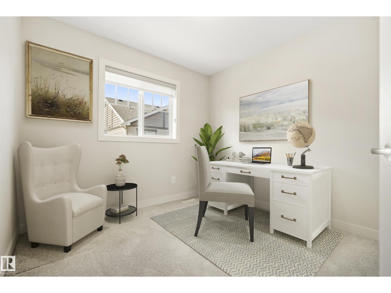
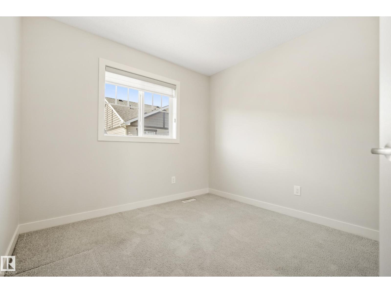
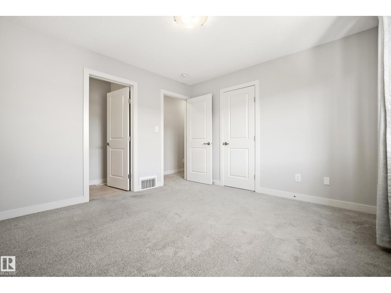
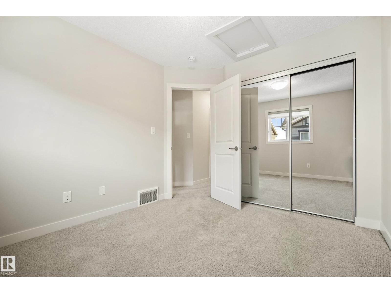
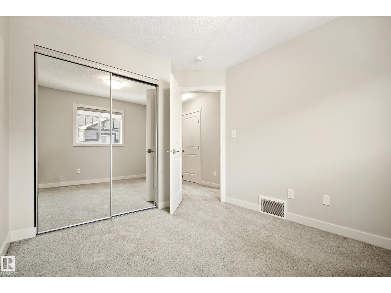
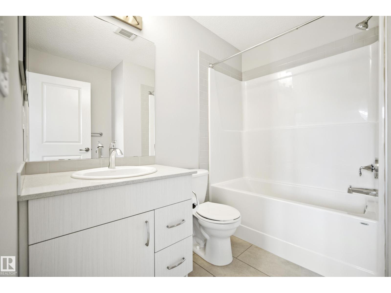
Welcome to Altius McLaughlin, where a stylish 3 bedroom 2.5 bathroom townhouse has been freshly painted, professionally cleaned and is ready to welcome its new owners. Located just steps away from grocery stores, restaurants, coffee shops and everything in between - this is a home that lends itself to a low maintenance lifestyle, without the compromise! Come home and park in the private DOUBLE ATTACHED garage that leads through to the front entryway loaded with storage. Up to the main level - a neutral kitchen featuring STAINLESS STEEL appliances, sleek QUARTZ countertops and plenty of cabinets flows through to the dining and living room. Just off of the living area, enjoy coffee on the patio w/ green space views. Completing this floor is a large laundry room and half bath. Upstairs offers the primary bedroom with a PRIVATE ENSUITE & walk-in closet, while the remaining two bedrooms have their own full bathroom. CUSTOM BLINDS, neutral finishes, central location and packed with value! (id:66555)
Property details
Property
- Style
- Row / Townhouse
- Year built
- 2019
- Living area
- 1,499 square feet
- MLS® number
- E4502156
Interior
- Bedrooms
- 3
- Bathrooms
- 3
- Basement
- None
- Appliances
- Washer, Refrigerator, Stove, Dryer, Microwave Range Hood Combo
Systems
- Heating
- Forced air
Parking
- Parking
- Attached Garage
Lot & site
- Lot features
- See remarks
- Site influences
- See remarks
- Community
- McLaughlin_SPGR
Rooms
Main level
- Living room5.83 × 4.03 meters
- Dining room4.12 × 1.93 meters
- Kitchen5.25 × 3.47 meters
- Laundry room1.81 2.52
Upper Level
- Primary Bedroom3.61 × 3.47 meters
- Bedroom 22.85 × 3.18 meters
- Bedroom 32.84 × 3.16 meters
More homes in McLaughlin_SPGR
All 12 homes for sale in McLaughlin_SPGR, with what each one costs a month.
Listing courtesy of RE/MAX PREFERRED CHOICE. Listing data is provided under copyright by the REALTORS® Association of Edmonton via the CREA Data Distribution Facility (DDF®). Information is deemed reliable but is not guaranteed accurate by CREA, the board, or Padster, and should be independently verified. Not intended to solicit properties currently listed for sale.