12002 91 St NW
Alberta Avenue · Edmonton, AB T5B 4B8
MLS® E4502113 · Listing courtesy of RE/MAX Real Estate
$428,888 list price · 5 bedrooms · 2 bathrooms · 1,122 sq ft · Bi-level house
What it costs to own
- List price
- $428,888
- Down payment (10%)
- $42,889
- Mortgage
- $385,999
- Rate · amortization
- 4.34% · 25 years
- Principal & interest
- $2,111/mo
Principal and interest only. Property tax, insurance, utilities, condo fees and maintenance are extra.
About this home
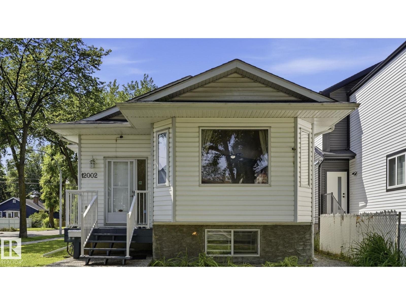
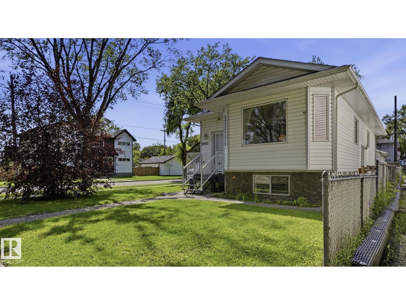
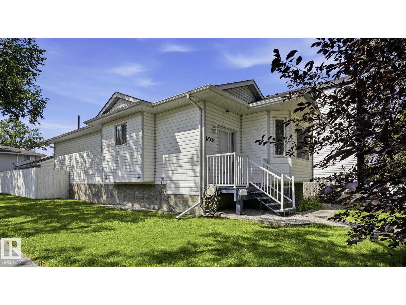
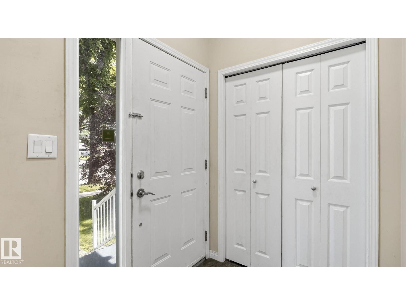
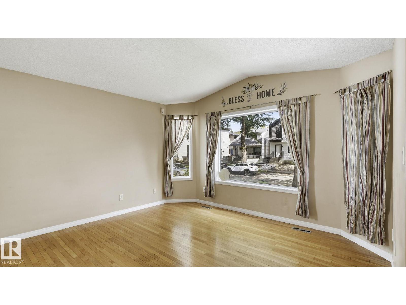
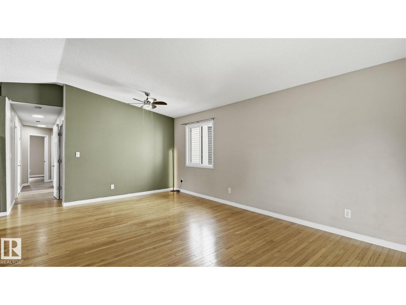
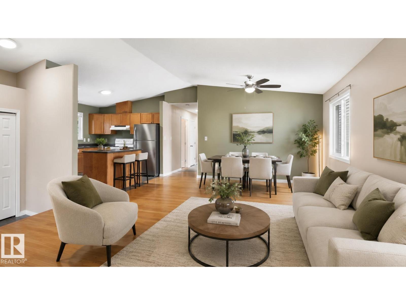
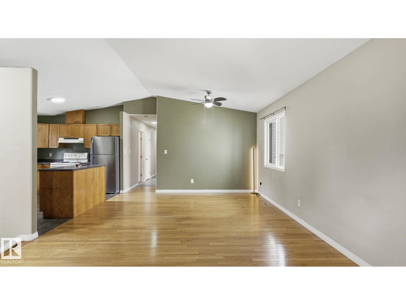
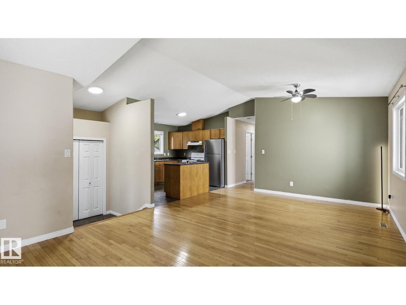
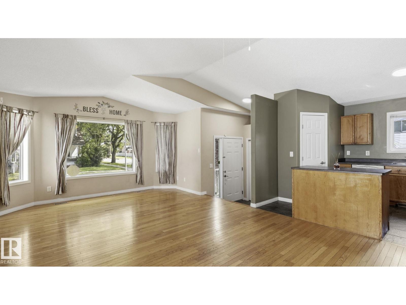
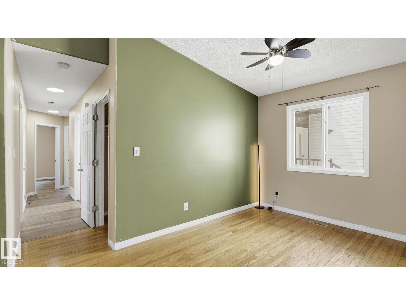
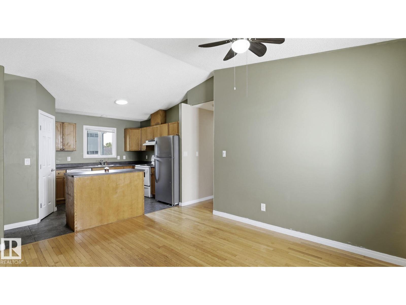
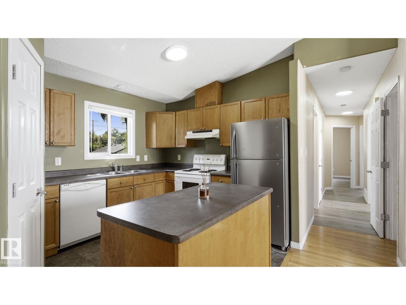
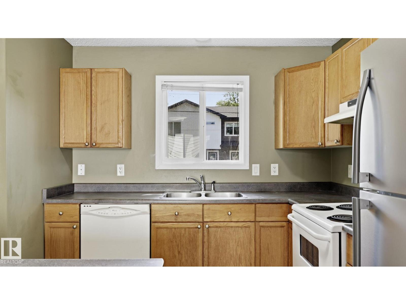
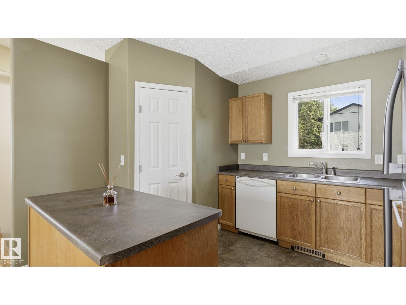
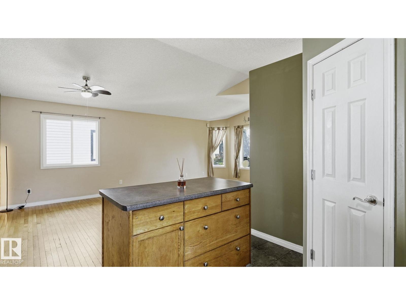
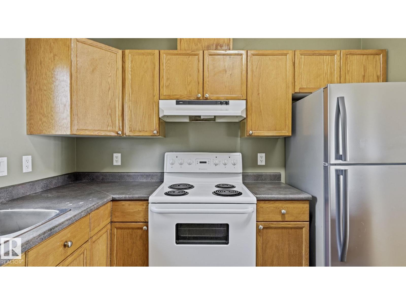
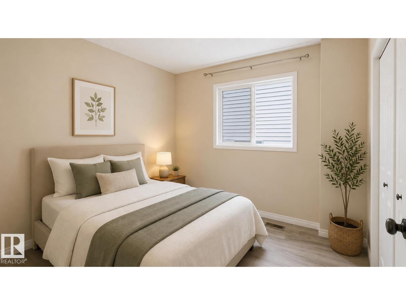
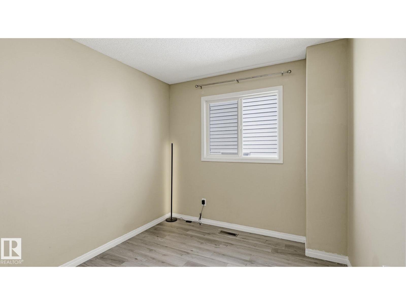
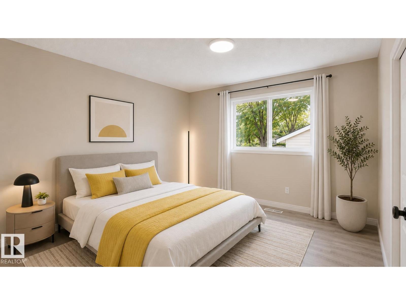
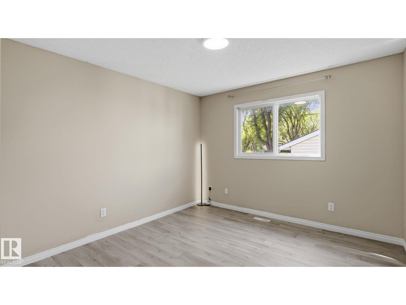
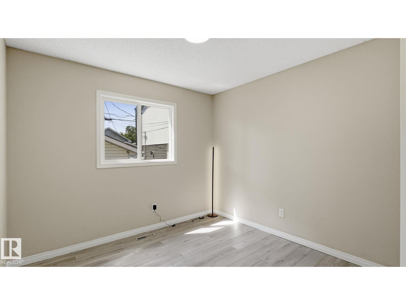
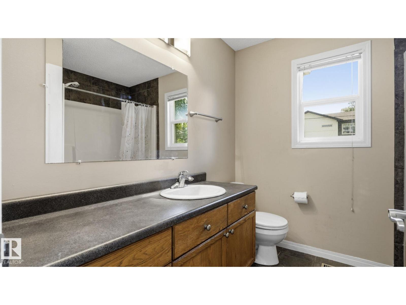
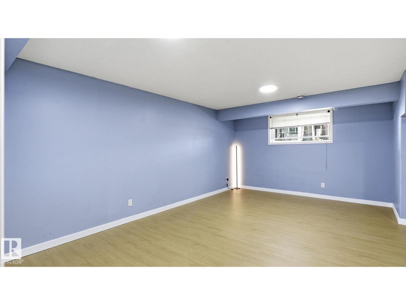
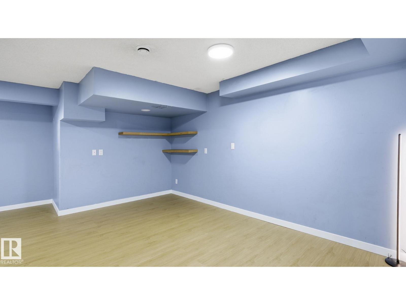
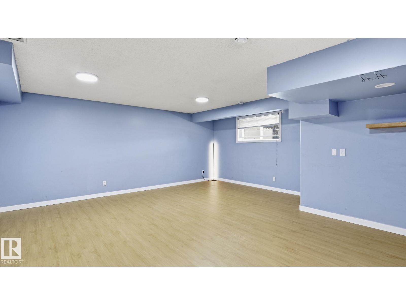
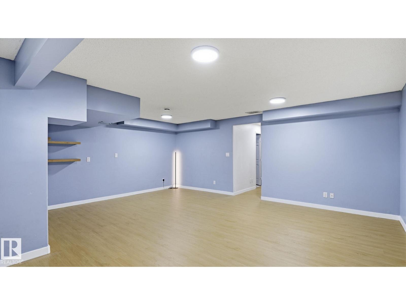
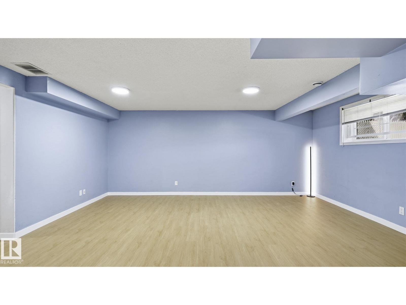
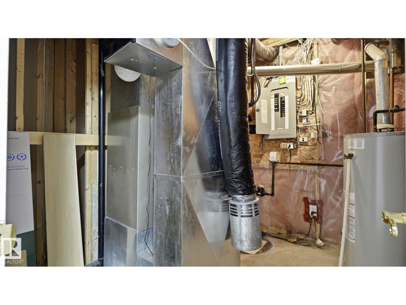
2004-BUILT 5-BEDROOM BI-LEVEL ON A MATURE CORNER LOT WITH A DOUBLE DETACHED GARAGE! Recent upgrades include a NEW roof and basement flooring. Vaulted ceilings, a large bay window and hardwood flooring create a bright, inviting main living area. The kitchen offers oak cabinetry, a centre island, corner pantry, generous workspace and an adjoining dining area ideal for everyday meals or entertaining. The main level features three bedrooms, including the primary bedroom with a walk-in closet, plus a 4-piece bathroom. The fully finished basement offers a spacious family/rec room, two additional bedrooms, a second 4-piece bathroom and a separate laundry/utility area. Outside, enjoy a fenced yard with mature trees, ample lawn space and rear-lane access to the garage. Conveniently located near schools, playgrounds, public transit, shopping and services along 118 Avenue, with quick access to downtown and Yellowhead Trail. A flexible home with space for families, guests, home offices, hobbies. (id:66555)
Property details
Property
- Style
- Bi-level
- Year built
- 2004
- Living area
- 1,122 square feet
- MLS® number
- E4502113
Interior
- Bedrooms
- 5
- Bathrooms
- 2
- Basement
- Finished, Full
- Appliances
- Washer, Refrigerator, Dishwasher, Stove, Dryer
Systems
- Heating
- Forced air
Parking
- Parking
- Detached Garage
City assessment
- Assessed value
- $402,500 (2025)
- Assessment class
- Residential
Lot & site
- Lot size
- 366 m² (3,944 sq ft)
- Lot features
- Corner Site, See remarks, Flat site, Lane
- Site influences
- Corner Site, See remarks, Flat site, Lane
- Community
- Alberta Avenue
Rooms
Main level
- Living room4.24 × 6.6 meters
- Dining room—
- Kitchen2.96 × 3.69 meters
- Primary Bedroom3.37 × 3.77 meters
- Bedroom 23.0 × 2.67 meters
- Bedroom 33.1 × 3.62 meters
Basement
- Family room6.25 × 5.82 meters
- Bedroom 43.0 × 3.48 meters
- Bedroom 53.13 × 3.62 meters
- Laundry room2.49 × 2.72 meters
More homes in Alberta Avenue
All 32 homes for sale in Alberta Avenue, with what each one costs a month.
Listing courtesy of RE/MAX Real Estate. Listing data is provided under copyright by the REALTORS® Association of Edmonton via the CREA Data Distribution Facility (DDF®). Information is deemed reliable but is not guaranteed accurate by CREA, the board, or Padster, and should be independently verified. Not intended to solicit properties currently listed for sale.