216 Chappelle Dr SW
Chappelle Area · Edmonton, AB T6W 5X8
MLS® E4502048 · Listing courtesy of Century 21 Leading
$517,203 list price · 4 bedrooms · 3 bathrooms · 1,722 sq ft · House
What it costs to own
- List price
- $517,203
- Down payment (10%)
- $51,720
- Mortgage
- $465,483
- Rate · amortization
- 4.34% · 25 years
- Principal & interest
- $2,545/mo
Principal and interest only. Property tax, insurance, utilities, condo fees and maintenance are extra.
About this home
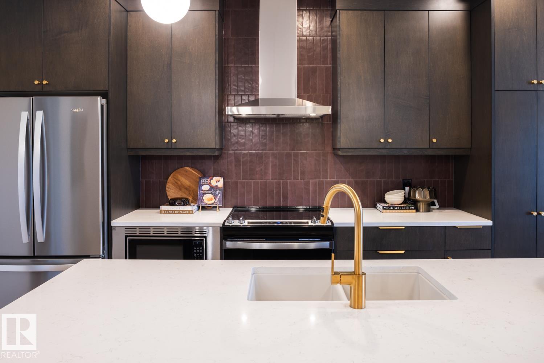
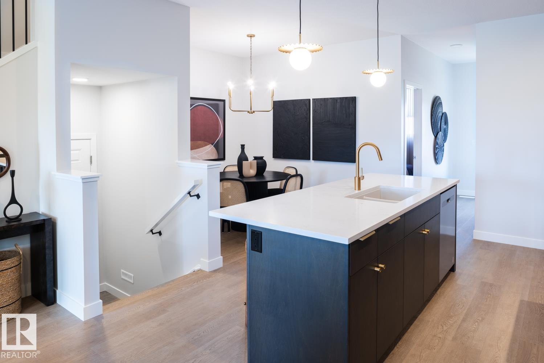
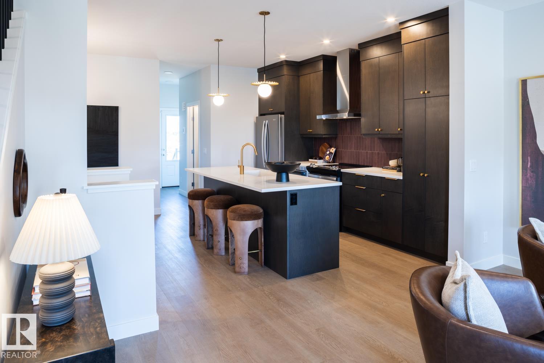
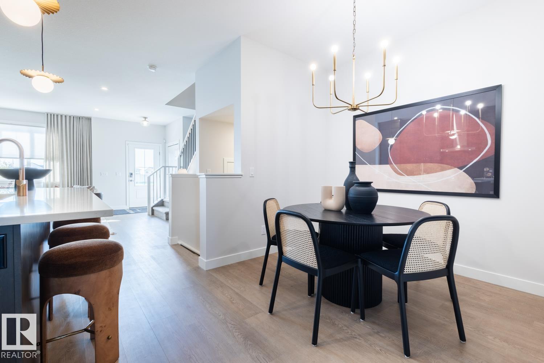
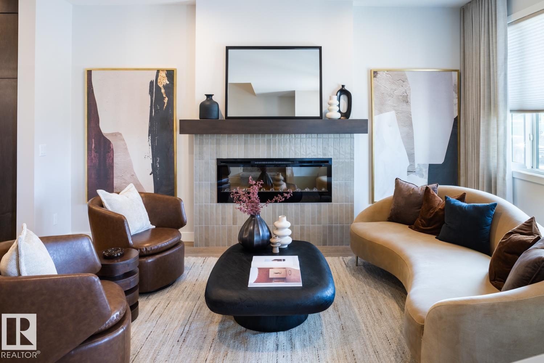
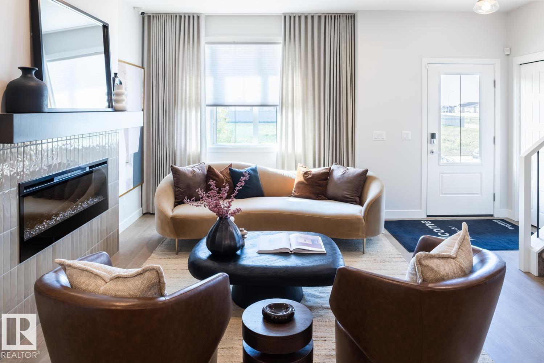
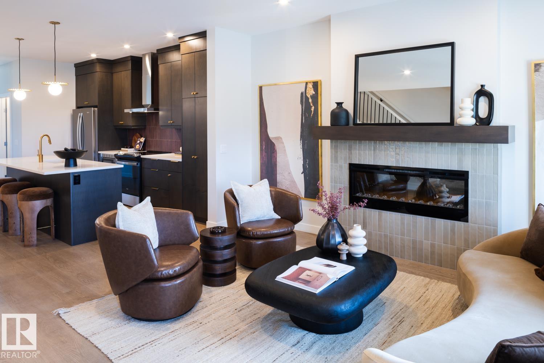
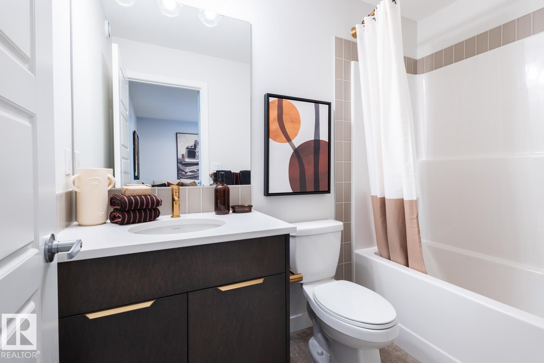
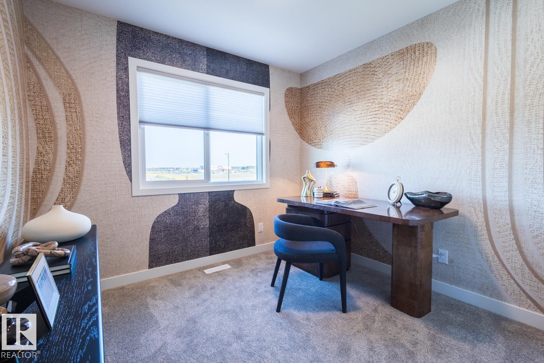
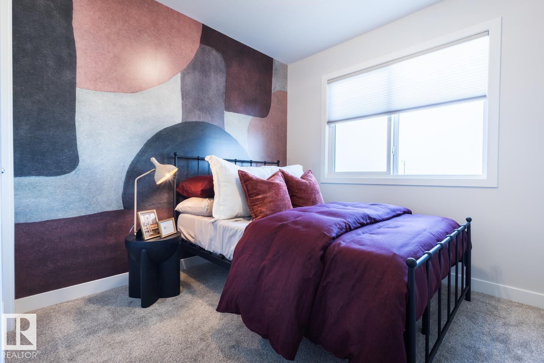
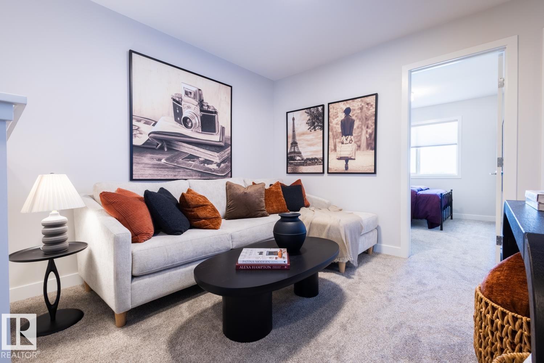
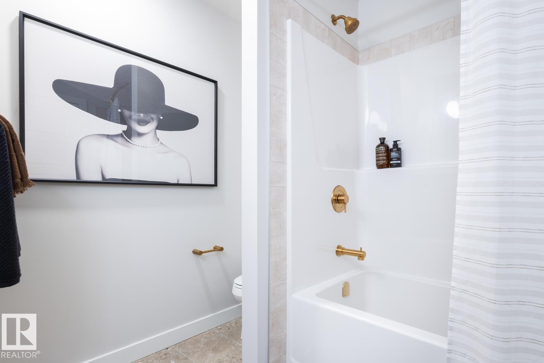
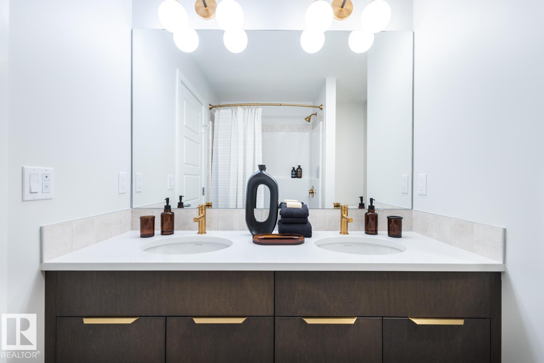
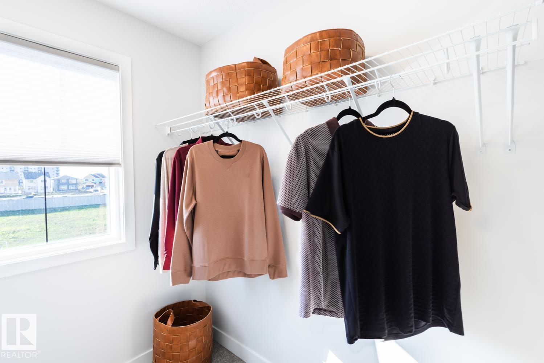
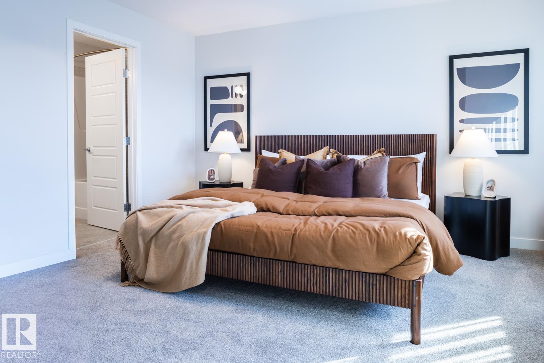
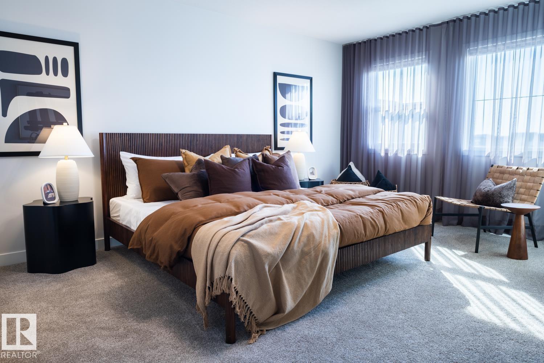
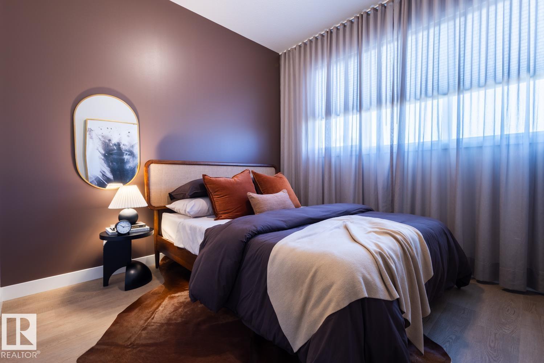
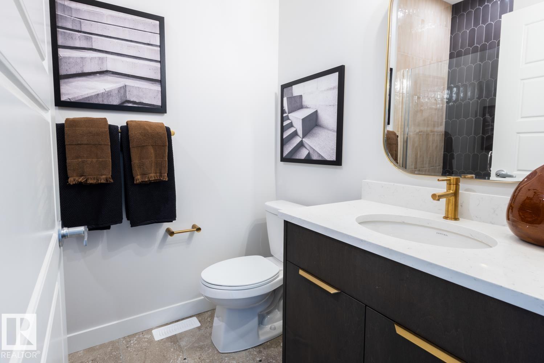
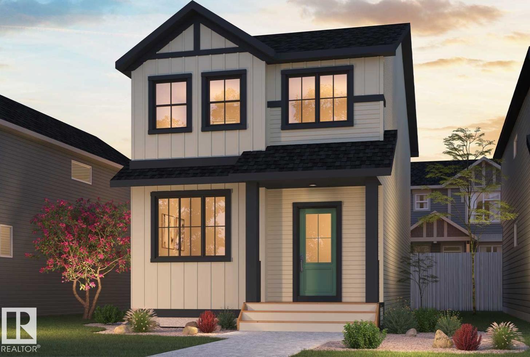
** FREE GARAGE PROMO**Welcome to this beautiful rear-detached single-family home located on Chappelle Drive in Chappelle Gardens, just steps away from a K-9 Public School. The west-facing backyard provides beautiful evening sunlight and includes front landscaping and an enclosed side entrance, offering excellent potential for future development. The centre kitchen features full-height cabinetry with risers to the ceiling, 3 cm quartz countertops, an under mount sink, a chimney-style hood fan, and a premium appliance package including a French door refrigerator with internal water and ice, built-in microwave, dishwasher, and electric range. A gas line is also roughed in for those looking to upgrade to a gas range. Ideal for multi-generational living or guests, the main floor offers a bedroom and a full bathroom complete with a standing shower. Relax in the living room featuring a modern electric fireplace, while upstairs you'll find a spacious bonus room perfect for family movie nights.*photos of showhome (id:66555)
Property details
Property
- Style
- House
- Year built
- 2026
- Living area
- 1,722 square feet
- MLS® number
- E4502048
Interior
- Bedrooms
- 4
- Bathrooms
- 3
- Basement
- Unfinished, Full
- Appliances
- Refrigerator, Dishwasher, Stove, Microwave
Systems
- Heating
- Forced air
Parking
- Parking
- Detached Garage
City assessment
- Assessed value
- $156,500 (2025)
- Assessment class
- Residential
Lot & site
- Lot size
- 282 m² (3,038 sq ft)
- Lot features
- Lane
- Site influences
- Lane
- Community
- Chappelle Area
Rooms
Main level
- Living room—
- Dining room—
- Kitchen—
- Bedroom 4—
Upper Level
- Primary Bedroom—
- Bedroom 2—
- Bedroom 3—
- Bonus Room—
- Laundry room—
More homes in Chappelle Area
All 154 homes for sale in Chappelle Area, with what each one costs a month.
Listing courtesy of Century 21 Leading. Listing data is provided under copyright by the REALTORS® Association of Edmonton via the CREA Data Distribution Facility (DDF®). Information is deemed reliable but is not guaranteed accurate by CREA, the board, or Padster, and should be independently verified. Not intended to solicit properties currently listed for sale.