322 Caldwell Cl NW
Cameron Heights (Edmonton) · Edmonton, AB T6M 2W9
MLS® E4502040 · Listing courtesy of RE/MAX Excellence
$1,799,900 list price · 4 bedrooms · 5 bathrooms · 4,309 sq ft · House
What it costs to own
- List price
- $1,799,900
- Down payment (10%)
- $179,990
- Mortgage
- $1,619,910
- Rate · amortization
- 4.34% · 25 years
- Principal & interest
- $8,858/mo
Principal and interest only. Property tax, insurance, utilities, condo fees and maintenance are extra.
About this home
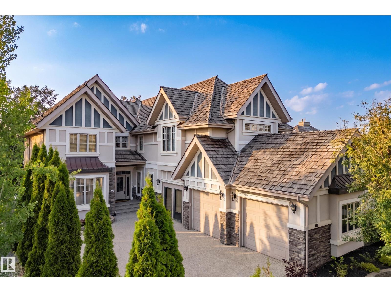
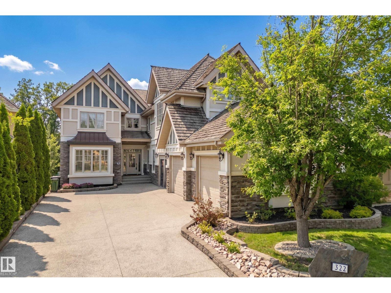
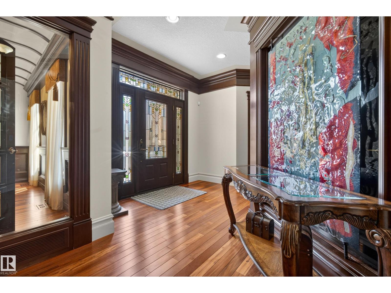
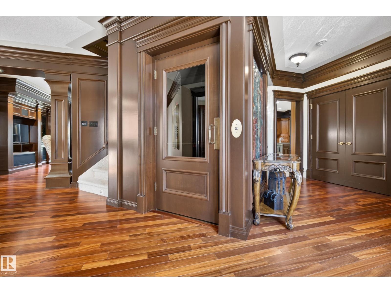
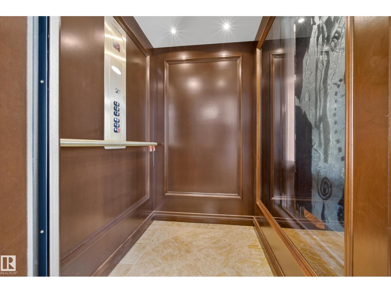
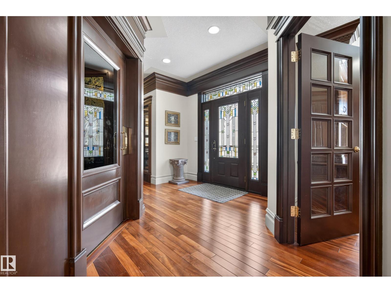
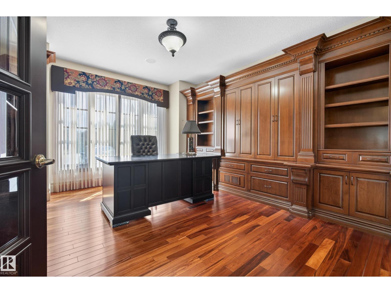
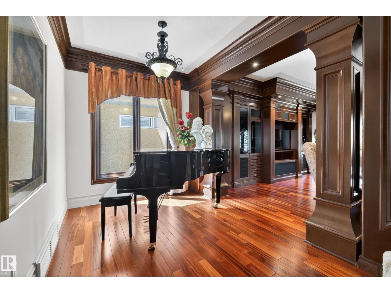
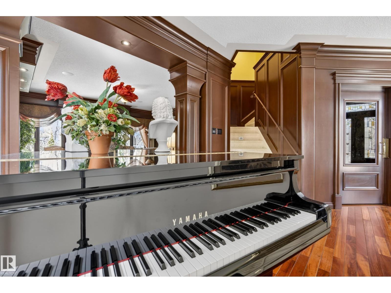
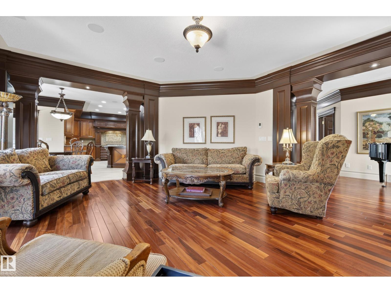
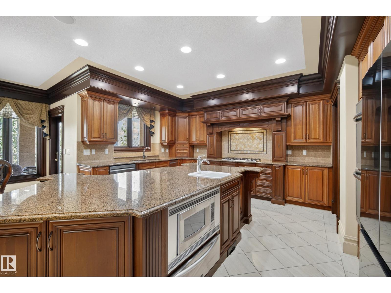
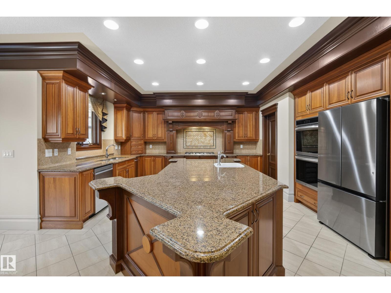
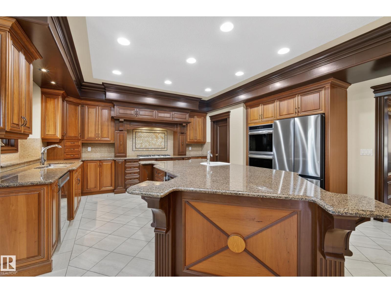
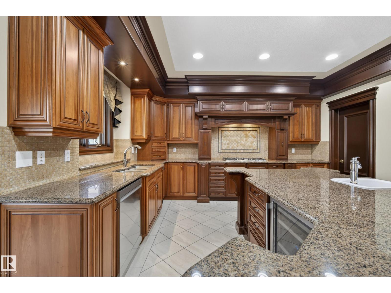
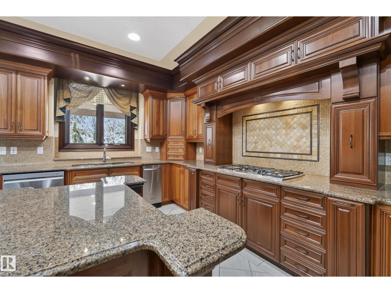
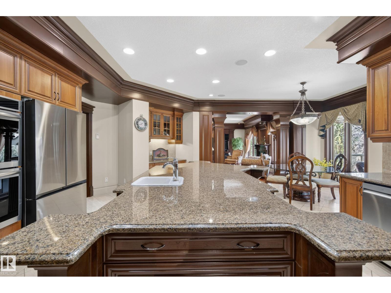
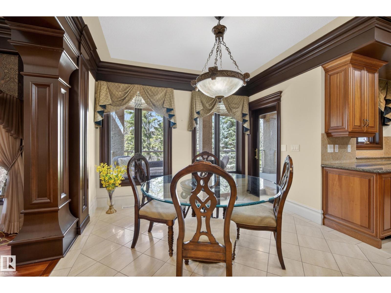
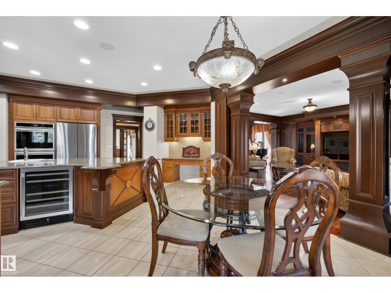
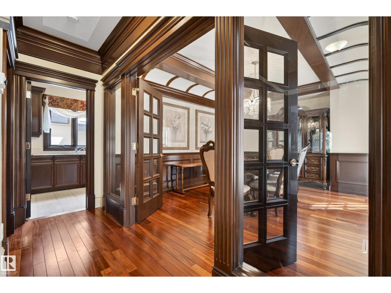
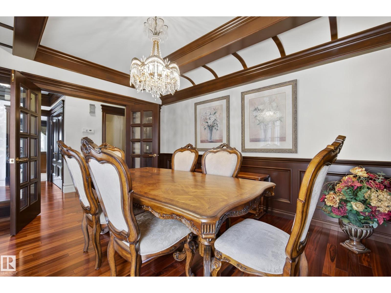
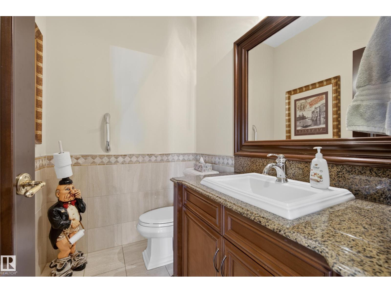
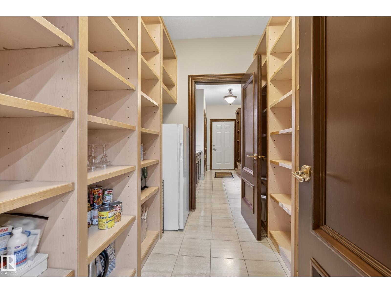
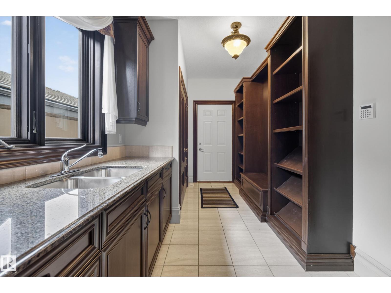
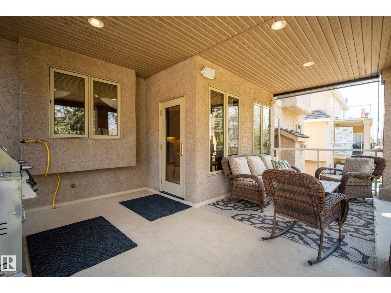
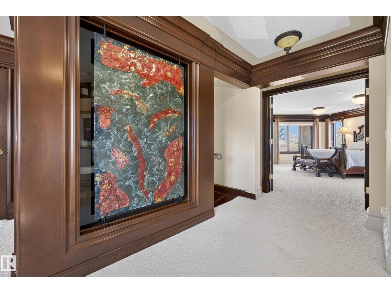
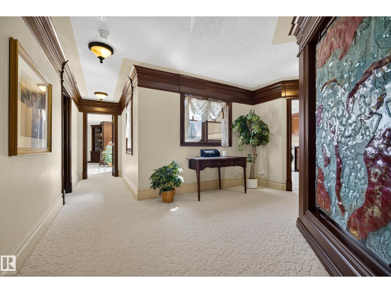
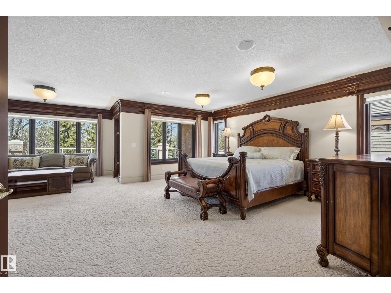
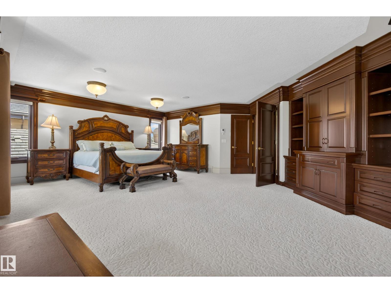
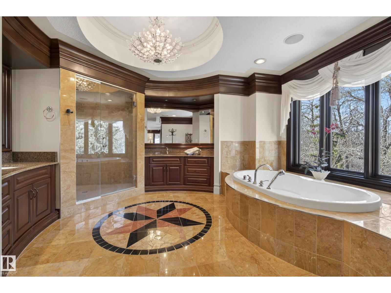
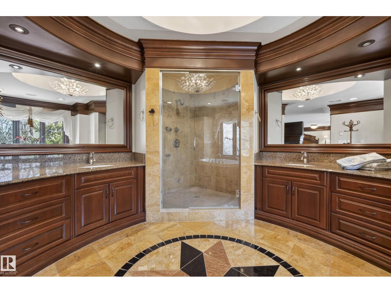
Backing onto mature trees in prestigious Cameron Heights, this exquisite walkout estate offers luxury at it's finest. Crafted by Darren’s Homes, this stunning residence showcases exceptional craftsmanship throughout and features 2- A/C Units, 4 bedrooms, 4.5 baths, elevator, walk in wine cooler & heated triple garage. The chef-inspired kitchen offers new high-end appliances, granite island, walk-through pantry & access to the covered deck. The living room boasts custom built-ins & gas fireplace, while French doors lead to the elegant dining room with stunning ceiling detail. Private Den with built in shelving. Upstairs, the spectacular primary retreat features custom built-ins, private balcony, sitting area with fireplace, spa-like ensuite & massive walk-in closet. Two additional bedrooms each offer built-in desks & private ensuites. The W/O basement is designed for entertaining with R/R, fireplace, wet bar, theatre room, wine cooler, 4th bedroom & full bath. Close to all amenities and the Anthony Henday. (id:66555)
Property details
Property
- Style
- House
- Year built
- 2005
- Living area
- 4,309 square feet
- MLS® number
- E4502040
Interior
- Bedrooms
- 4
- Bathrooms
- 5
- Basement
- Finished, Full, Walk out
- Appliances
- Washer, Refrigerator, Gas stove(s), Dishwasher, Wine Fridge, Dryer, Microwave, Compactor, Hood Fan, Storage Shed, Window Coverings
Systems
- Heating
- Forced air, In Floor Heating
Parking
- Parking
- Attached Garage, Heated Garage
City assessment
- Assessed value
- $1,402,500 (2025)
- Assessment class
- Residential
Lot & site
- Lot features
- Private setting, See remarks, Wet bar, Built-in wall unit
- Site influences
- Private setting, See remarks, Wet bar, Built-in wall unit
- Community
- Cameron Heights (Edmonton)
Rooms
Main level
- Living room—
- Dining room—
- Kitchen—
- Den—
Basement
- Family room—
- Bedroom 4—
- Recreation room—
Upper Level
- Primary Bedroom—
- Bedroom 2—
- Bedroom 3—
More homes in Cameron Heights (Edmonton)
All 14 homes for sale in Cameron Heights (Edmonton), with what each one costs a month.
Listing courtesy of RE/MAX Excellence. Listing data is provided under copyright by the REALTORS® Association of Edmonton via the CREA Data Distribution Facility (DDF®). Information is deemed reliable but is not guaranteed accurate by CREA, the board, or Padster, and should be independently verified. Not intended to solicit properties currently listed for sale.