18 Cascade Cr
Lakeland Ridge · Sherwood Park, AB T8H 2S7
MLS® E4502002 · Listing courtesy of RE/MAX Excellence
$574,900 list price · 4 bedrooms · 4 bathrooms · 1,907 sq ft · House
What it costs to own
- List price
- $574,900
- Down payment (10%)
- $57,490
- Mortgage
- $517,410
- Rate · amortization
- 4.34% · 25 years
- Principal & interest
- $2,829/mo
Principal and interest only. Property tax, insurance, utilities, condo fees and maintenance are extra.
About this home
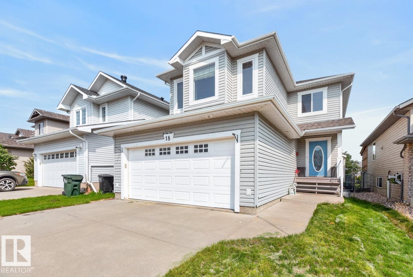
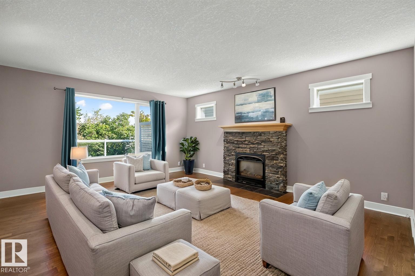
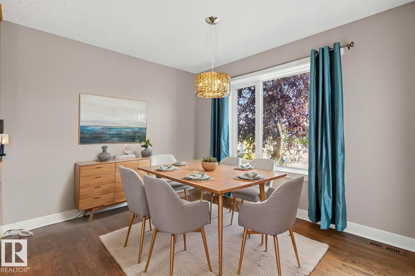
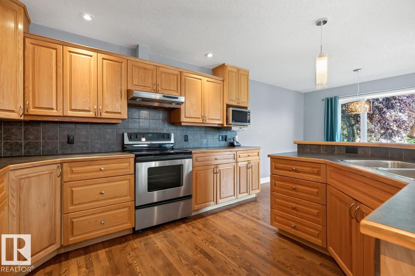
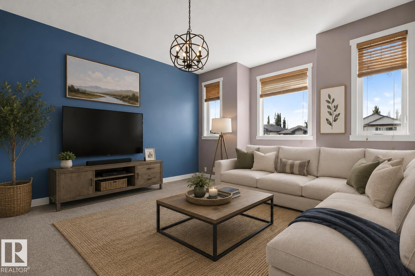
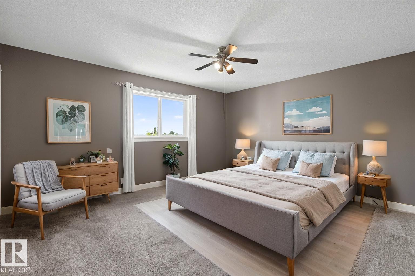
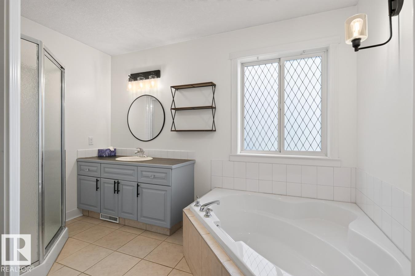
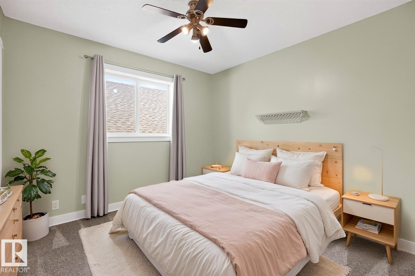
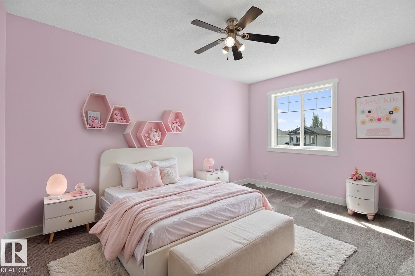
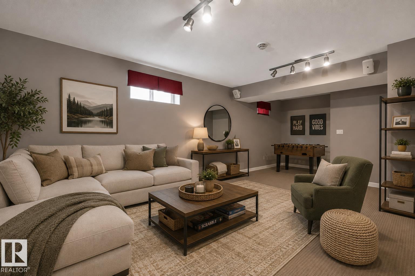
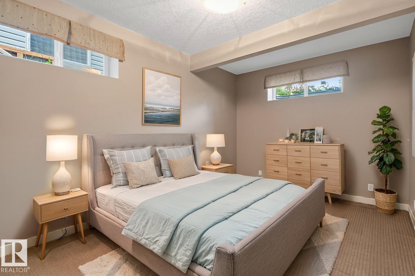
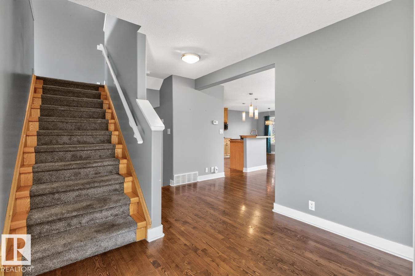
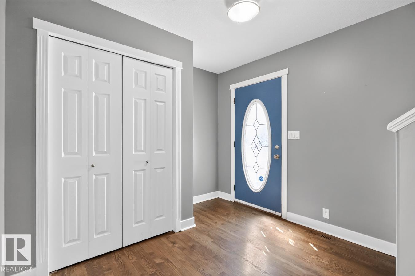
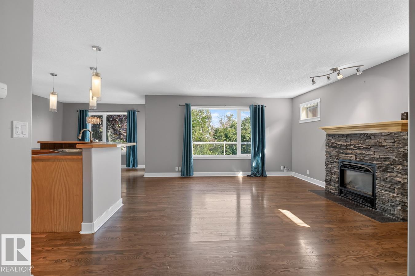
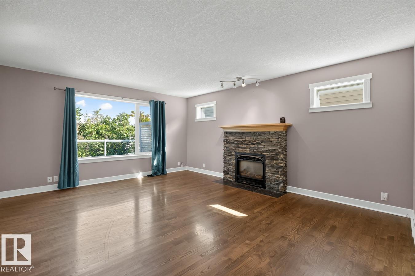
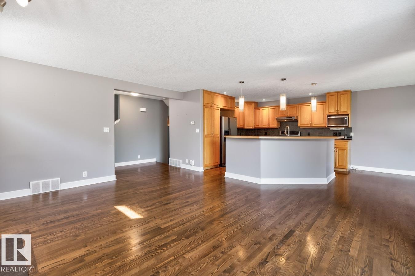
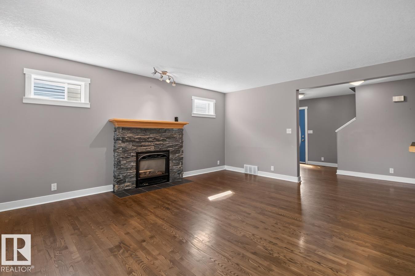
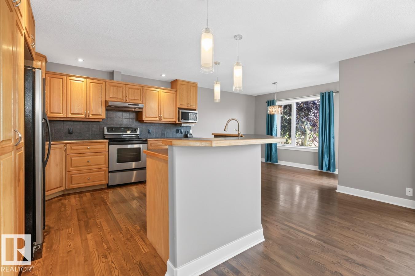
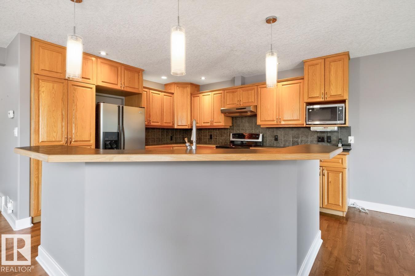
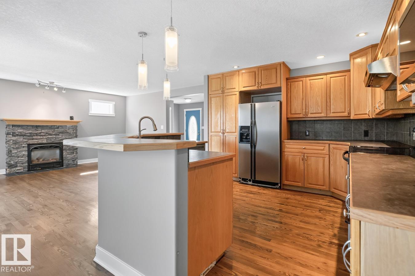
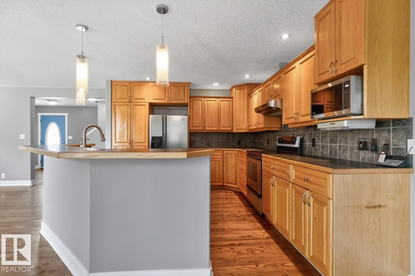
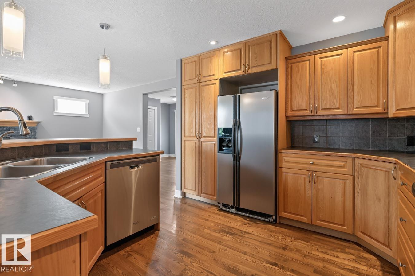
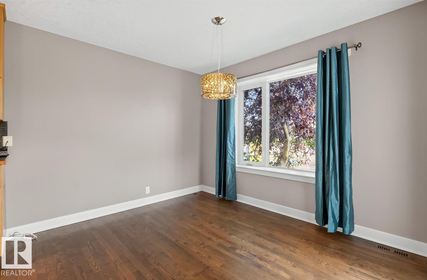
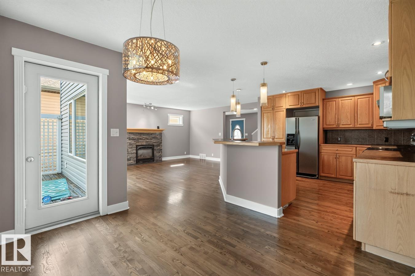
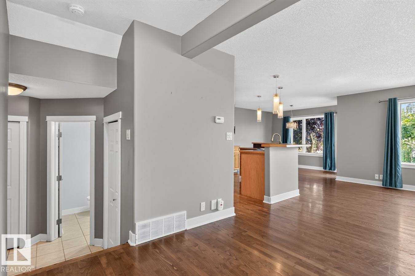
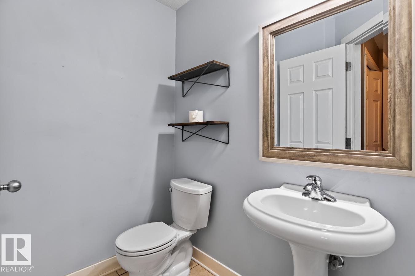
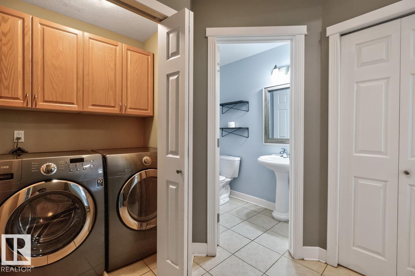
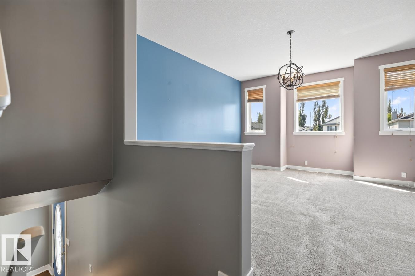
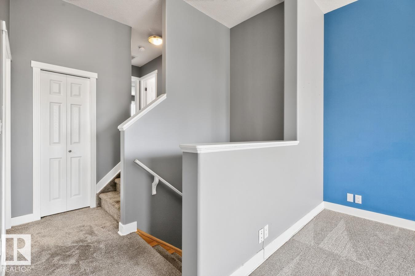
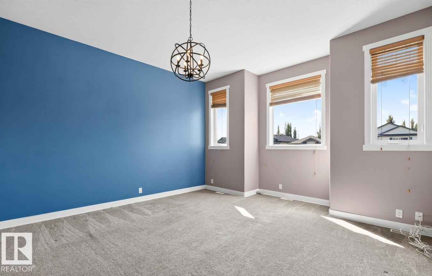
Welcome to this fully finished Lakeland Ridge family home, perfectly situated BACKING A WALKING TRAIL! Featuring NEWER roof, 4 bedrooms, 3.5 baths & fully finished basement, this home offers the perfect blend of space and comfort. A bright, spacious foyer welcomes you into the functional open-concept layout, highlighted by refinished hardwood flooring throughout the main level. The family-sized kitchen boasts an abundance of cabinetry, S/S appliances & large island overlooking the dining area & inviting living room with cozy fireplace. Main floor laundry & convenient powder room complete the level. Upstairs, the sun-filled bonus room provides the perfect family retreat. King-sized primary suite features a WI closet & relaxing ensuite with a soaker tub, while 2 additional bedrooms & 4pc bath complete the upper floor. The finished basement offers even more living space with 9' ceilings, a spacious rec room, 4th bedroom & full bath. Outside, unwind in the landscaped yard with deck & mature trees. (id:66555)
Property details
Property
- Style
- House
- Year built
- 2004
- Living area
- 1,907 square feet
- MLS® number
- E4502002
Interior
- Bedrooms
- 4
- Bathrooms
- 4
- Basement
- Finished, Full
- Appliances
- Washer, Refrigerator, Central Vacuum, Dishwasher, Stove, Dryer, Microwave, Hood Fan, Window Coverings, Garage door opener
Systems
- Heating
- Forced air
Parking
- Parking
- Attached Garage
Lot & site
- Lot features
- Private setting, See remarks
- Site influences
- Private setting, See remarks
- Community
- Lakeland Ridge
Rooms
Main level
- Living room—
- Dining room—
- Kitchen—
Basement
- Family room—
- Bedroom 4—
Upper Level
- Primary Bedroom—
- Bedroom 2—
- Bedroom 3—
- Bonus Room—
More homes in Lakeland Ridge
All 11 homes for sale in Lakeland Ridge, with what each one costs a month.
Listing courtesy of RE/MAX Excellence. Listing data is provided under copyright by the REALTORS® Association of Edmonton via the CREA Data Distribution Facility (DDF®). Information is deemed reliable but is not guaranteed accurate by CREA, the board, or Padster, and should be independently verified. Not intended to solicit properties currently listed for sale.