7920 Argyll Rd NW
Avonmore · Edmonton, AB T6C 4B1
MLS® E4501998 · Listing courtesy of Royal LePage Noralta Real Estate
$399,900 list price · 5 bedrooms · 2 bathrooms · 1,123 sq ft · Bungalow
What it costs to own
- List price
- $399,900
- Down payment (10%)
- $39,990
- Mortgage
- $359,910
- Rate · amortization
- 4.34% · 25 years
- Principal & interest
- $1,968/mo
Principal and interest only. Property tax, insurance, utilities, condo fees and maintenance are extra.
About this home
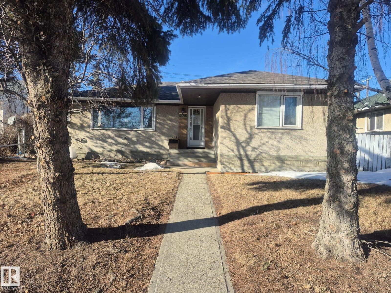
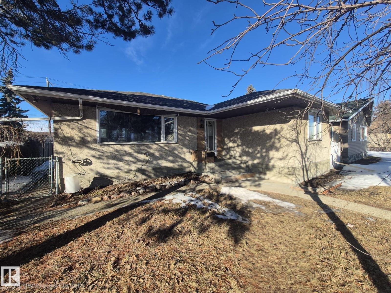
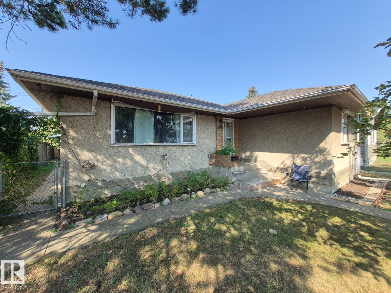
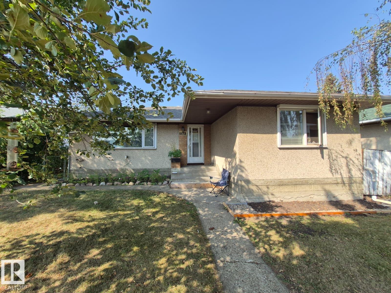
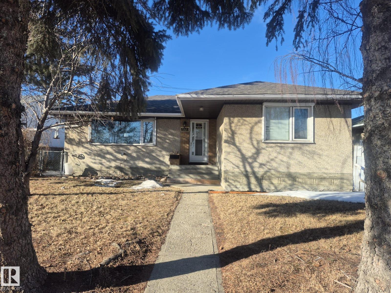
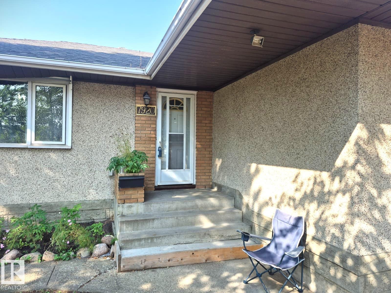
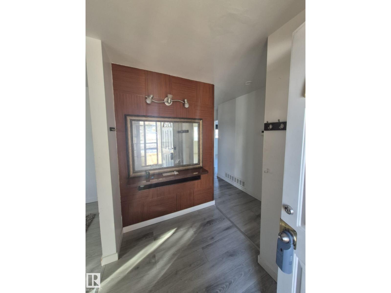
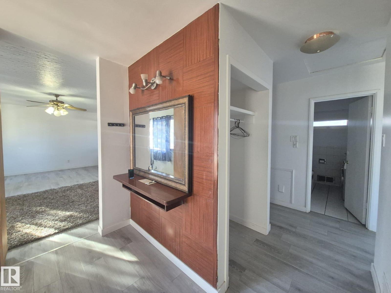
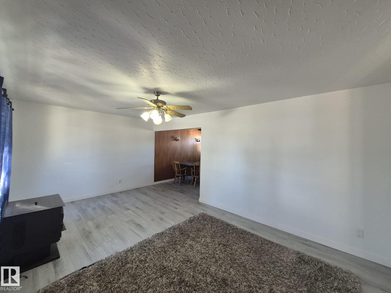
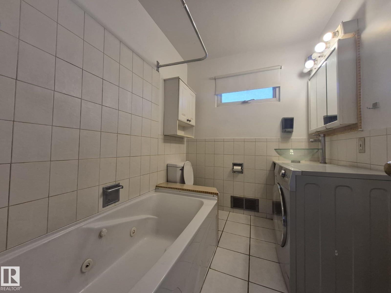
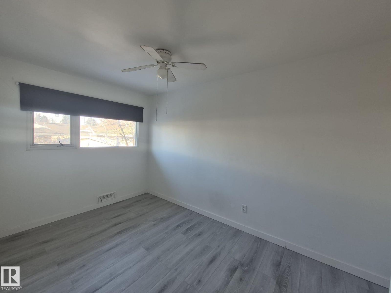
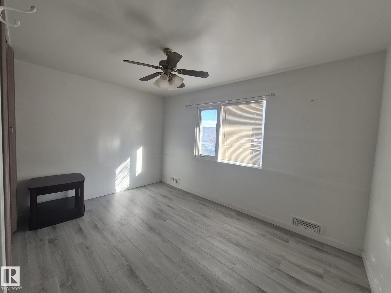
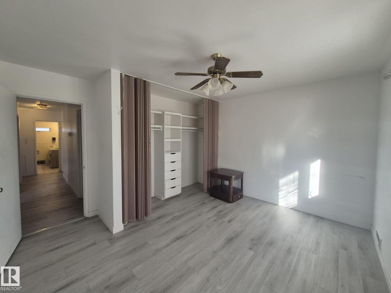
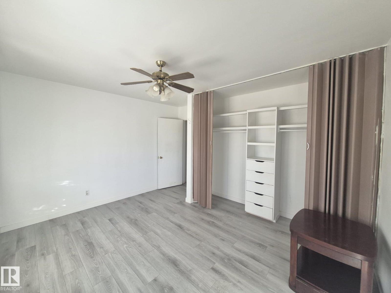
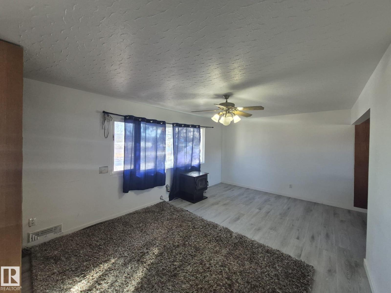
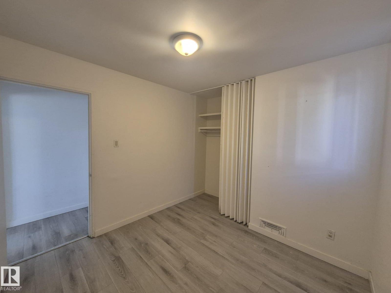
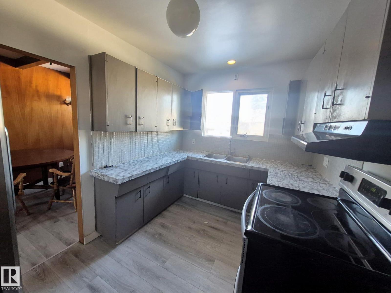
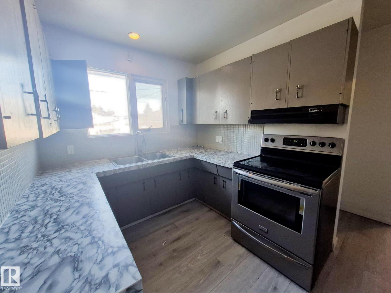
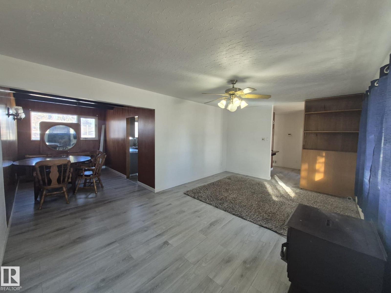
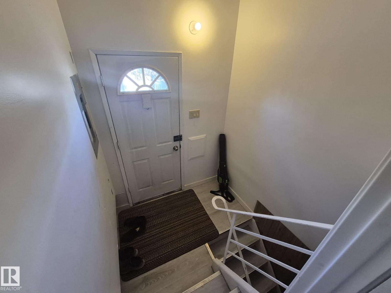
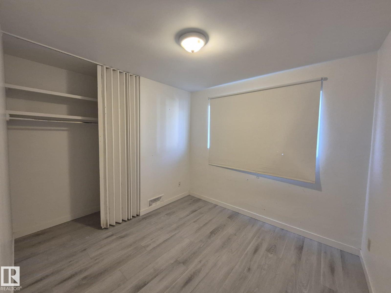
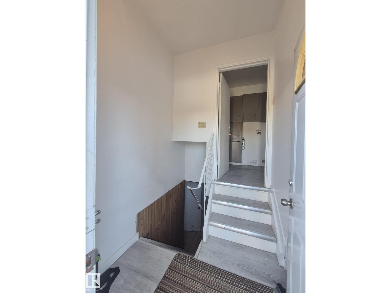
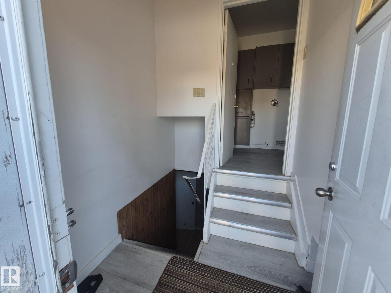
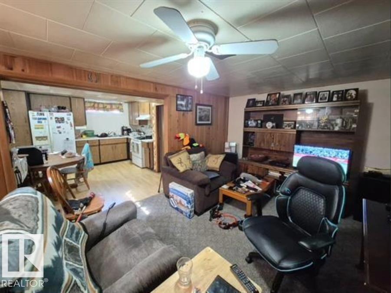
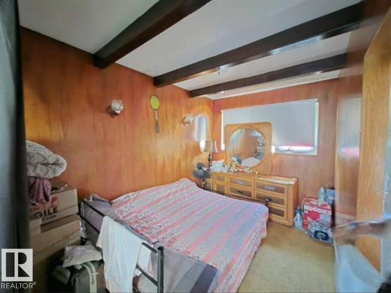
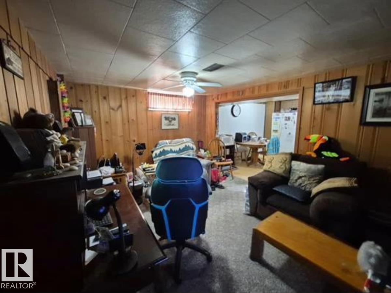
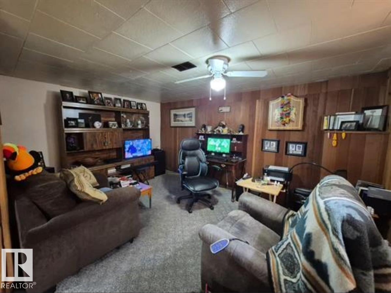
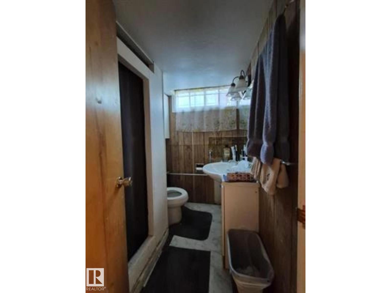
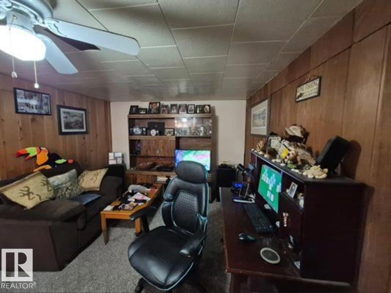
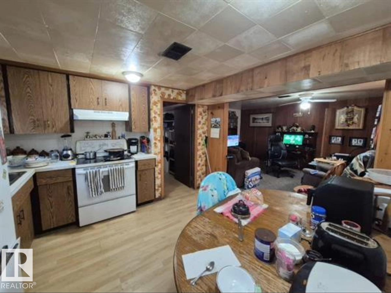
EXCELLENT VALUE! This solid bungalow located in the established Avonmore neighborhood is a perfect opportunity for first time buyers or investors. Featuring 5 bedrooms, 2 kitchens & SEPARATE ENTRANCE presenting lots of future possibilities! The main floor has a spacious living room with a large picture window allowing plenty of light, an elegant dining area with built in cabinetry, the kitchen has lots of counterspace. The main level is completed with 3 generous bedrooms & family bathroom. The fully finished basement has 2 bedrooms, large rec room, 2nd KITCHEN, bathroom & ample storage space. Shingles replaced in 2023, furnace replaced in 2015 and hot water tank replaced in 2023, Main floor new flooring. On large lot 15.50 x 36.50 meters (51 x 120 ft) with detached garage & large parking area & enclosed boat/RV parking space off back lane. In established community with boulevard trees & parks. Great location just off Argyll Road with easy access to transportation, shopping & schools. (id:66555)
Property details
Property
- Style
- Bungalow
- Year built
- 1956
- Living area
- 1,123 square feet
- MLS® number
- E4501998
Interior
- Bedrooms
- 5
- Bathrooms
- 2
- Basement
- Finished, Full
- Appliances
- Washer, Dishwasher, Dryer, Two stoves, Washer/Dryer Stack-Up, Two Refrigerators
Systems
- Heating
- Forced air
Parking
- Parking
- Detached Garage
City assessment
- Assessed value
- $392,500 (2025)
- Assessment class
- Residential
Lot & site
- Community
- Avonmore
Rooms
Main level
- Living room—
- Dining room—
- Kitchen—
- Primary Bedroom—
- Bedroom 2—
- Bedroom 3—
Basement
- Den—
- Bedroom 4—
- Second Kitchen—
- Bedroom 5—
More homes in Avonmore
All 9 homes for sale in Avonmore, with what each one costs a month.
Listing courtesy of Royal LePage Noralta Real Estate. Listing data is provided under copyright by the REALTORS® Association of Edmonton via the CREA Data Distribution Facility (DDF®). Information is deemed reliable but is not guaranteed accurate by CREA, the board, or Padster, and should be independently verified. Not intended to solicit properties currently listed for sale.