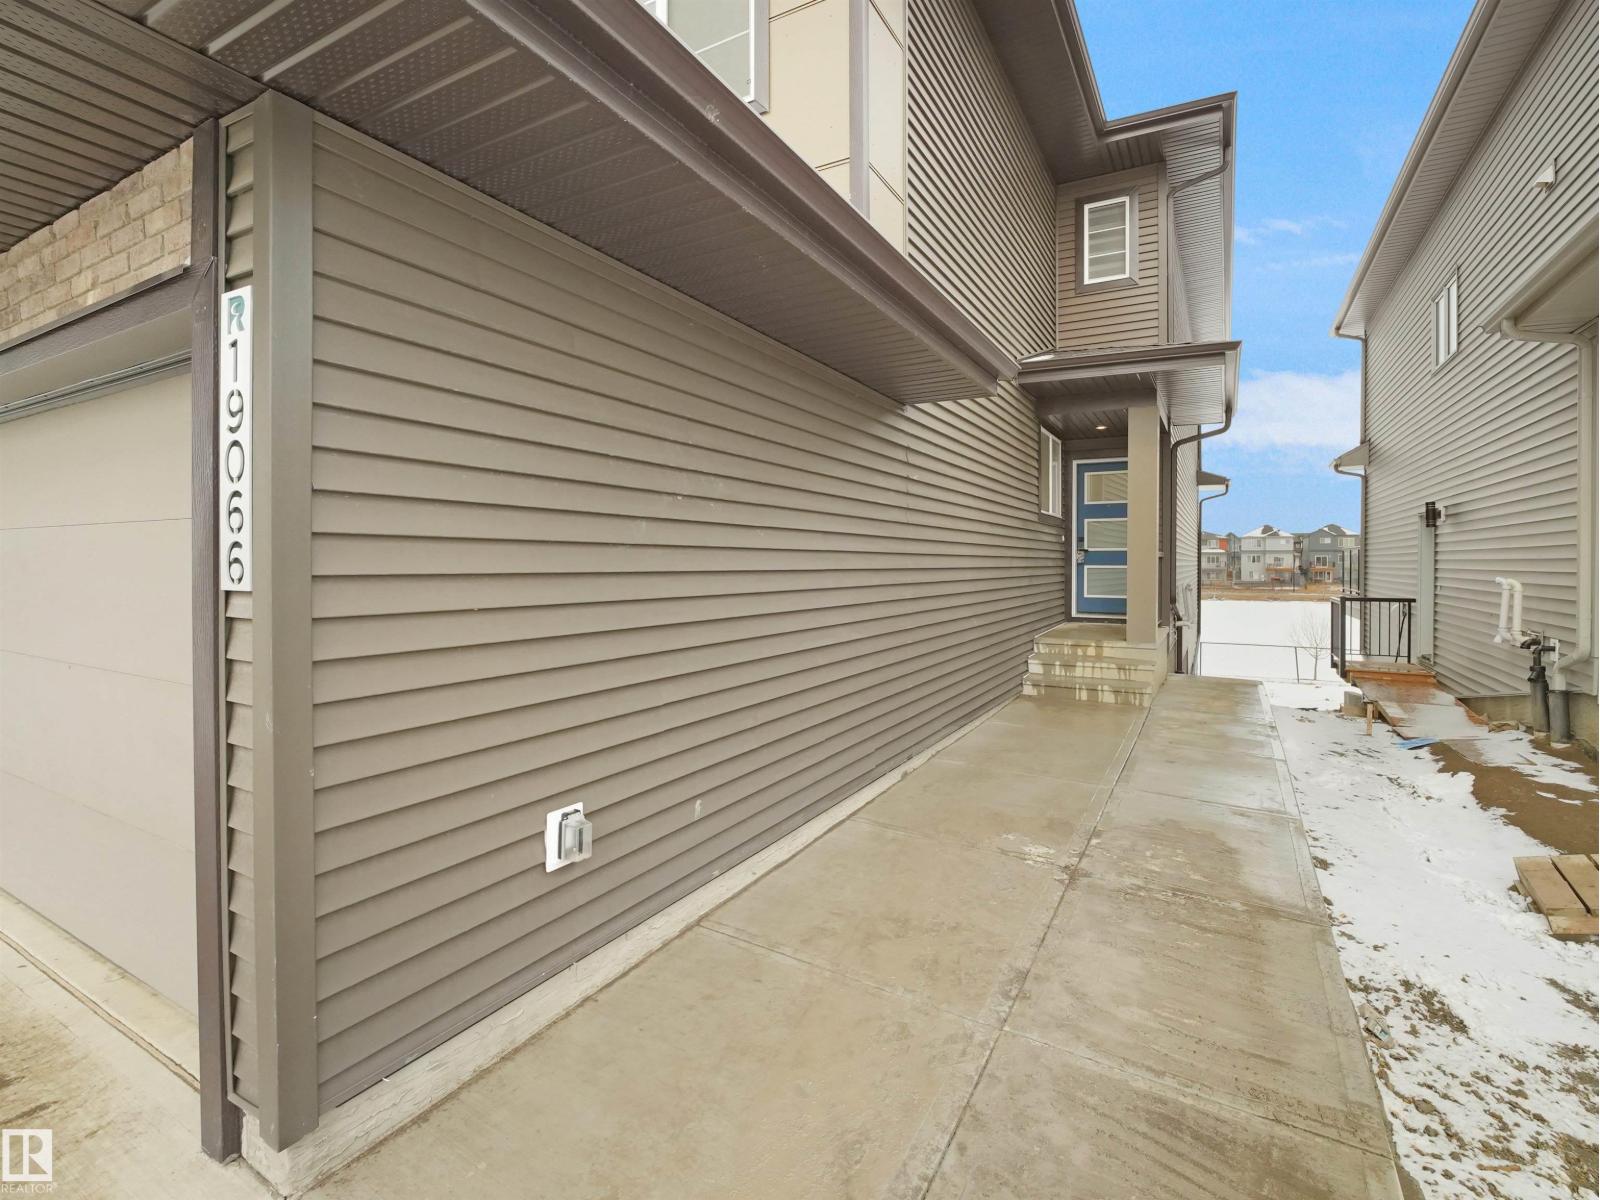
19066 20A Av NW
River's Edge · Edmonton, AB T6M 3A8
MLS® E4501992 · Listing courtesy of MaxWell Polaris
$699,900 list price · 6 bedrooms · 4 bathrooms · 2,083 sq ft · House
What it costs to own
- List price
- $699,900
- Down payment (10%)
- $69,990
- Mortgage
- $629,910
- Rate · amortization
- 4.34% · 25 years
- Principal & interest
- $3,444/mo
Principal and interest only. Property tax, insurance, utilities, condo fees and maintenance are extra.
About this home
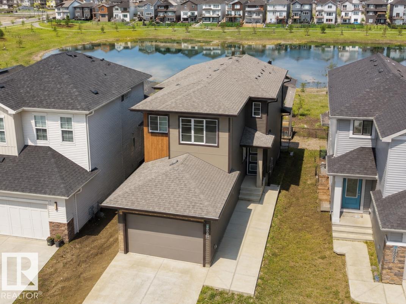
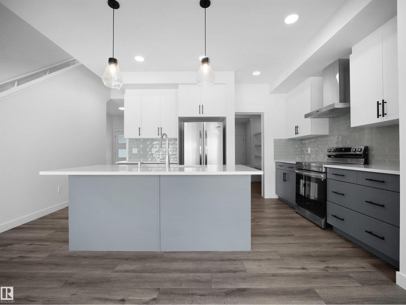
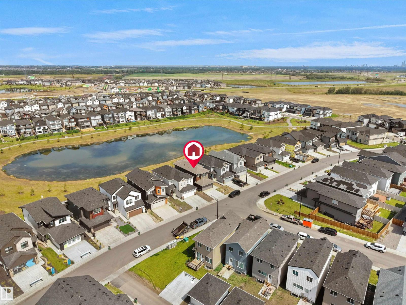
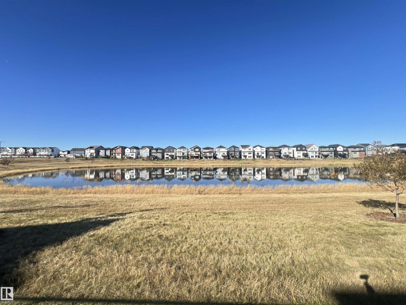
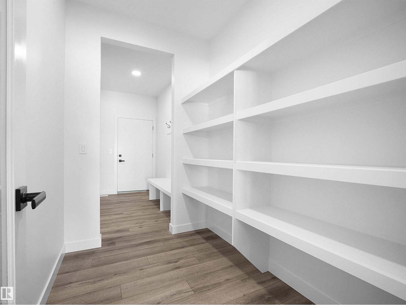
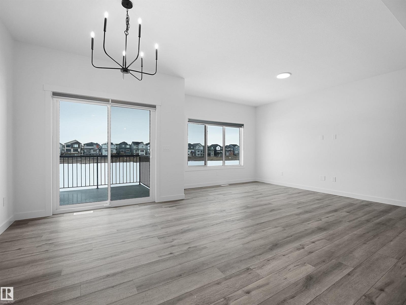
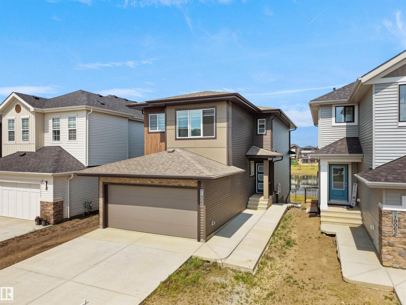
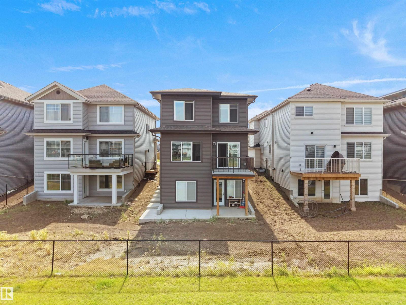
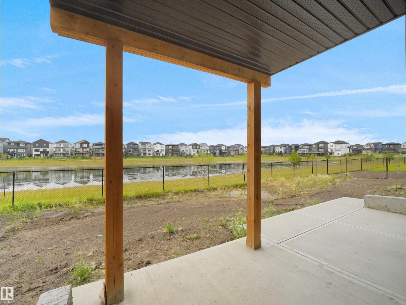
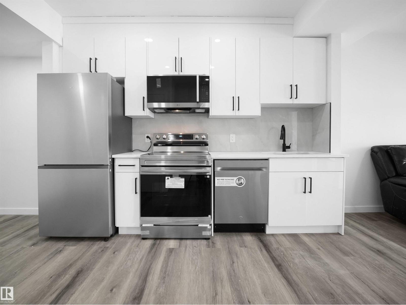
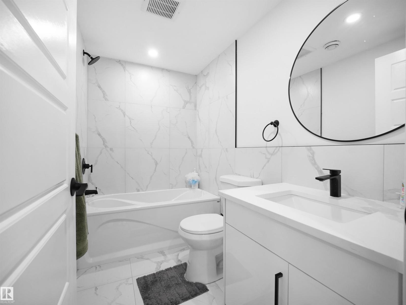
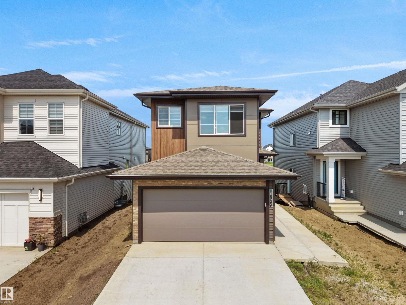
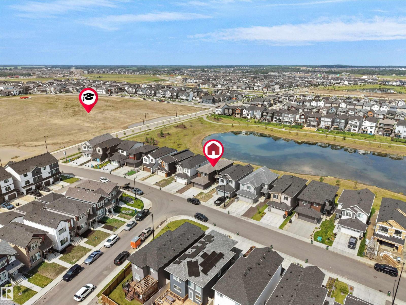
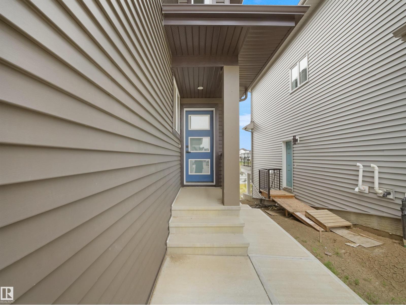
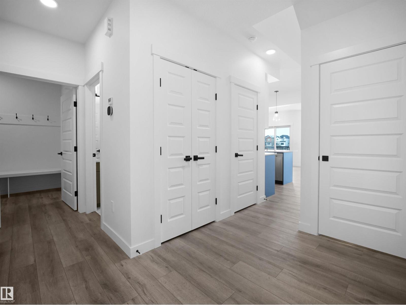
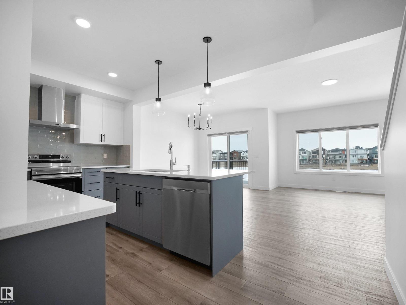
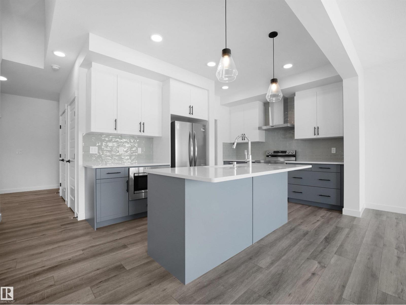
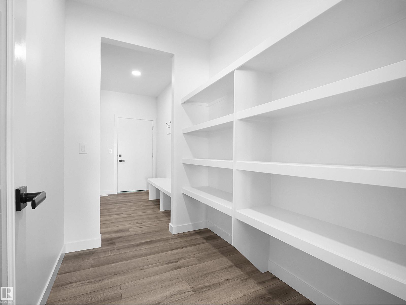
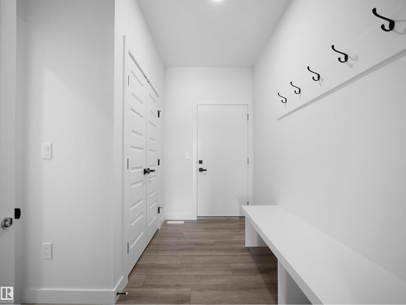
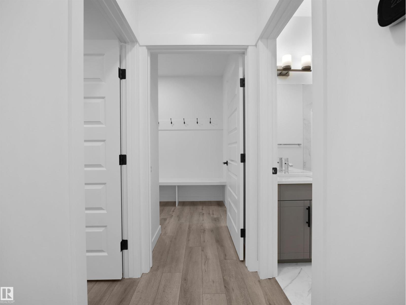
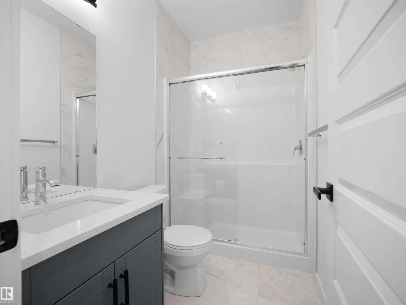
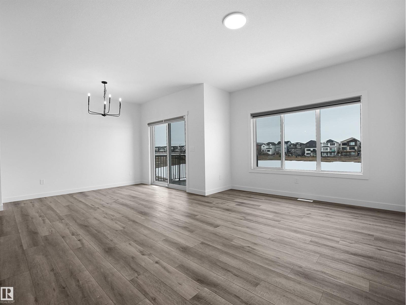
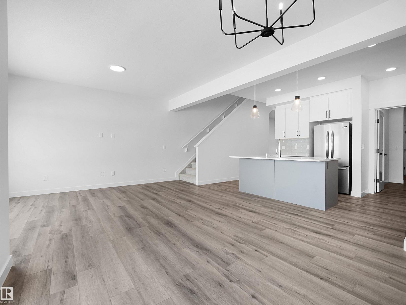
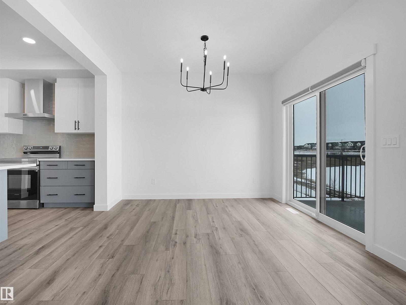
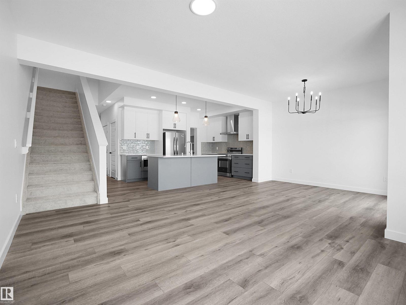
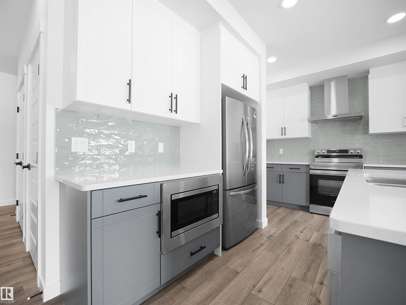
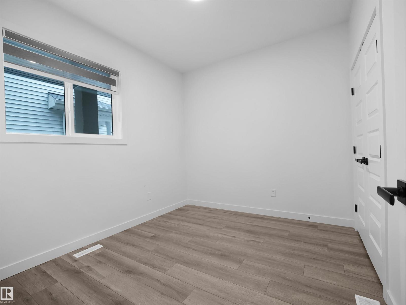
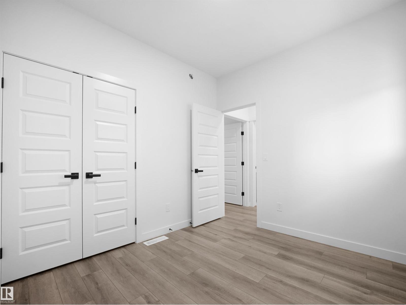
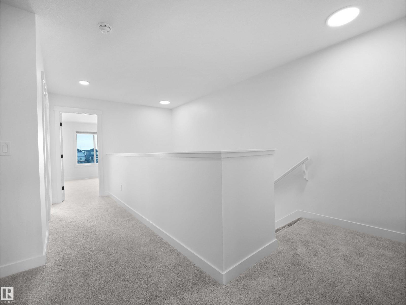
WALKOUT BASEMENT W/SECOND KITCHEN+ BACKING ONTO WATER + MAIN FLOOR BEDROOM & FULL BATH — RARE COMBINATION YOU DON’T SEE OFTEN. This 2025 BUILT PARKWOOD HOME in The Uplands offers JUST UNDER 3000 SQFT OF FINISHED LIVING SPACE with a FULLY FINISHED 2-BEDROOM BSMT W/ SECOND KITCHEN WALKOUT (separate entrance, furnace & laundry). Enjoy UNOBSTRUCTED POND VIEWS from your main floor deck and open-concept layout featuring 10FT CEILINGS, QUARTZ COUNTERTOPS, HIGH-END APPLIANCES & LUXURY VINYL PLANK FLOORING. Main floor includes BEDROOM + FULL BATH ideal for guests or multi-gen living. Upstairs offers LARGE BONUS ROOM, LAUNDRY with storage, 2 BEDROOMS, and a PRIMARY SUITE WITH CUSTOM WIC + SPA ENSUITE (HIS & HERS SINKS). DOUBLE ATTACHED GARAGE + DRIVEWAY PARKING. Steps to FUTURE K–9 SCHOOL, TRAILS & AMENITIES, minutes to Henday. IDEAL FOR FAMILIES + INVESTORS. New Home Warranty is transferable. And has nine years remaining. (id:66555)
Property details
Property
- Style
- House
- Year built
- 2024
- Living area
- 2,083 square feet
- MLS® number
- E4501992
Interior
- Bedrooms
- 6
- Bathrooms
- 4
- Basement
- Finished, Full, Walk out
- Appliances
- Washer, Refrigerator, Dishwasher, Stove, Dryer, Microwave, Microwave Range Hood Combo, Hood Fan, Two stoves, Window Coverings, Garage door opener, Garage door opener remote(s), Washer/Dryer Stack-Up, Two Refrigerators
Systems
- Heating
- See remarks
Parking
- Parking
- Attached Garage, Stall
City assessment
- Assessed value
- $695,500 (2025)
- Assessment class
- Residential
Lot & site
- Lot features
- See remarks, No back lane, Closet Organizers, No Animal Home, No Smoking Home
- Site influences
- See remarks, No back lane, Closet Organizers, No Animal Home, No Smoking Home, Lake Privileges
- Community
- River's Edge
Rooms
Main level
- Living room—
- Dining room—
- Kitchen—
- Family room—
- Bedroom 3—
Upper Level
- Primary Bedroom—
- Bedroom 2—
- Bedroom 4—
- Bonus Room—
Basement
- Bedroom 5—
- Bedroom 6—
- Second Kitchen—
More homes in River's Edge
All 66 homes for sale in River's Edge, with what each one costs a month.
Listing courtesy of MaxWell Polaris. Listing data is provided under copyright by the REALTORS® Association of Edmonton via the CREA Data Distribution Facility (DDF®). Information is deemed reliable but is not guaranteed accurate by CREA, the board, or Padster, and should be independently verified. Not intended to solicit properties currently listed for sale.