#104 9519 160 Av NW
Eaux Claires · Edmonton, AB T5Z 0N1
MLS® E4501980 · Listing courtesy of The Foundry Real Estate Company Ltd
$179,900 list price · 2 bedrooms · 2 bathrooms · 850 sq ft · Condo
What it costs to own
- List price
- $179,900
- Down payment (10%)
- $17,990
- Mortgage
- $161,910
- Rate · amortization
- 4.34% · 25 years
- Principal & interest
- $885/mo
- Condo fee
- $487 monthly
Principal and interest only. Property tax, insurance, utilities, condo fees and maintenance are extra.
About this home
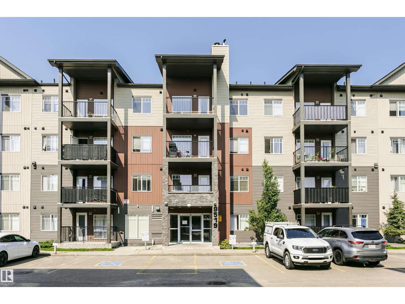
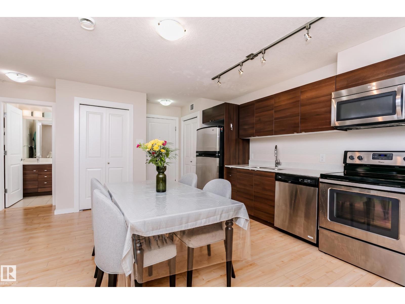
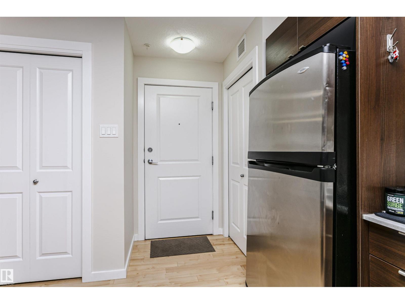
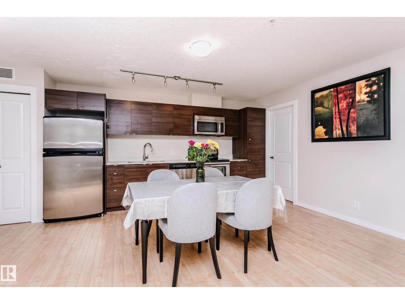
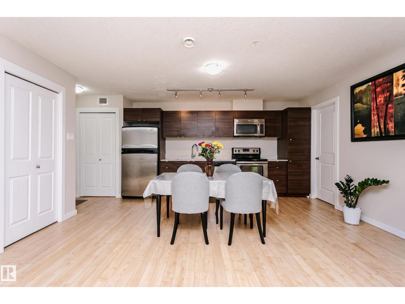
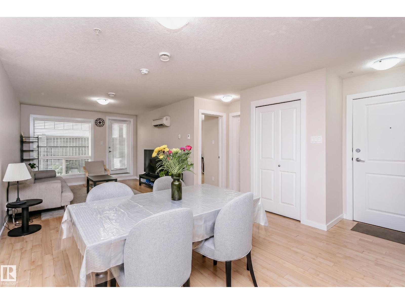
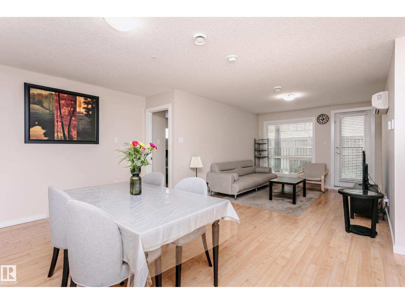
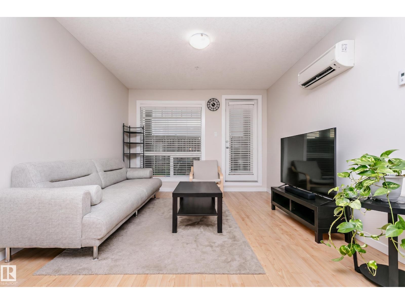
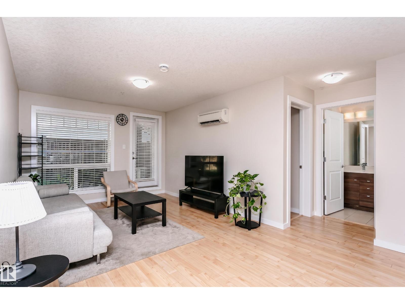
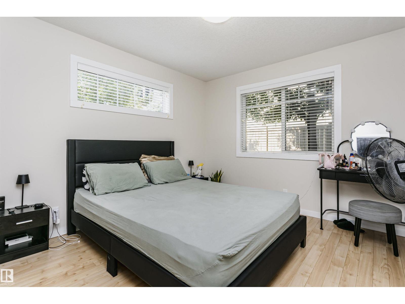
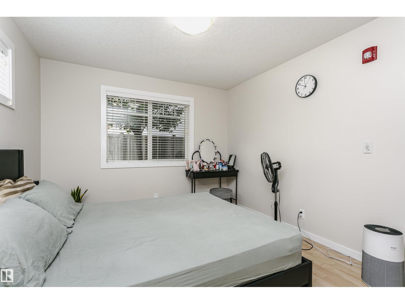
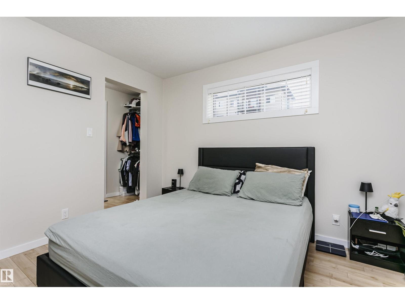
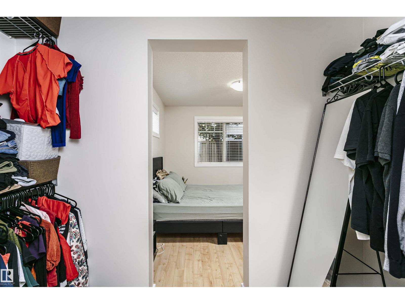
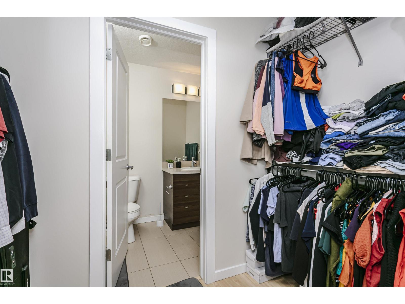
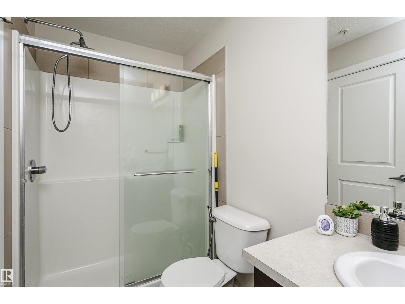
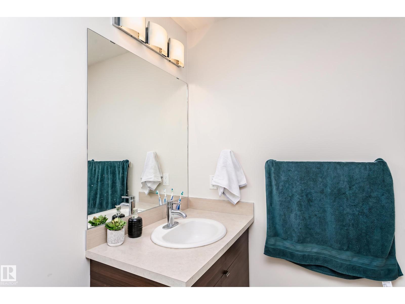
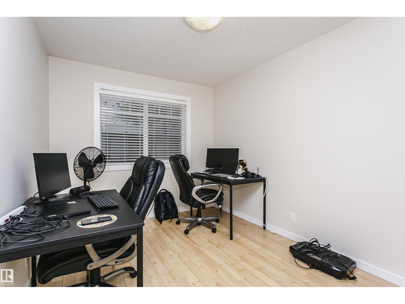
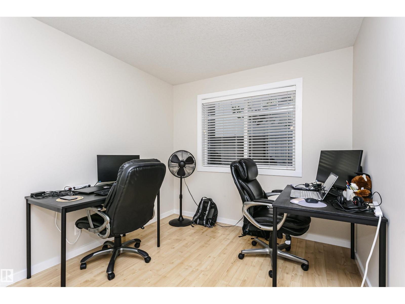
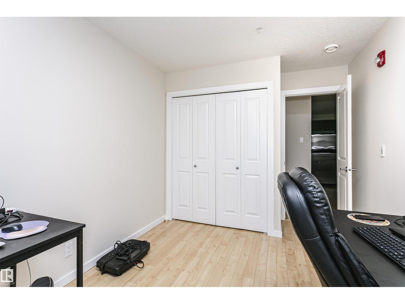
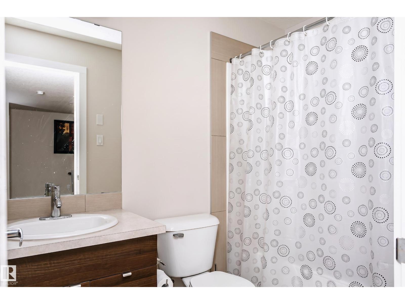
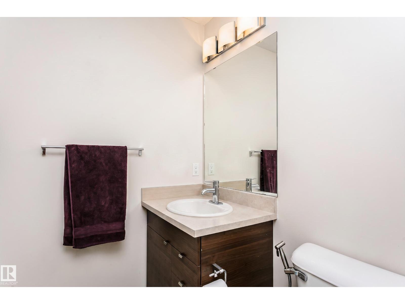
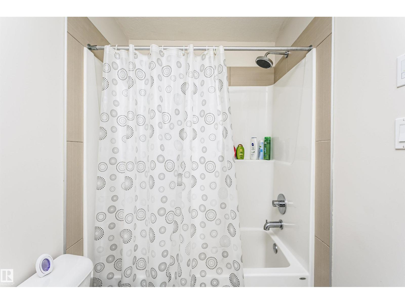
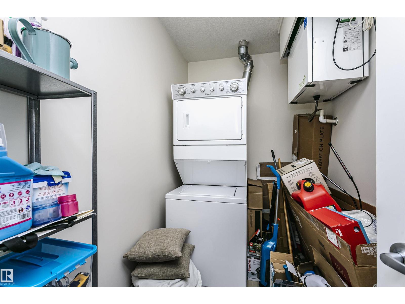
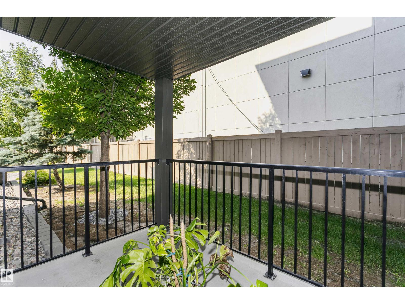
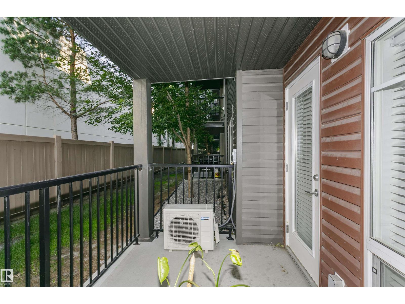
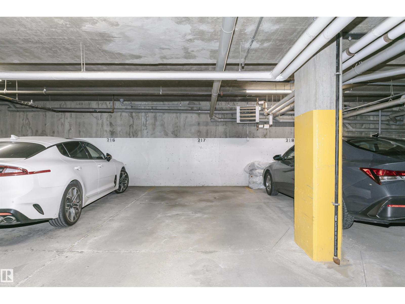
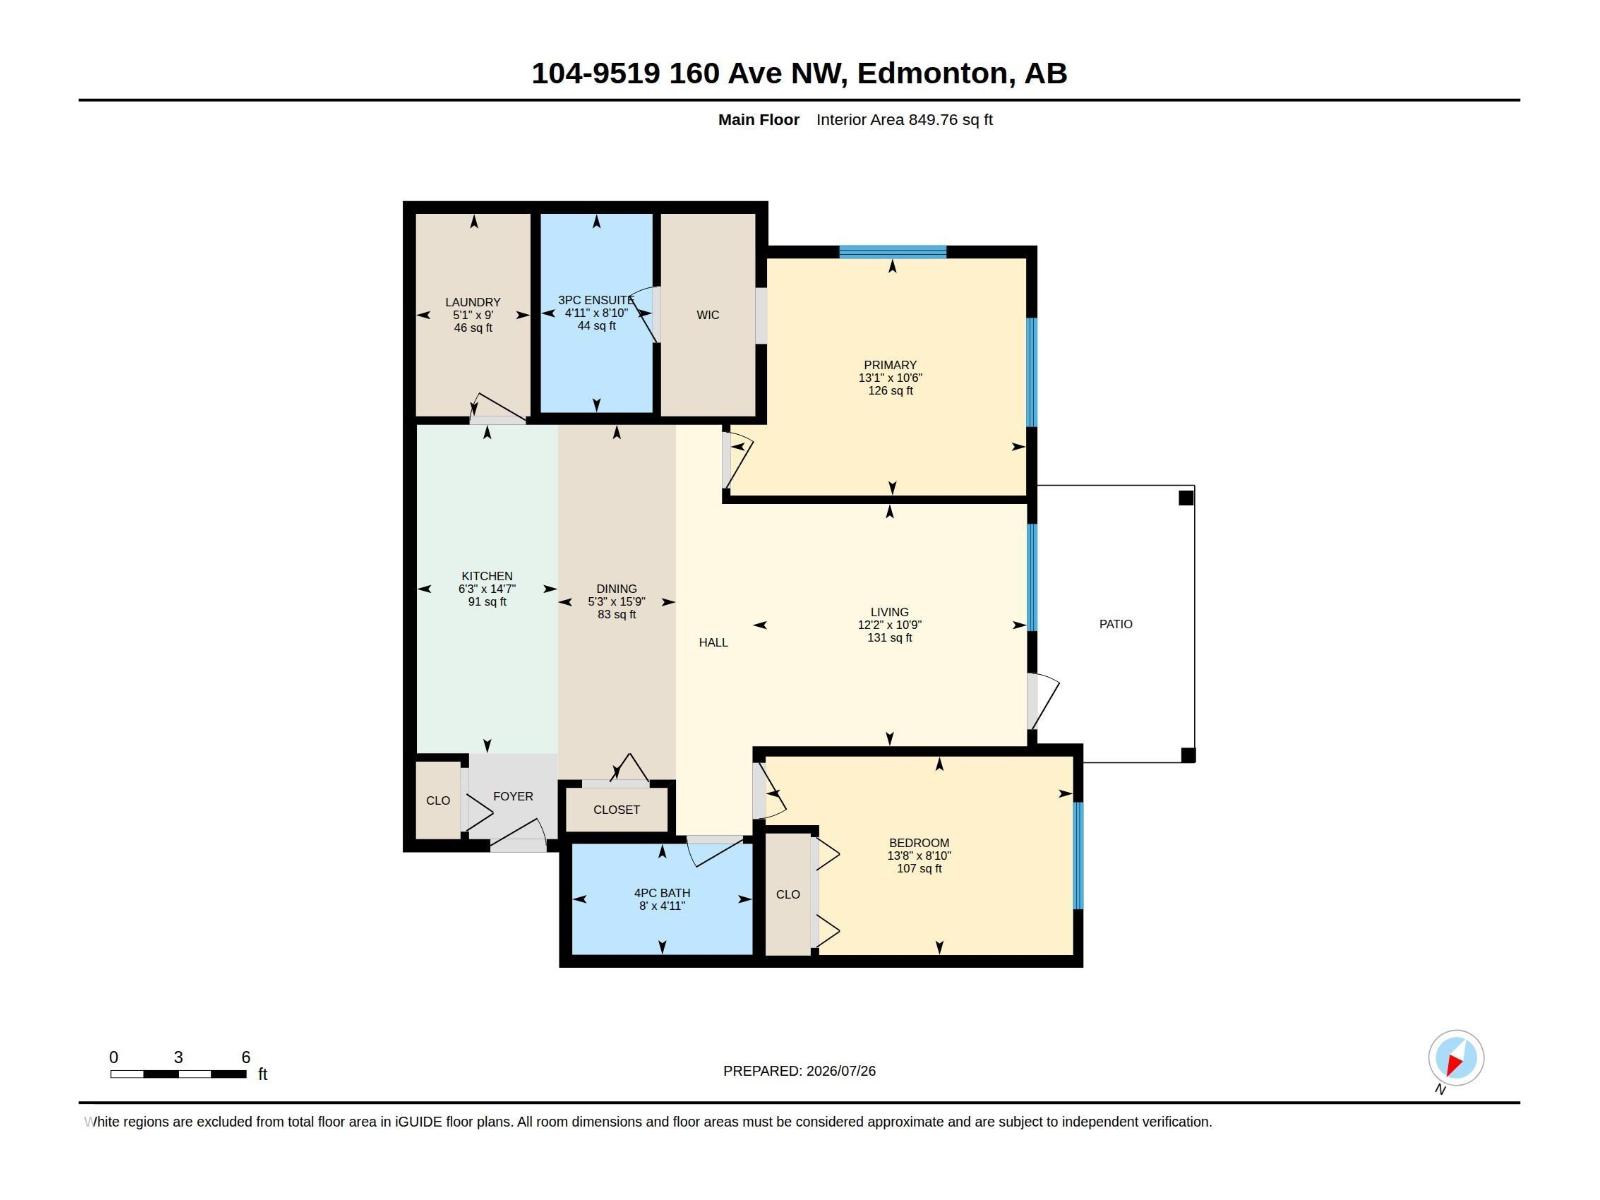
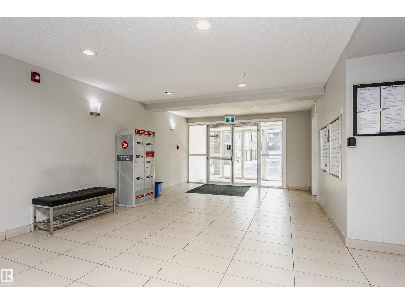
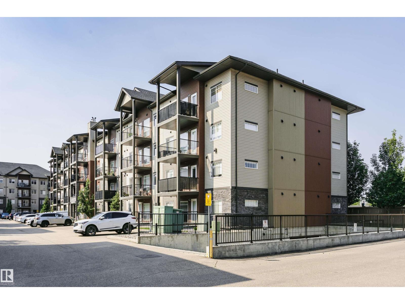
Welcome to this thoughtfully designed, end-unit two-bedroom, two-bathroom condo in the sought-after Radiance building. Featuring modern finishes throughout, this main-floor unit offers exceptional ease, accessibility, and convenience. Large windows throughout flood the space with natural light, while the open-concept layout seamlessly connects the kitchen and living room. The primary bedroom is a true retreat, complete with additional windows, a walk-through closet, and a private en suite. Thoughtfully laid out with the two bedrooms and two bathrooms on opposite ends of the unit, this floor plan offers privacy and quiet — ideal for roommates or small families alike. An in-suite laundry room adds valuable extra storage. This unit also includes one titled, heated underground parkade stall. The location puts the whole city within easy reach: steps from 97th Street and just minutes from Anthony Henday Drive, with plenty of nearby shopping including Save-On-Foods, Tim Hortons, Canadian Tire, and more. (id:66555)
Property details
Property
- Style
- Apartment
- Year built
- 2014
- Living area
- 850 square feet
- MLS® number
- E4501980
Interior
- Bedrooms
- 2
- Bathrooms
- 2
- Basement
- None
- Appliances
- Refrigerator, Dishwasher, Stove, Microwave Range Hood Combo, Washer/Dryer Stack-Up
Systems
- Heating
- In Floor Heating
Parking
- Parking
- Underground, Heated Garage
City assessment
- Assessed value
- $192,500 (2025)
- Assessment class
- Residential
Lot & site
- Lot size
- 77 m² (833 sq ft)
- Lot features
- See remarks
- Site influences
- See remarks
- Community
- Eaux Claires
Rooms
Main level
- Living room10'9" x 12'2"
- Dining room15'9" x 5'3"
- Kitchen14'7" x 6'3"
- Primary Bedroom10'6" x 13'1"
- Bedroom 28'1" x 13'8"
- Laundry room9' x 5'1"
The building
Radiance Condos: what units cost to own, condo fees and every unit for sale.
More homes in Eaux Claires
All 18 homes for sale in Eaux Claires, with what each one costs a month.
Listing courtesy of The Foundry Real Estate Company Ltd. Listing data is provided under copyright by the REALTORS® Association of Edmonton via the CREA Data Distribution Facility (DDF®). Information is deemed reliable but is not guaranteed accurate by CREA, the board, or Padster, and should be independently verified. Not intended to solicit properties currently listed for sale.