$318,800 list price · 5 bedrooms · 2 bathrooms · 1,086 sq ft · Bi-level house
What it costs to own
- List price
- $318,800
- Down payment (10%)
- $31,880
- Mortgage
- $286,920
- Rate · amortization
- 4.34% · 25 years
- Principal & interest
- $1,569/mo
Principal and interest only. Property tax, insurance, utilities, condo fees and maintenance are extra.
About this home
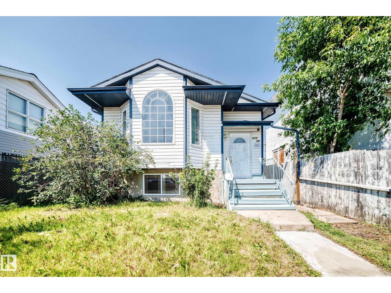
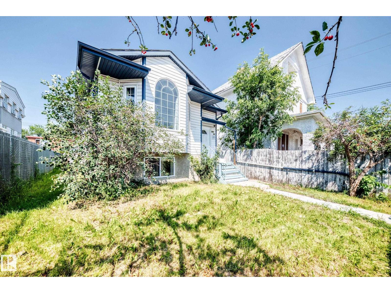
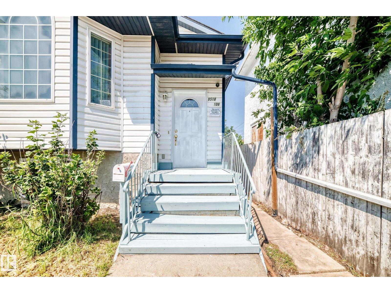
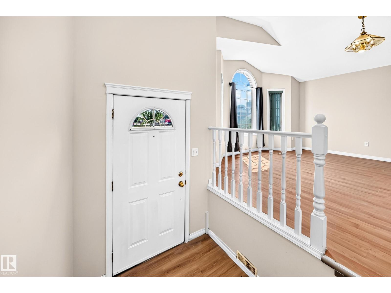
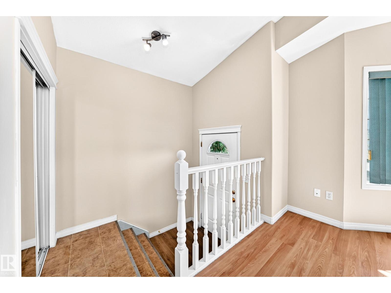
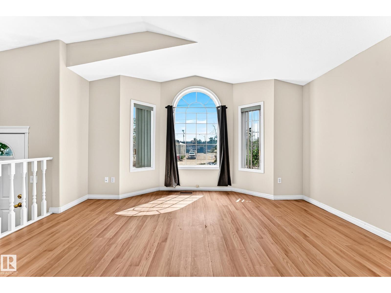
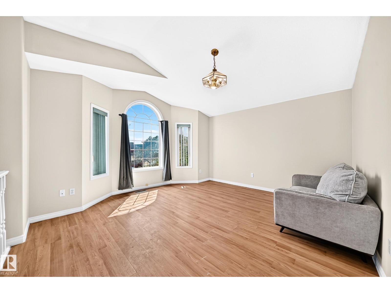
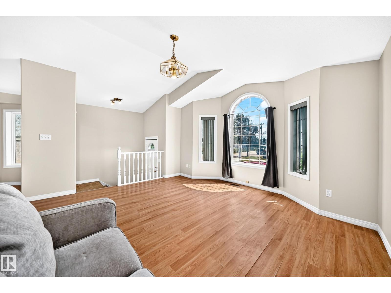
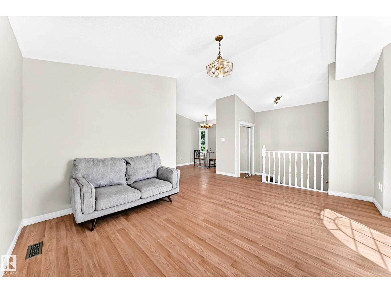
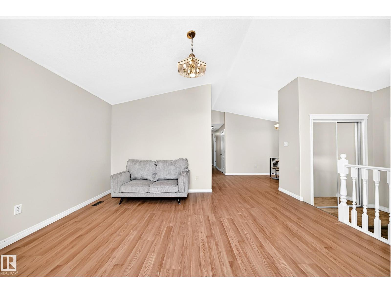
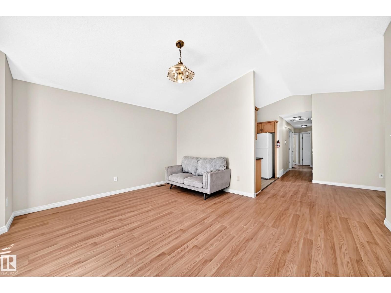
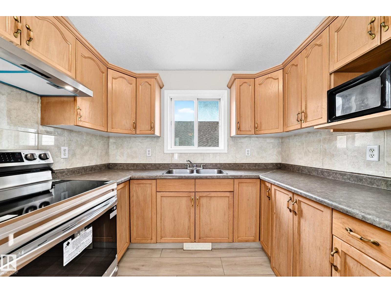
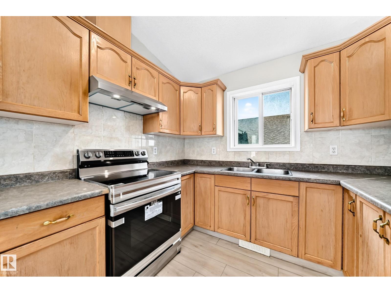
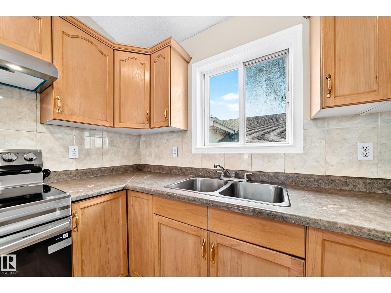
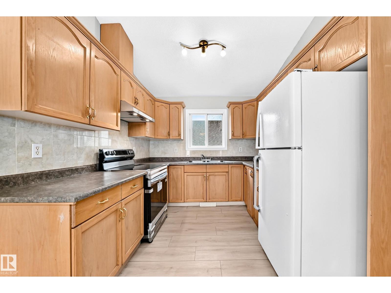
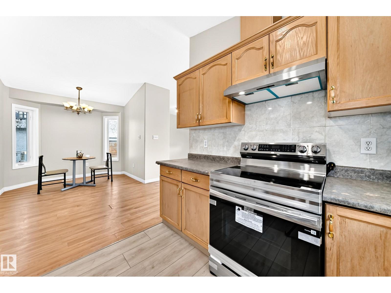
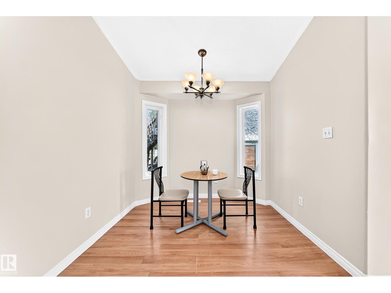
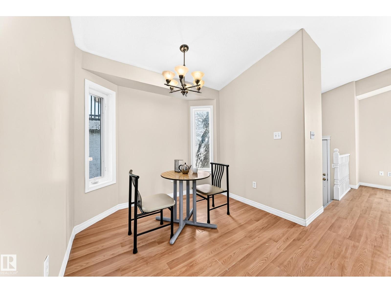
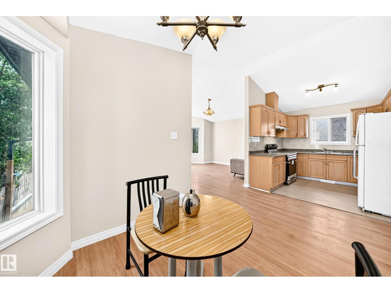
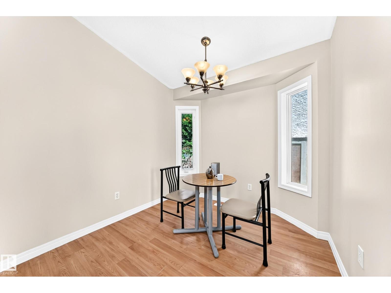
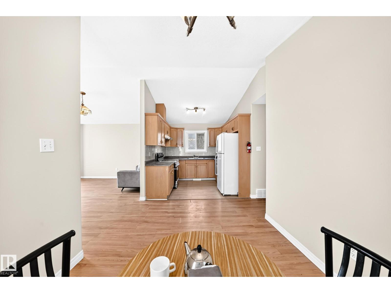
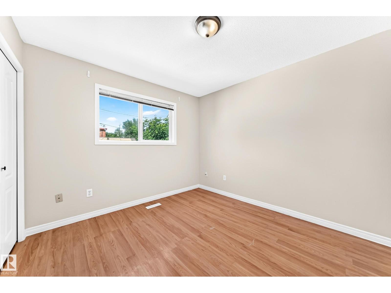
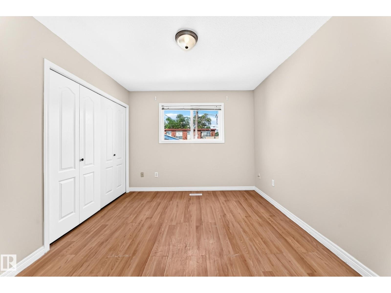
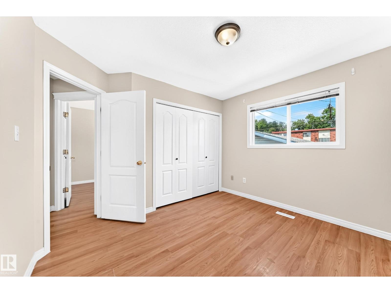
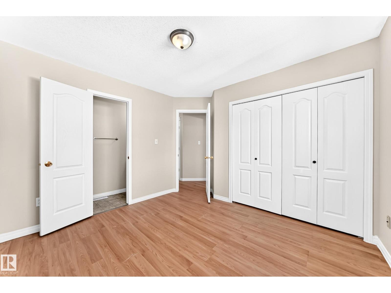
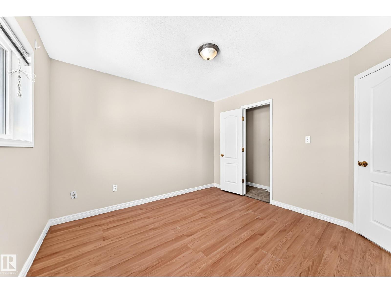
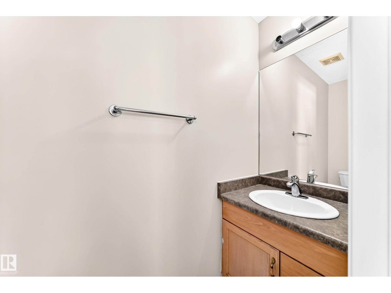
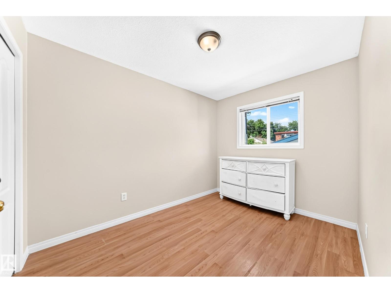
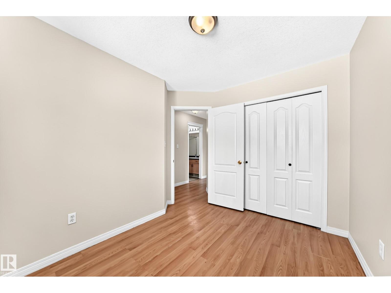
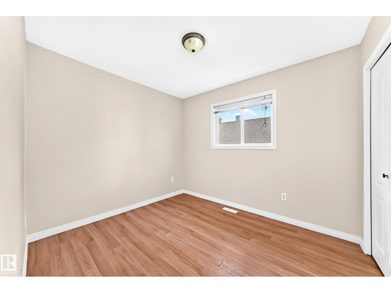
Welcome to this fantastic bi-level offering over 2,000 sqft of developed living space! Ideally located just minutes from Downtown, Rogers Place, MacEwan University, NAIT, Royal Alexandra Hospital, Kingsway Mall, Italian Centre, restaurants & all amenities! The bright main floor features a large living room with a bay window, laminate flooring throughout, a spacious kitchen with adjoining dining area, three generous bedroom & a 4-pc bathroom. A separate side entrance leads to the fully finished basement, complete with two additional bedrooms, a large family rm, computer rm, games rm, flex rm, all with brand new vinyl plank floorings, laundry area & a 3-pc bath, offering exceptional space & versatility. Enjoy the landscaped & fenced backyard, perfect for summer BBQs & entertaining. Back lane access to the double detached garage. Brand new stove & hood fan. Quick poss avail. An excellent opportunity for large families, multi-generational living or investors. Don’t miss your chance to make this house YOURS! (id:66555)
Property details
Property
- Style
- Bi-level
- Year built
- 2002
- Living area
- 1,086 square feet
- MLS® number
- E4501957
Interior
- Bedrooms
- 5
- Bathrooms
- 2
- Basement
- Finished, Full
- Appliances
- Washer, Refrigerator, Stove, Dryer
Systems
- Heating
- Forced air
Parking
- Parking
- Detached Garage
City assessment
- Assessed value
- $367,500 (2025)
- Assessment class
- Residential
Lot & site
- Lot size
- 375 m² (4,036 sq ft)
- Lot features
- Lane
- Site influences
- Lane
- Community
- Mccauley
Rooms
Main level
- Living room4.64 × 3.66 meters
- Dining room2.99 × 2.64 meters
- Kitchen2.87 × 2.72 meters
- Primary Bedroom3.38 × 3.09 meters
- Bedroom 23.09 × 2.63 meters
- Bedroom 33.36 × 2.52 meters
Basement
- Family room4.21 × 2.95 meters
- Den2.69 × 2.39 meters
- Bedroom 42.96 × 2.88 meters
- Bedroom 52.96 × 2.36 meters
- Games room2.92 × 2.48 meters
- Computer Room2.95 × 2.38 meters
More homes in Mccauley
All 26 homes for sale in Mccauley, with what each one costs a month.
Listing courtesy of RE/MAX Elite. Listing data is provided under copyright by the REALTORS® Association of Edmonton via the CREA Data Distribution Facility (DDF®). Information is deemed reliable but is not guaranteed accurate by CREA, the board, or Padster, and should be independently verified. Not intended to solicit properties currently listed for sale.