#106 12110 106 Av NW
Westmount · Edmonton, AB T5N 4R9
MLS® E4501948 · Listing courtesy of MaxWell Progressive
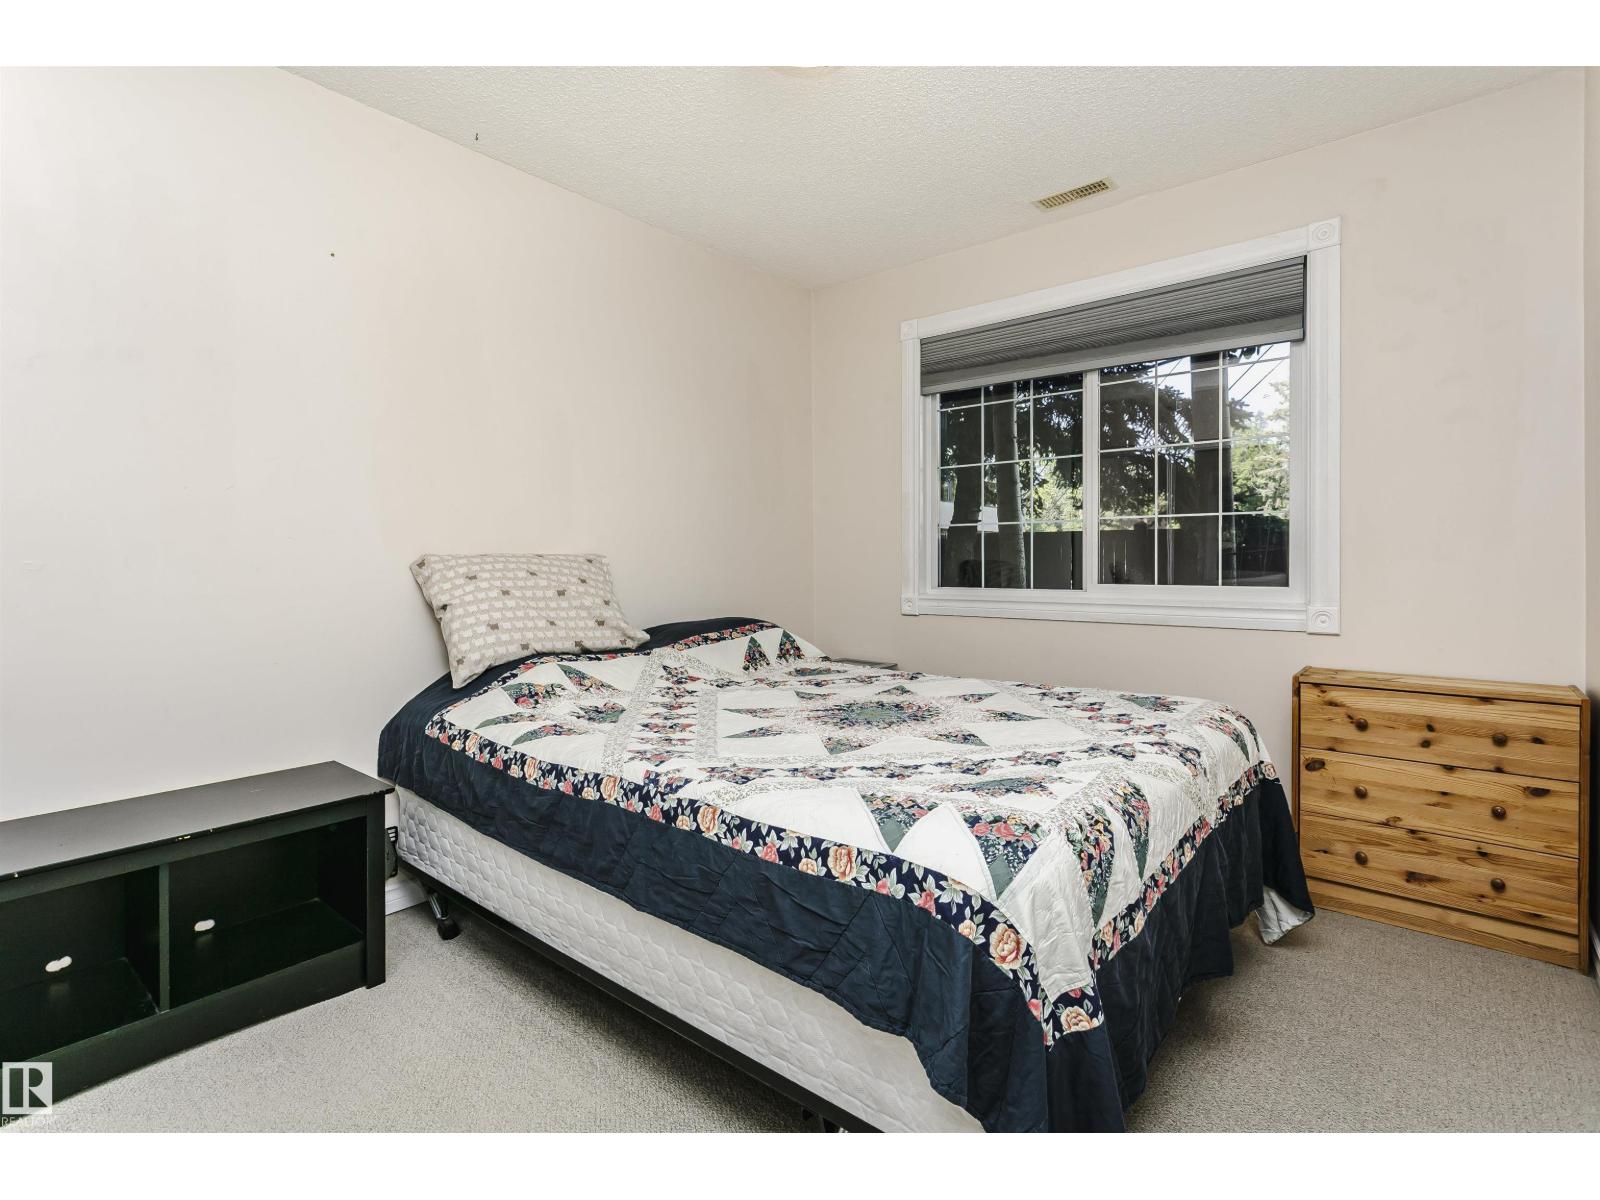
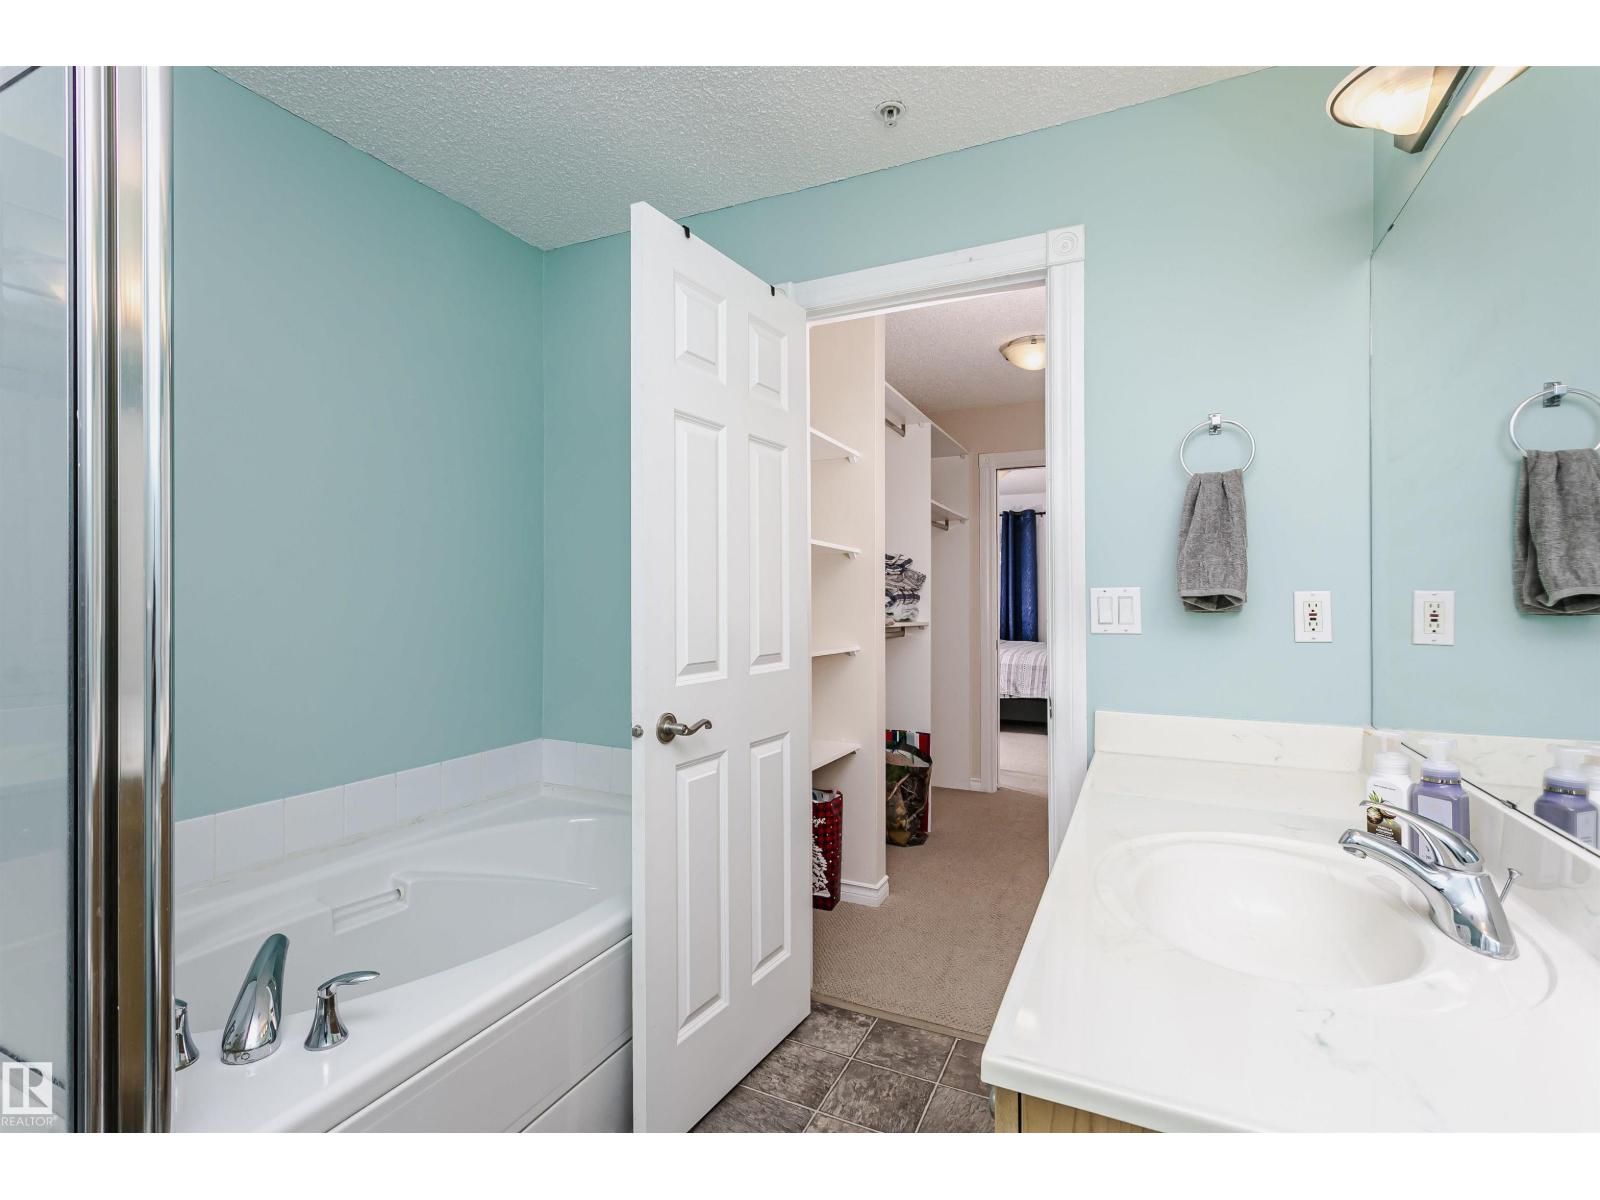
$246,500 list price · 2 bedrooms · 2 bathrooms · 1,068 sq ft · Condo
What it costs to own
- List price
- $246,500
- Down payment (10%)
- $24,650
- Mortgage
- $221,850
- Rate · amortization
- 4.34% · 25 years
- Principal & interest
- $1,213/mo
- Condo fee
- $666 monthly
Principal and interest only. Property tax, insurance, utilities, condo fees and maintenance are extra.
About this home
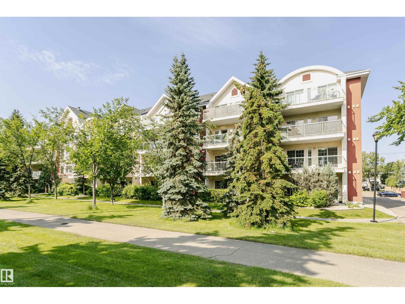
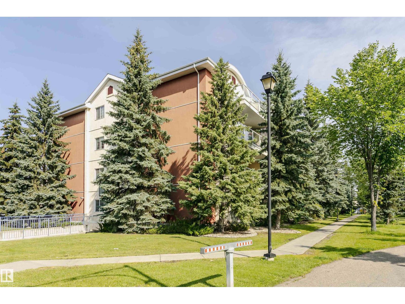
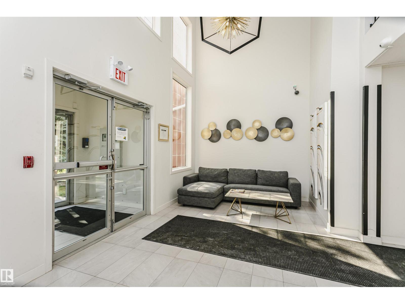
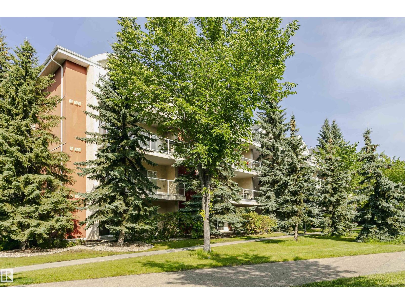
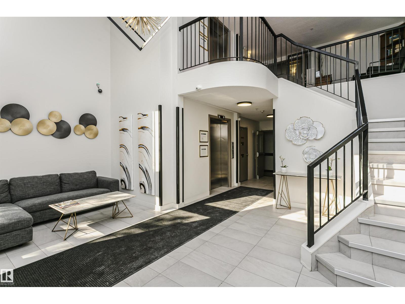
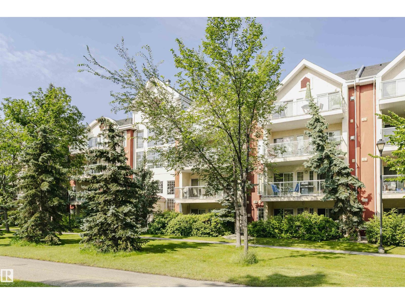
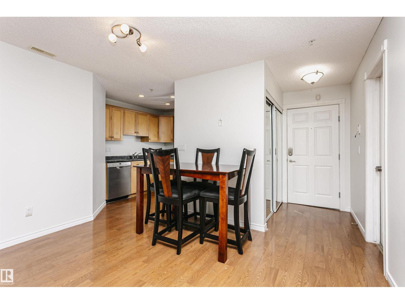
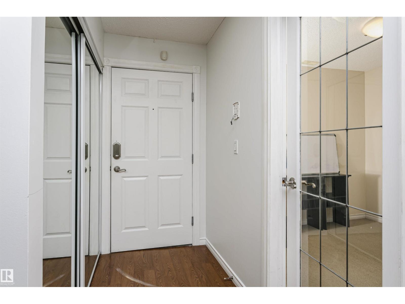
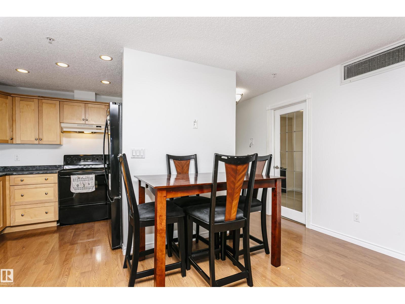
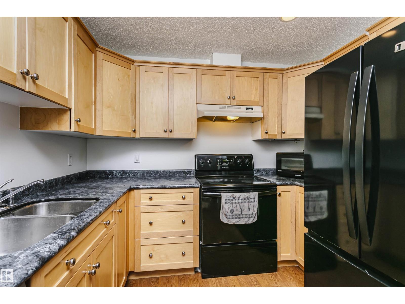
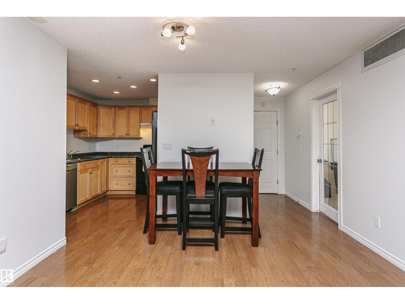
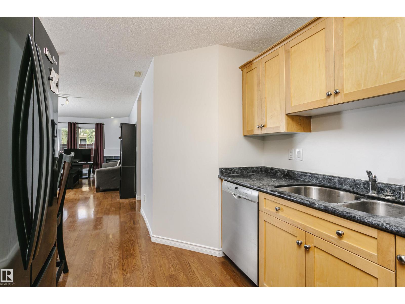
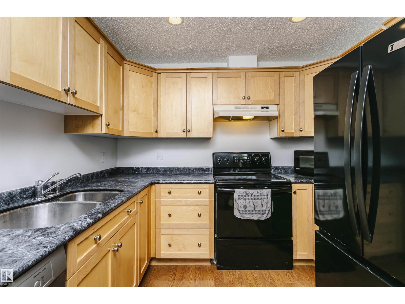
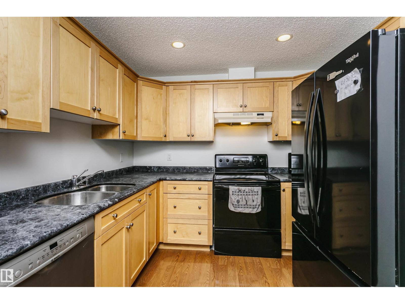
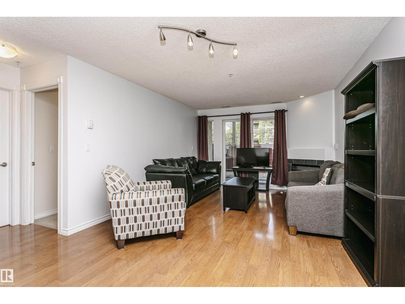
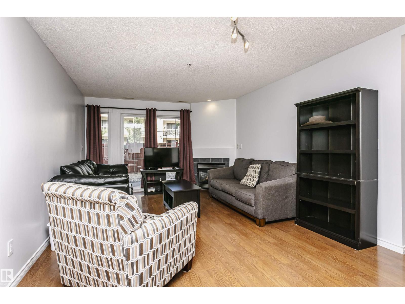
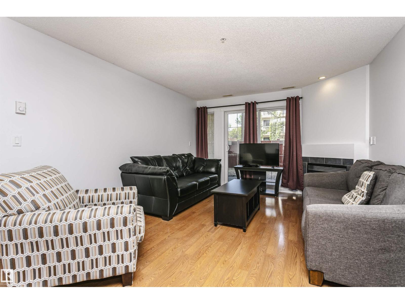
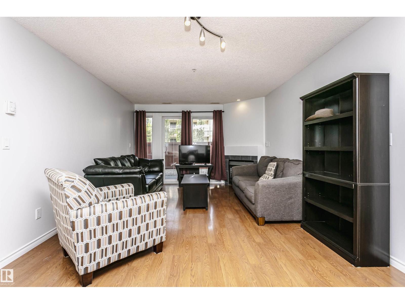
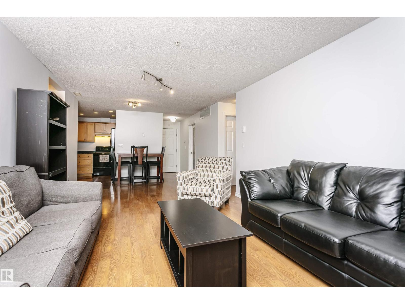
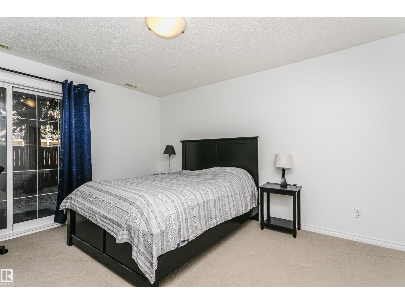
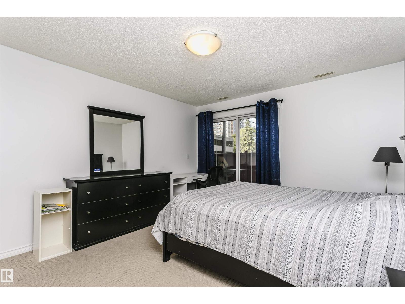
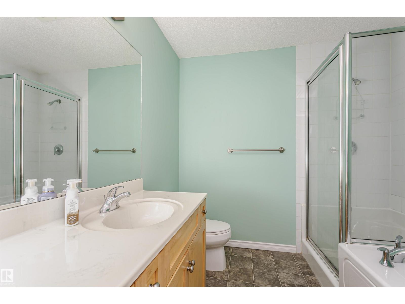
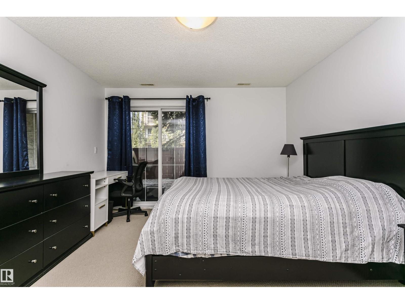
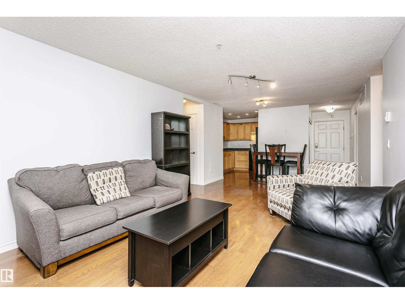
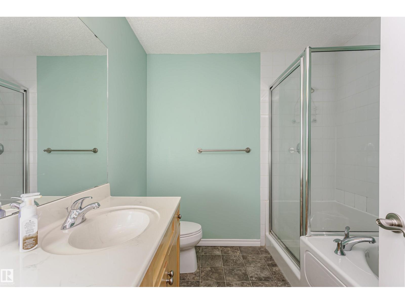
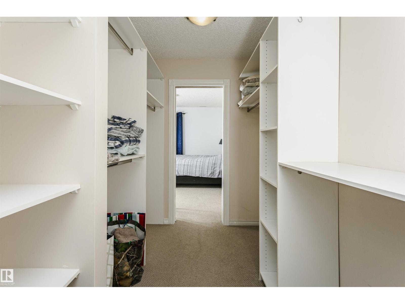
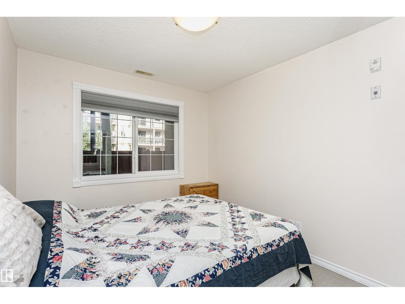
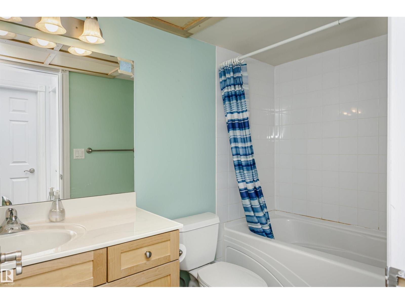
WOW Massive 2 bedroom plus den and 2 full bath. One underground stall with storage cage and one covered outside stall. Close to the new LTR line and the brewery District. Close to the University of MacEwan, Rogers arena.Great open concept floor plan and spacious west facing patio with gas bbq hook up. Ensuite laundry, air conditioning and a fantastic central location are just a few of the great features that this unit has to offer. (id:66555)
Property details
Property
- Style
- Apartment
- Year built
- 2004
- Living area
- 1,068 square feet
- MLS® number
- E4501948
Interior
- Bedrooms
- 2
- Bathrooms
- 2
- Basement
- None
- Appliances
- Washer, Refrigerator, Dishwasher, Stove, Dryer, Window Coverings
Systems
- Heating
- Hot water radiator heat
Parking
- Parking
- Carport, Underground, Indoor
City assessment
- Assessed value
- $233,000 (2025)
- Assessment class
- Residential
Lot & site
- Lot size
- 78 m² (842 sq ft)
- Lot features
- No Animal Home, No Smoking Home
- Site influences
- No Animal Home, No Smoking Home, Public Swimming Pool
- Community
- Westmount
Rooms
Main level
- Primary Bedroom—
- Bedroom 2—
The building
Glenora Mansion: what units cost to own, condo fees and every unit for sale.
More homes in Westmount
All 65 homes for sale in Westmount, with what each one costs a month.
Listing courtesy of MaxWell Progressive. Listing data is provided under copyright by the REALTORS® Association of Edmonton via the CREA Data Distribution Facility (DDF®). Information is deemed reliable but is not guaranteed accurate by CREA, the board, or Padster, and should be independently verified. Not intended to solicit properties currently listed for sale.