#408 10883 Saskatchewan Dr NW
Garneau · Edmonton, AB T6E 4S6
MLS® E4501944 · Listing courtesy of Royal Lepage Arteam Realty
$129,000 list price · 1 bedrooms · 1 bathrooms · 636 sq ft · Condo
What it costs to own
- List price
- $129,000
- Down payment (10%)
- $12,900
- Mortgage
- $116,100
- Rate · amortization
- 4.34% · 25 years
- Principal & interest
- $635/mo
- Condo fee
- $611 monthly
Principal and interest only. Property tax, insurance, utilities, condo fees and maintenance are extra.
About this home
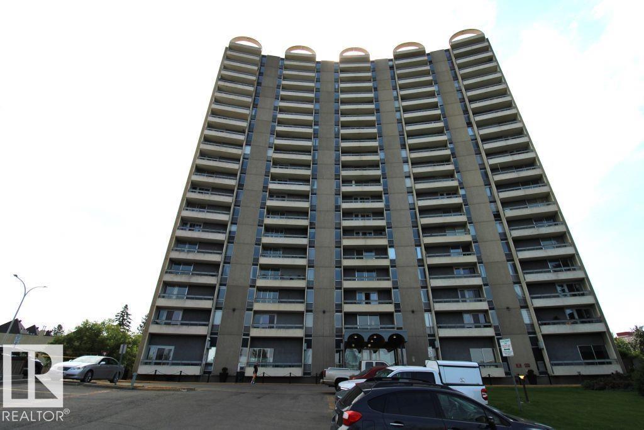
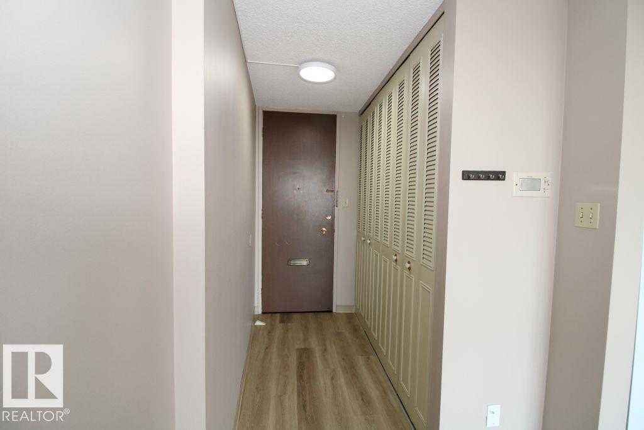
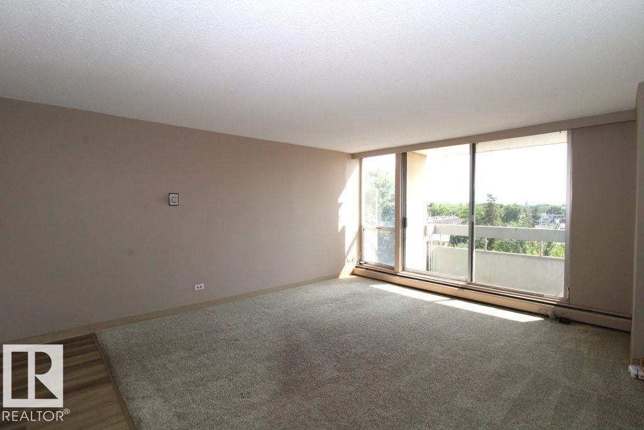
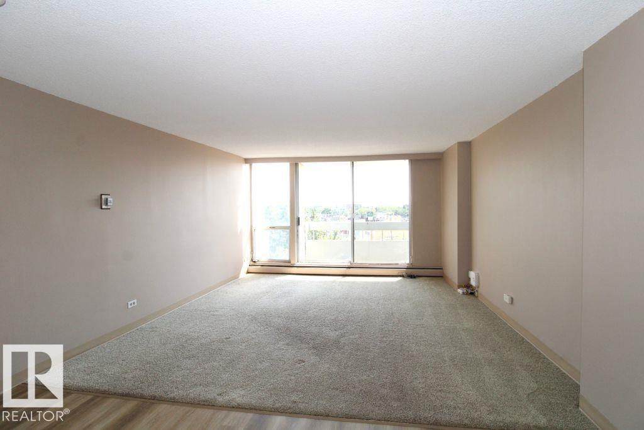
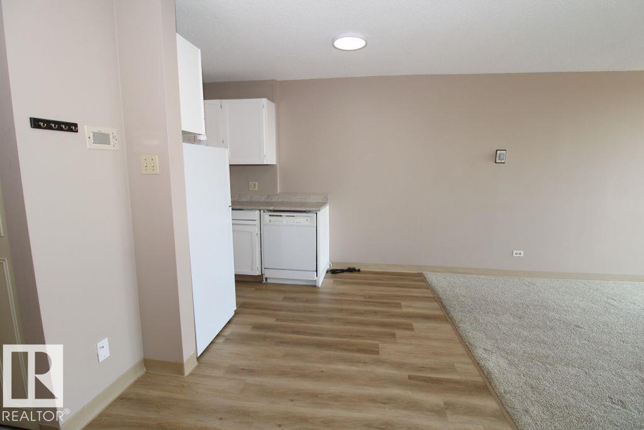
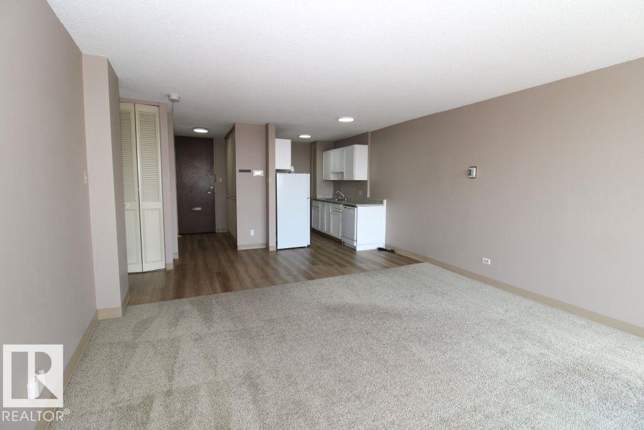
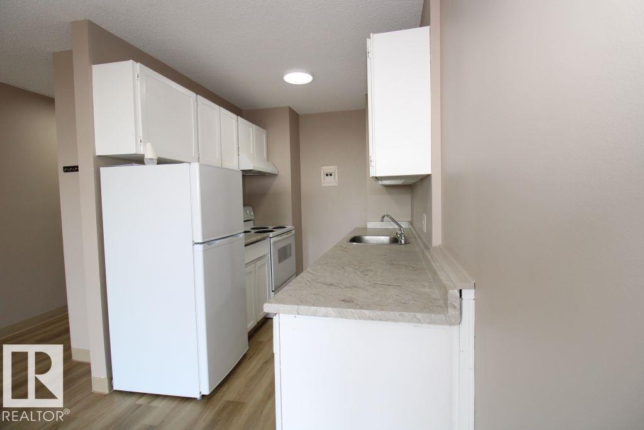
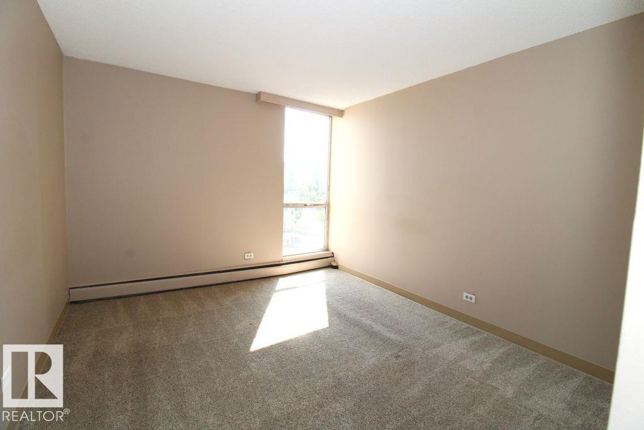
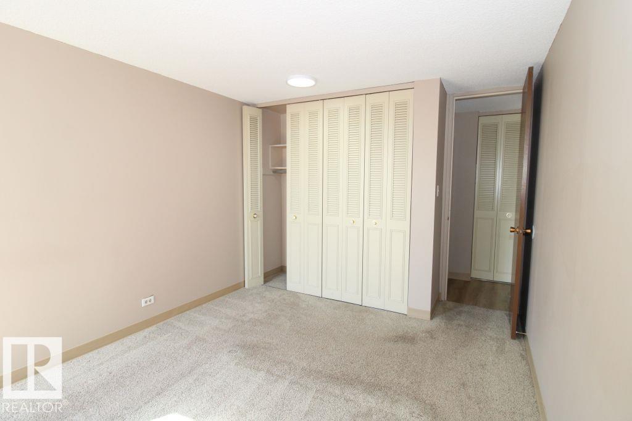
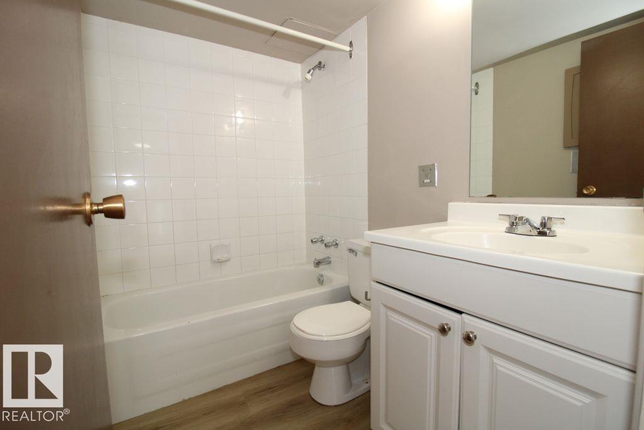
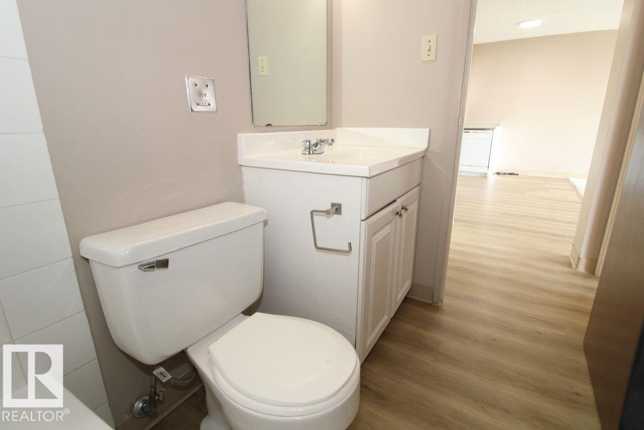
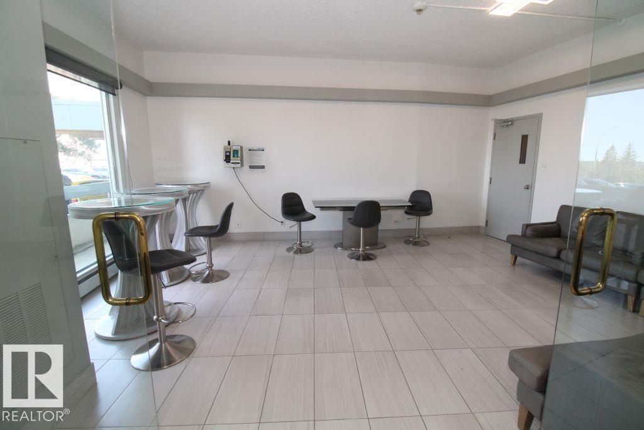
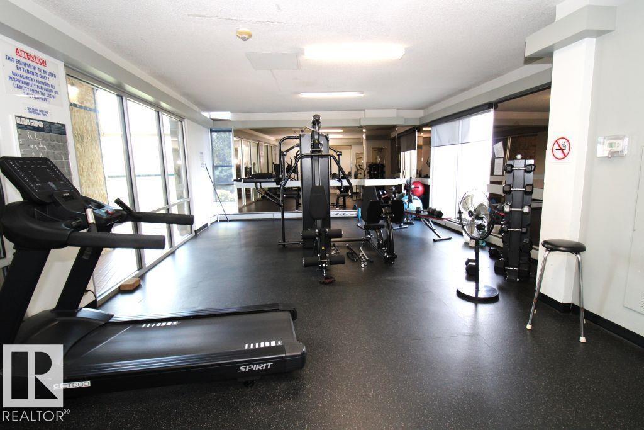
Great One Bedroom Condo in Garneau! Steps from Edmonton’s Famous River Valley! The unit has new vinyl plank flooring, new countertops and new lighting, ready for new owners! The condo offers one bedroom, one full bathroom, lots of storage and full living room and kitchen. One covered parking stall included along with an additional storage unit. Building offers an exercise room and easy access to University of Alberta. (id:66555)
Property details
Property
- Style
- Apartment
- Year built
- 1968
- Living area
- 636 square feet
- MLS® number
- E4501944
Interior
- Bedrooms
- 1
- Bathrooms
- 1
- Basement
- None
- Appliances
- Refrigerator, Dishwasher, Stove
Systems
- Heating
- Baseboard heaters
Parking
- Parking
- Stall
City assessment
- Assessed value
- $114,000 (2025)
- Assessment class
- Residential
Lot & site
- Lot size
- 27 m² (295 sq ft)
- Lot features
- See remarks
- Site influences
- See remarks
- Community
- Garneau
Rooms
Main level
- Living room4.3 × 4.2 meters
- Dining room2.1 × 1.4 meters
- Kitchen3.2 × 2.1 meters
- Primary Bedroom3.8 × 3.2 meters
The building
Strathcona House: what units cost to own, condo fees and every unit for sale.
More homes in Garneau
All 62 homes for sale in Garneau, with what each one costs a month.
Listing courtesy of Royal Lepage Arteam Realty. Listing data is provided under copyright by the REALTORS® Association of Edmonton via the CREA Data Distribution Facility (DDF®). Information is deemed reliable but is not guaranteed accurate by CREA, the board, or Padster, and should be independently verified. Not intended to solicit properties currently listed for sale.