2020 Glenridding Gate Ga SW
Glenridding Heights · Edmonton, AB T6W 2H3
MLS® E4501929 · Listing courtesy of REMAX River City
$469,900 list price · 3 bedrooms · 3 bathrooms · 1,593 sq ft · House
What it costs to own
- List price
- $469,900
- Down payment (10%)
- $46,990
- Mortgage
- $422,910
- Rate · amortization
- 4.34% · 25 years
- Principal & interest
- $2,312/mo
Principal and interest only. Property tax, insurance, utilities, condo fees and maintenance are extra.
About this home
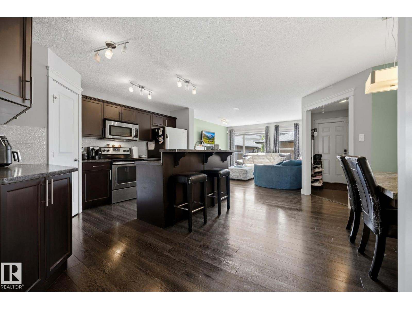
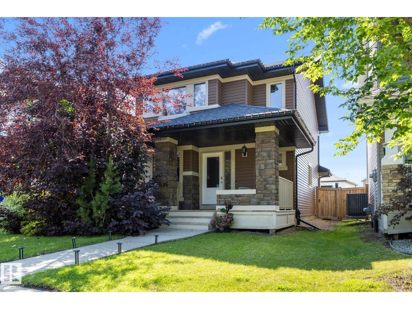
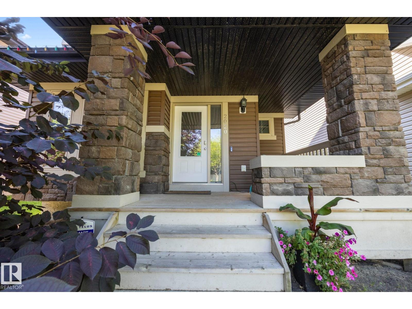
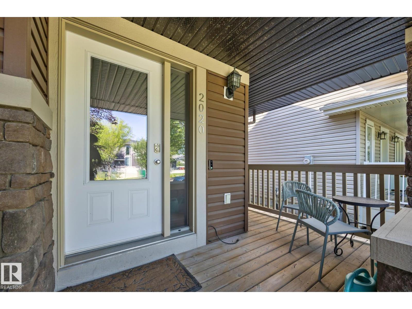
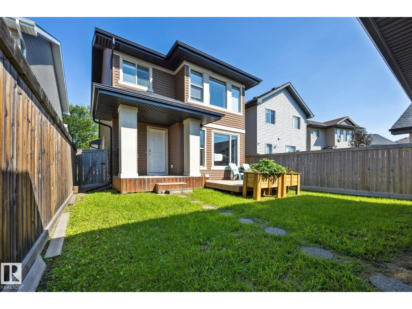
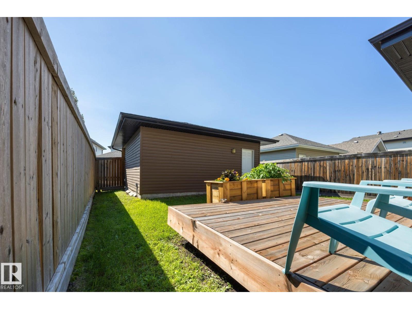
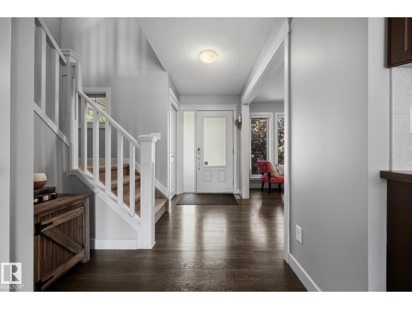
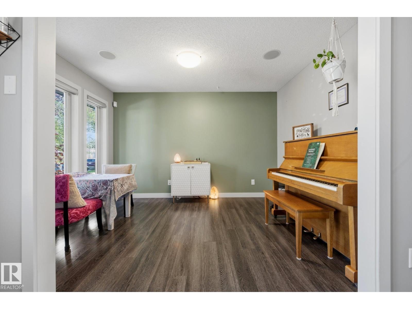
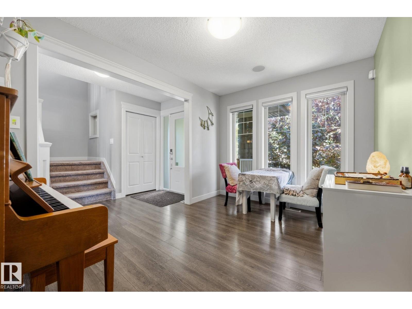
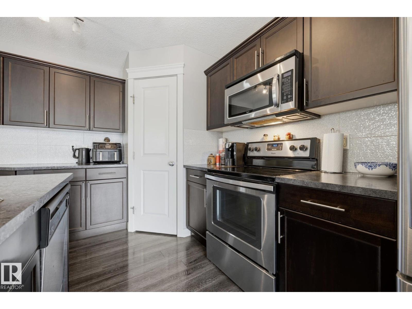
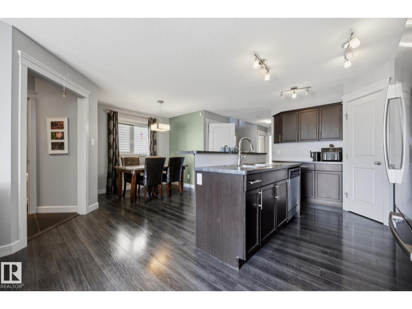
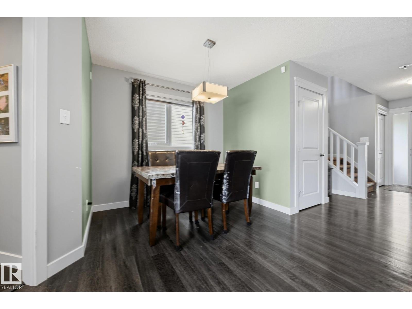
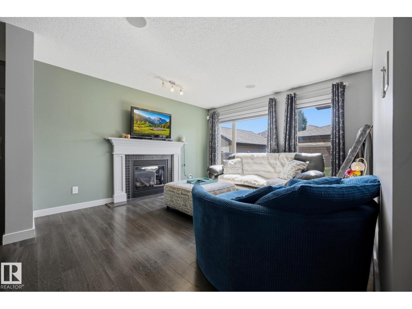
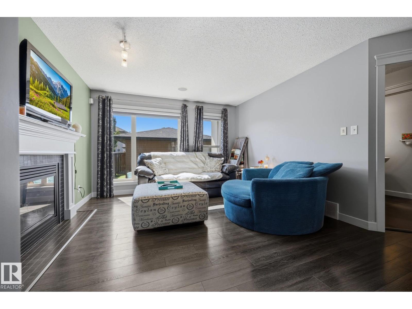
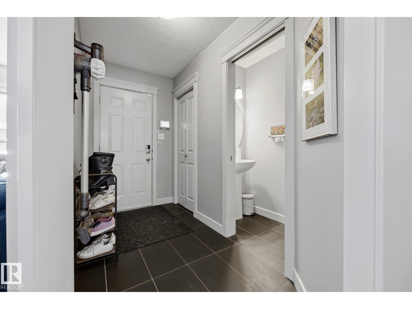
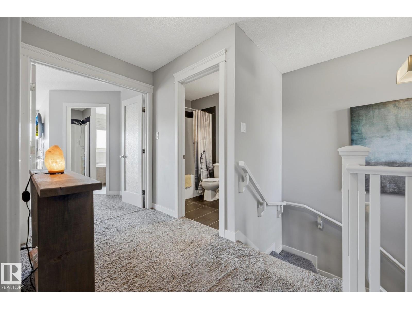
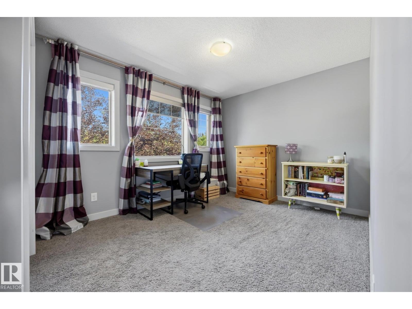
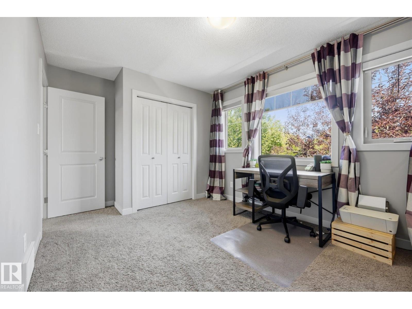
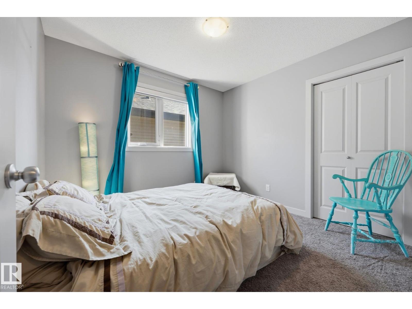
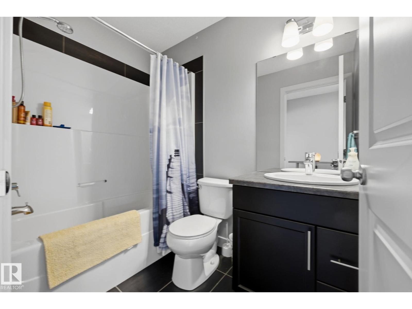
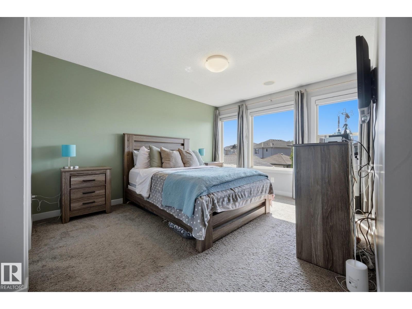
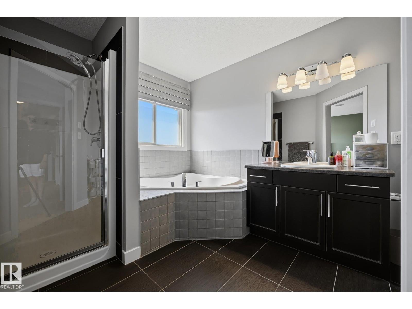
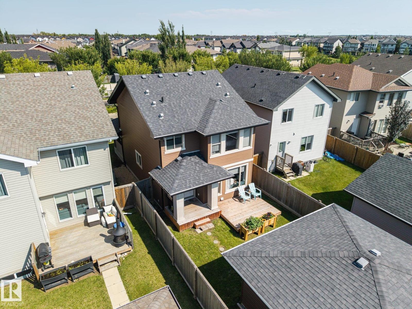
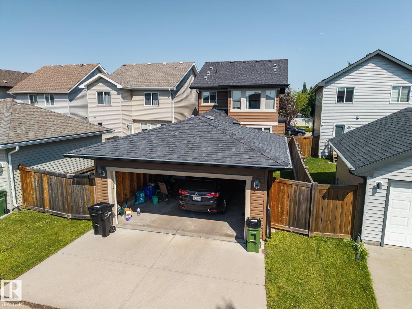
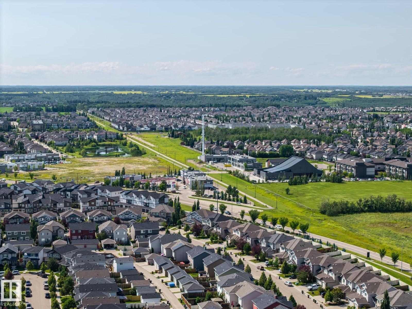
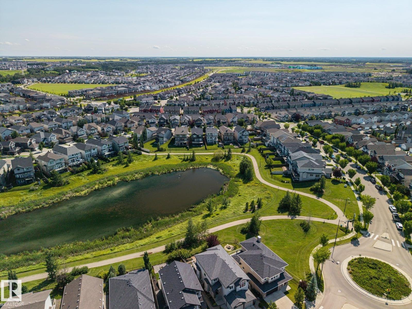
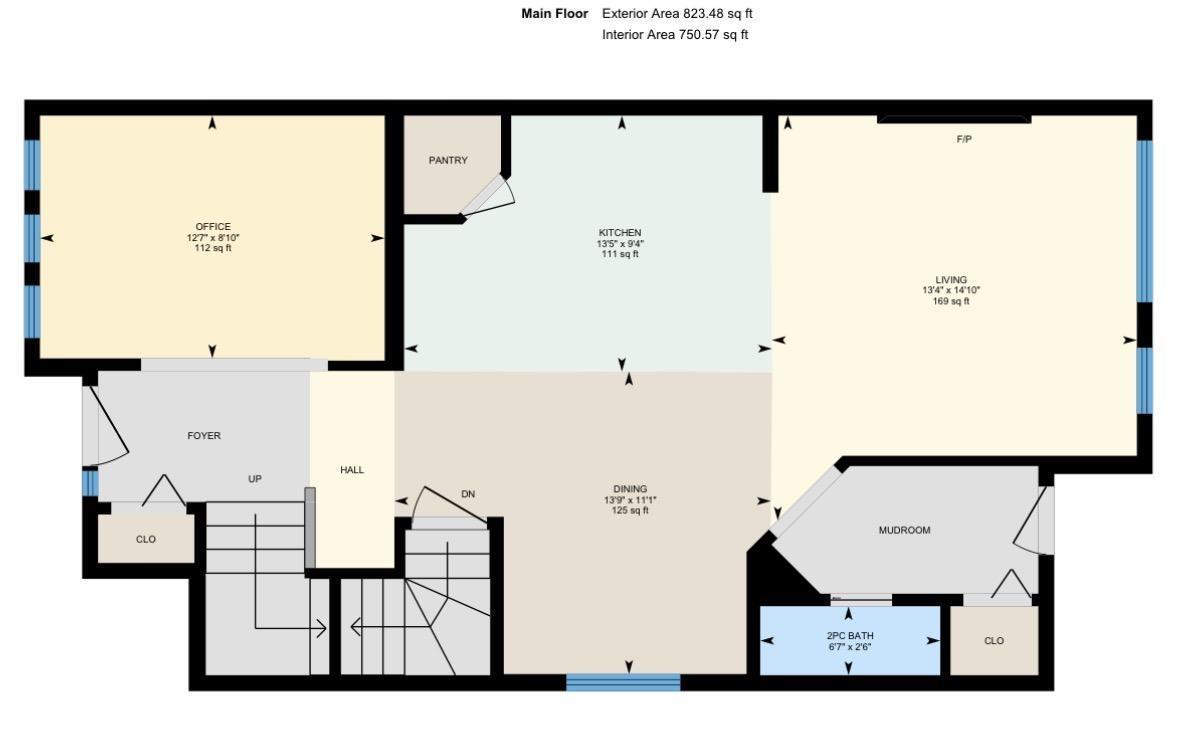
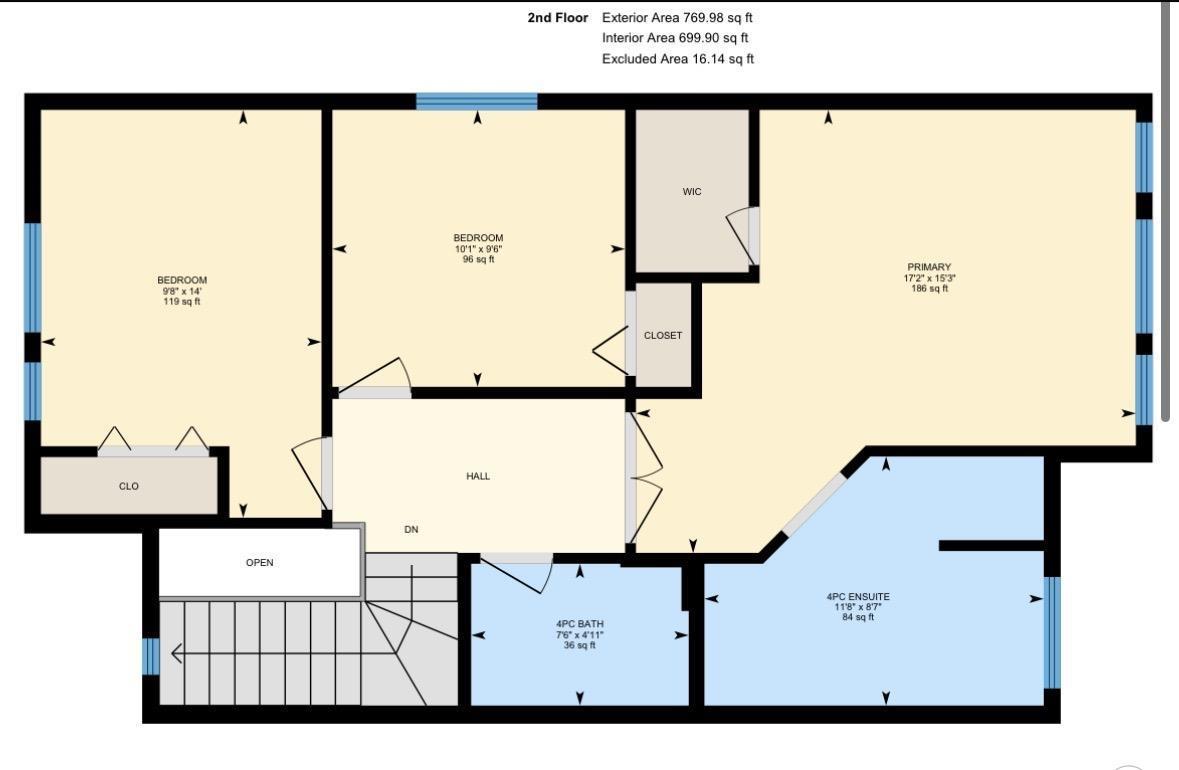
Welcome to Glenridding! This former show home, built in 2012, offers the perfect blend of style, function, and location. The bright open-concept main floor features beautiful laminate flooring, a spacious great room with a cozy gas fireplace, and a versatile front den ideal for a home office, playroom, or study. The modern kitchen flows seamlessly into the living and dining areas, while the built-in speaker system throughout the main floor and primary bedroom adds an extra touch of luxury. Stay comfortable year-round with central A/C. Upstairs you'll find 3 spacious bedrooms, including a primary retreat with a walk-in closet and 4-piece ensuite. Outside, enjoy the fully fenced yard and double detached garage. Located in one of southwest Edmonton's most desirable communities, close to schools, parks, shopping, and Anthony Henday Drive. Move-in ready! (id:66555)
Property details
Property
- Style
- House
- Year built
- 2012
- Living area
- 1,593 square feet
- MLS® number
- E4501929
Interior
- Bedrooms
- 3
- Bathrooms
- 3
- Basement
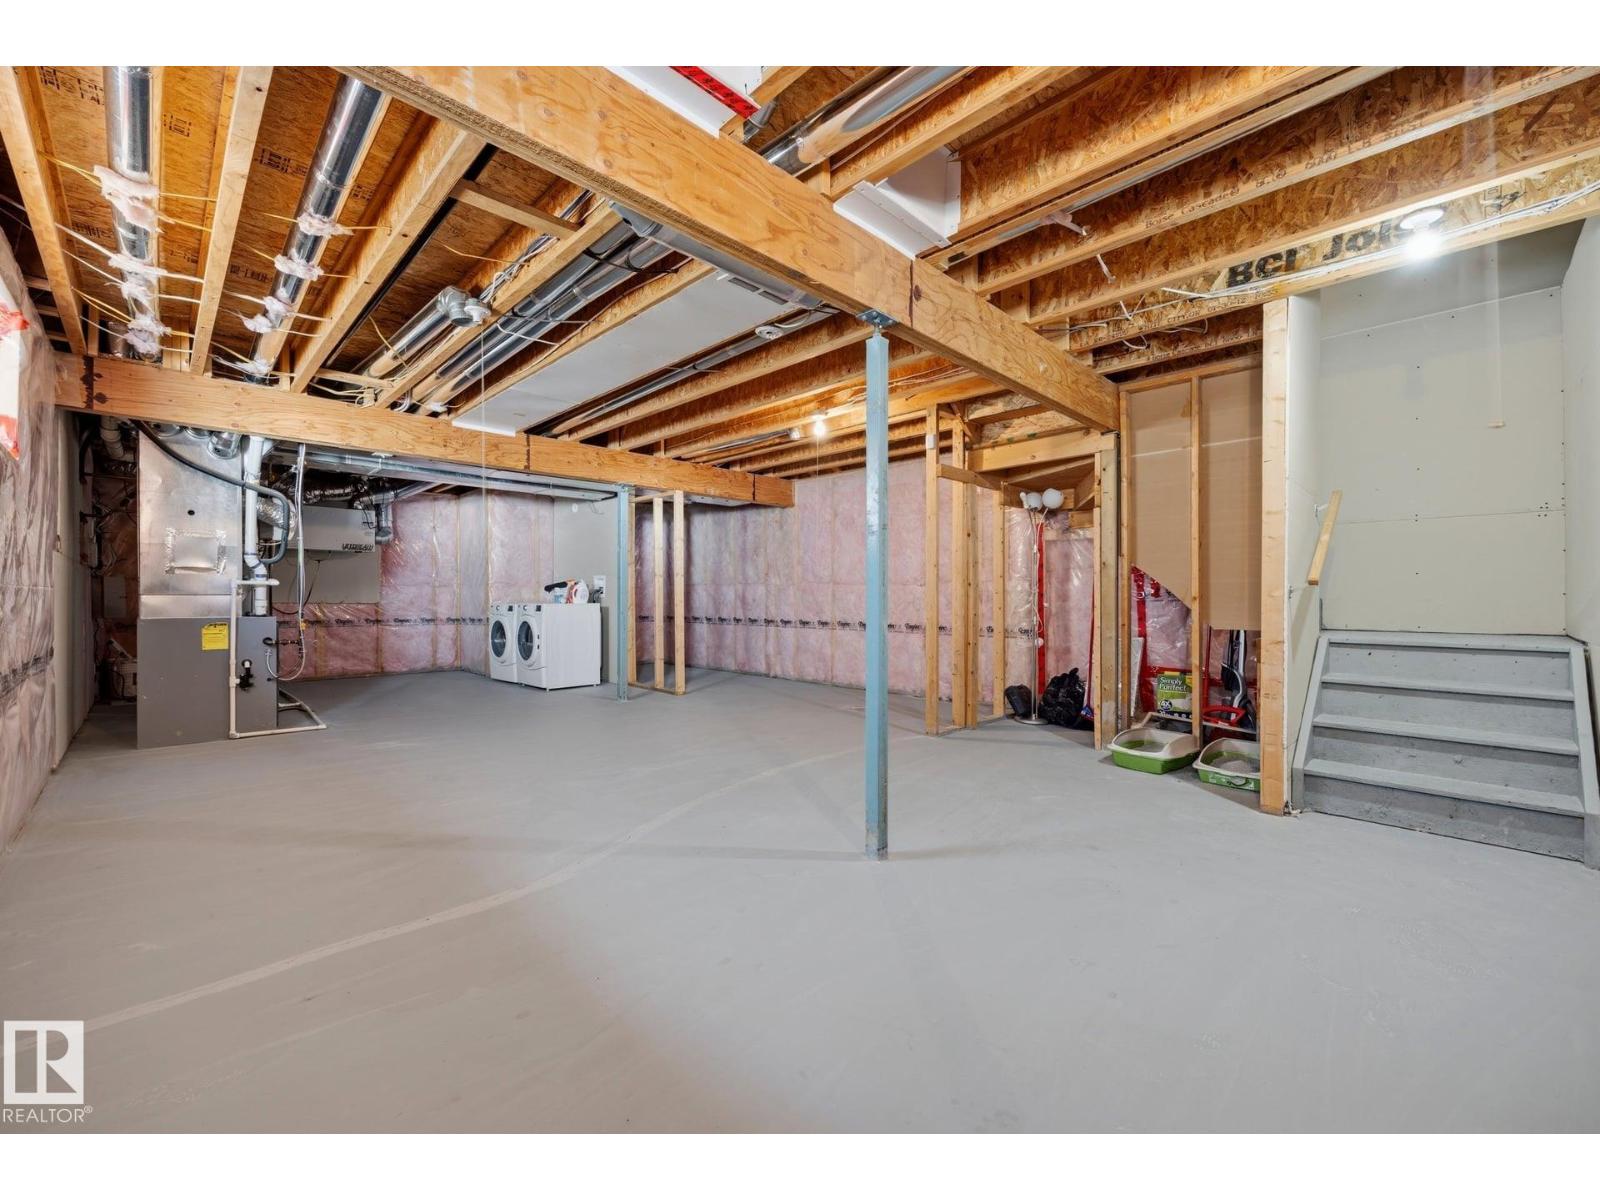
- Unfinished, Full
- Appliances
- Washer, Refrigerator, Dishwasher, Stove, Dryer, Microwave Range Hood Combo
Systems
- Heating
- Forced air
Parking
- Parking
- Detached Garage
City assessment
- Assessed value
- $501,000 (2025)
- Assessment class
- Residential
Lot & site
- Lot size
- 325 m² (3,503 sq ft)
- Community
- Glenridding Heights
Rooms
Main level
- Living room—
- Dining room—
- Kitchen—
- Den—
Upper Level
- Primary Bedroom—
- Bedroom 2—
- Bedroom 3—
More homes in Glenridding Heights
All 36 homes for sale in Glenridding Heights, with what each one costs a month.
Listing courtesy of REMAX River City. Listing data is provided under copyright by the REALTORS® Association of Edmonton via the CREA Data Distribution Facility (DDF®). Information is deemed reliable but is not guaranteed accurate by CREA, the board, or Padster, and should be independently verified. Not intended to solicit properties currently listed for sale.