7909 105 Av NW
Forest Heights (Edmonton) · Edmonton, AB T6A 3G9
MLS® E4501925 · Listing courtesy of MaxWell Polaris
$385,000 list price · 3 bedrooms · 3 bathrooms · 1,545 sq ft · Townhouse
What it costs to own
- List price
- $385,000
- Down payment (10%)
- $38,500
- Mortgage
- $346,500
- Rate · amortization
- 4.34% · 25 years
- Principal & interest
- $1,895/mo
- Condo fee
- $350 monthly
Principal and interest only. Property tax, insurance, utilities, condo fees and maintenance are extra.
About this home
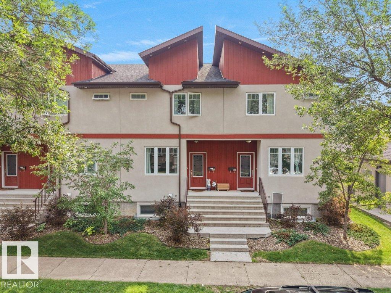
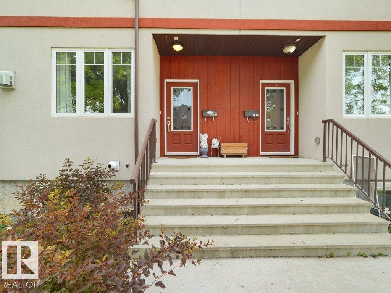
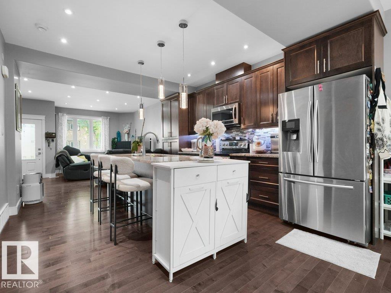
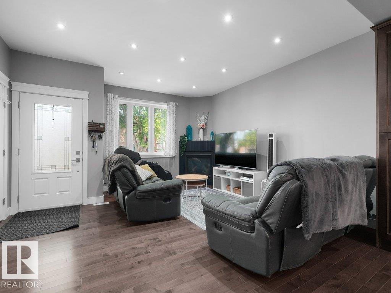
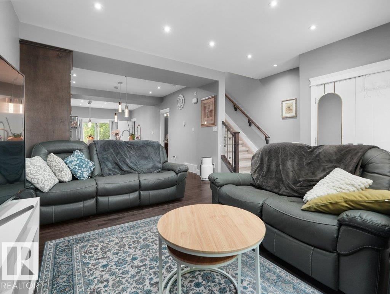
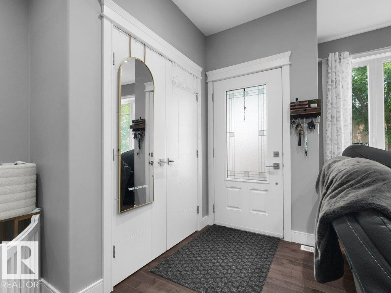
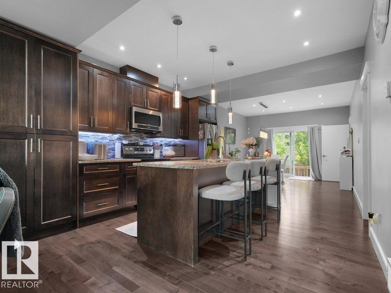
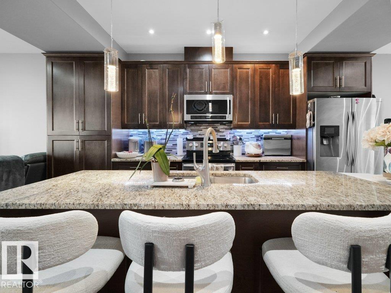
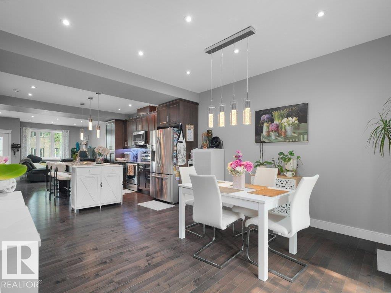
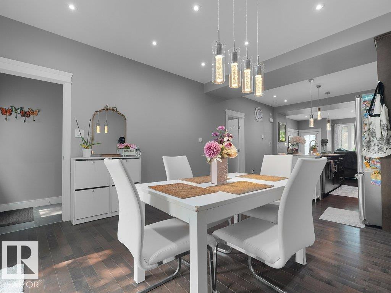
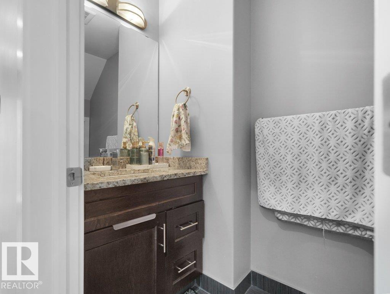
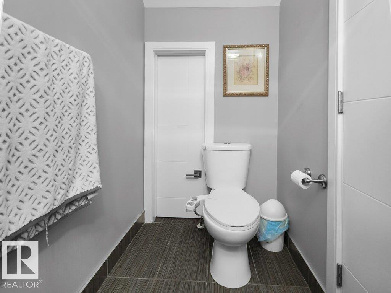
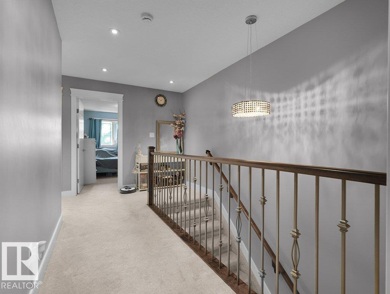
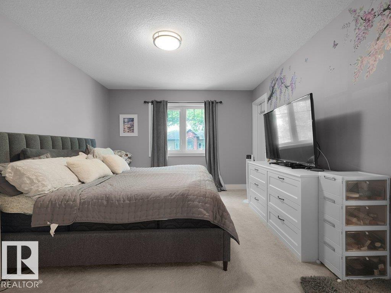
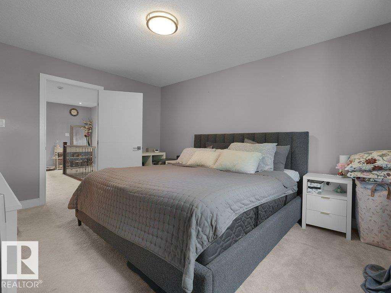
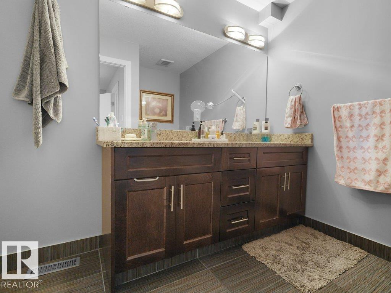
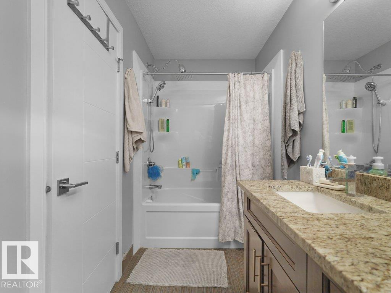
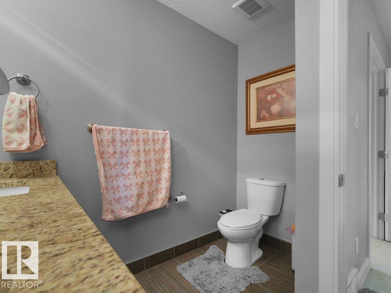
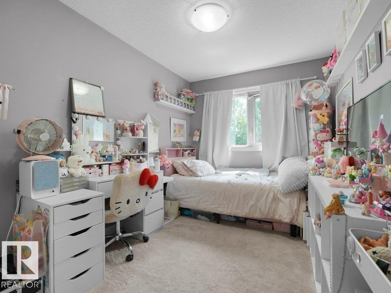
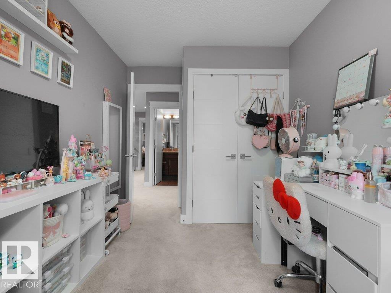
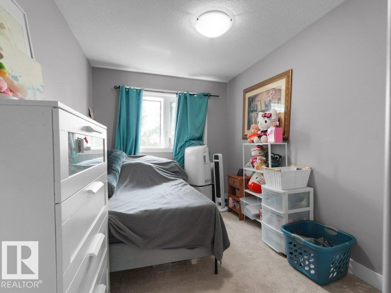
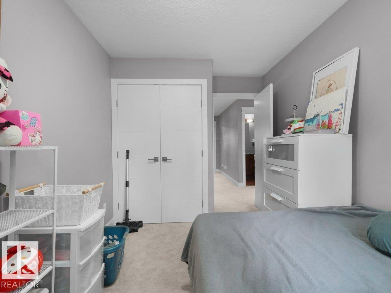
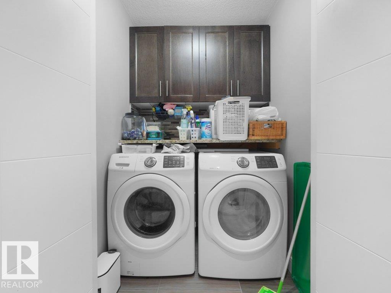
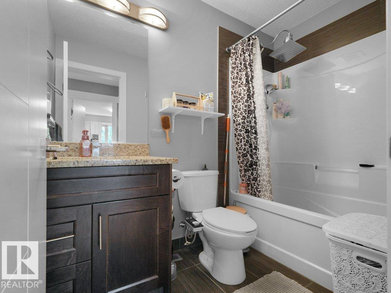
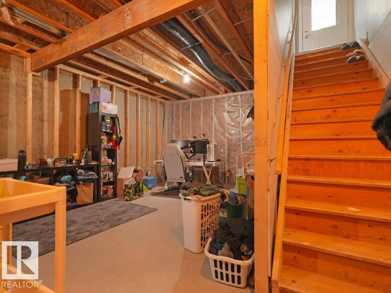
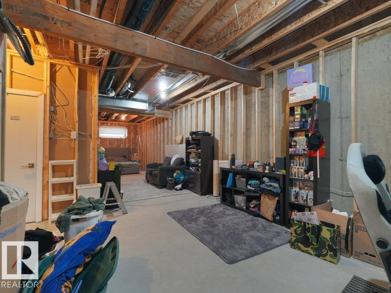
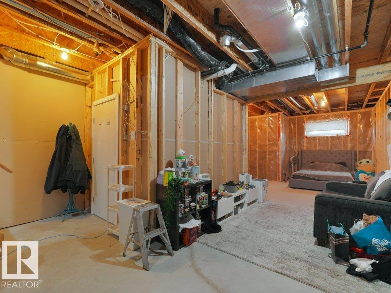
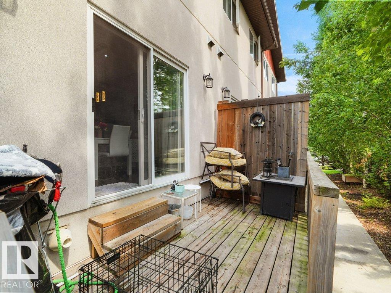
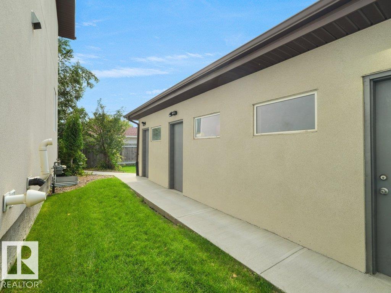
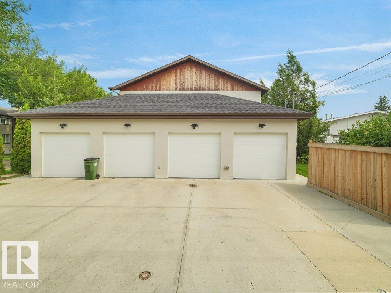
Welcome to this beautifully maintained 3-bedroom, 2.5-bath townhouse offering 1,544.71 sq. ft. of stylish and functional living space in the desirable community of Forest Heights. The thoughtfully designed layout features spacious living areas, a modern kitchen, and the convenience of upstairs laundry. The unfinished basement provides endless possibilities to create additional living space, a home gym, or a recreation room to suit your lifestyle. Step outside to enjoy the private deck, perfect for relaxing or entertaining, while the single detached garage offers secure parking and extra storage. Nestled among tree-lined streets and just minutes from downtown Edmonton, you'll love the easy access to the river valley, walking trails, parks, schools, shopping, transit, and everyday amenities. Whether you're a first-time buyer, young family, or investor, this home offers an exceptional combination of comfort, location, and value. (id:66555)
Property details
Property
- Style
- Row / Townhouse
- Year built
- 2015
- Living area
- 1,545 square feet
- MLS® number
- E4501925
Interior
- Bedrooms
- 3
- Bathrooms
- 3
- Basement
- Unfinished, Full
- Appliances
- Washer, Refrigerator, Dishwasher, Stove, Dryer, Microwave Range Hood Combo, Garage door opener, Garage door opener remote(s)
Systems
- Heating
- Forced air
Parking
- Parking
- Detached Garage
City assessment
- Assessed value
- $449,000 (2025)
- Assessment class
- Residential
Lot & site
- Lot size
- 226 m² (2,433 sq ft)
- Lot features
- Closet Organizers
- Site influences
- Closet Organizers
- Community
- Forest Heights (Edmonton)
Rooms
Main level
- Living room3.85 × 4.48 meters
- Dining room3.79 × 3.82 meters
- Kitchen3.79 × 4.77 meters
Upper Level
- Primary Bedroom3.46 × 4.33 meters
- Bedroom 22.52 × 4.08 meters
- Bedroom 32.48 × 4.08 meters
More homes in Forest Heights (Edmonton)
All 21 homes for sale in Forest Heights (Edmonton), with what each one costs a month.
Listing courtesy of MaxWell Polaris. Listing data is provided under copyright by the REALTORS® Association of Edmonton via the CREA Data Distribution Facility (DDF®). Information is deemed reliable but is not guaranteed accurate by CREA, the board, or Padster, and should be independently verified. Not intended to solicit properties currently listed for sale.