10346A 121 St NW
Wîhkwêntôwin · Edmonton, AB T5N 1P2
MLS® E4501894 · Listing courtesy of MaxWell Progressive
$325,000 list price · 2 bedrooms · 2 bathrooms · 982 sq ft · Townhouse
What it costs to own
- List price
- $325,000
- Down payment (10%)
- $32,500
- Mortgage
- $292,500
- Rate · amortization
- 4.34% · 25 years
- Principal & interest
- $1,599/mo
- Condo fee
- $400 monthly
Principal and interest only. Property tax, insurance, utilities, condo fees and maintenance are extra.
About this home
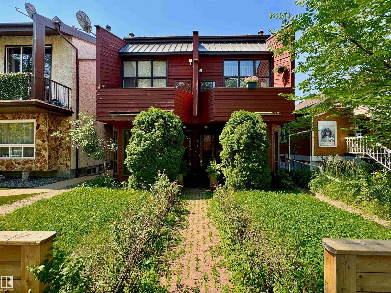
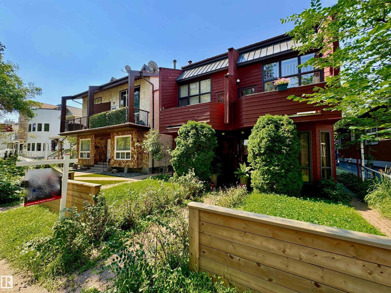
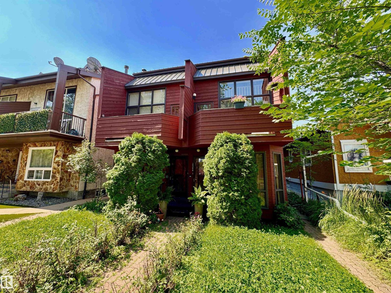
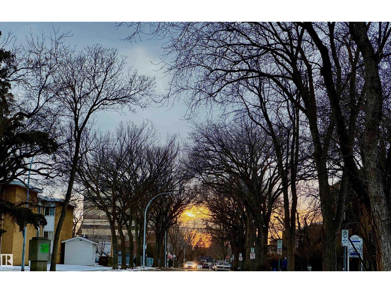
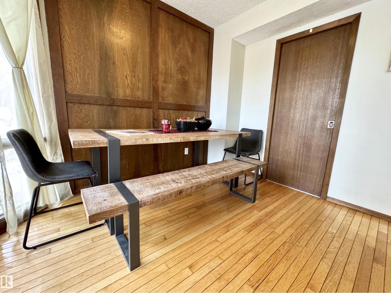
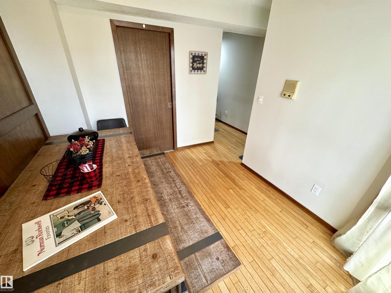
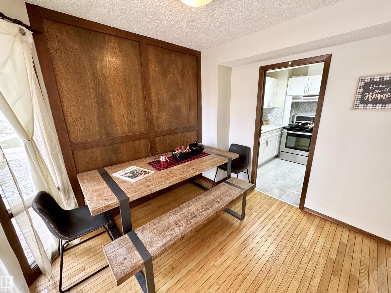
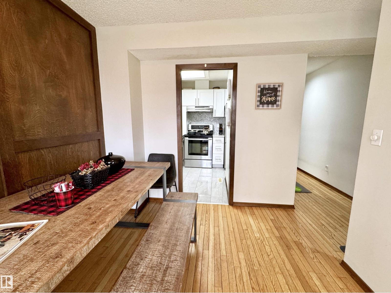
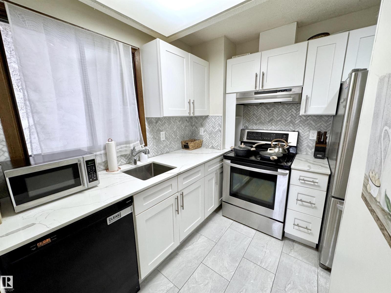
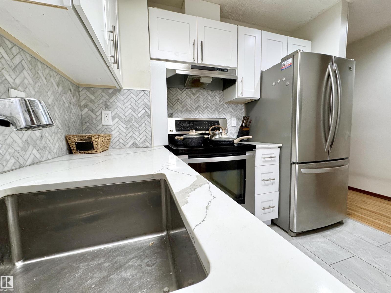
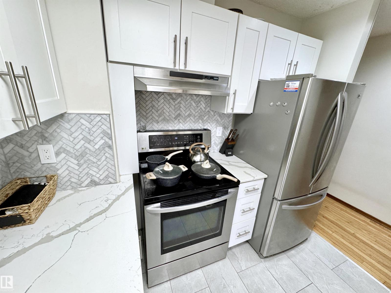
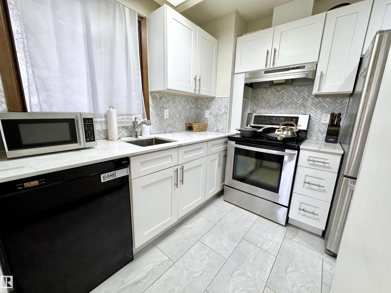
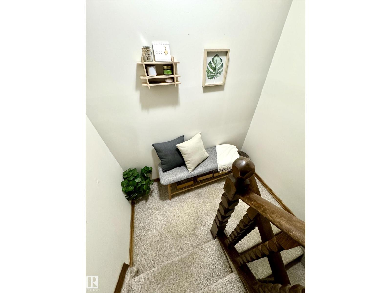
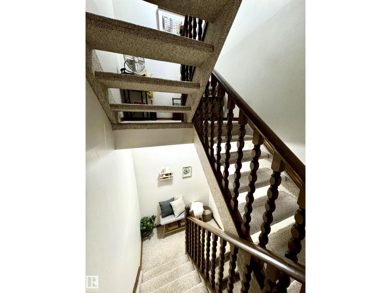
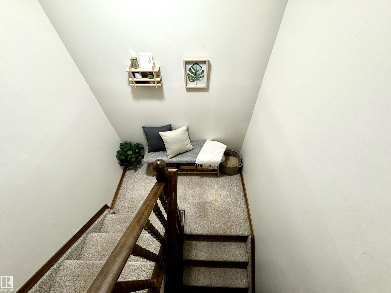
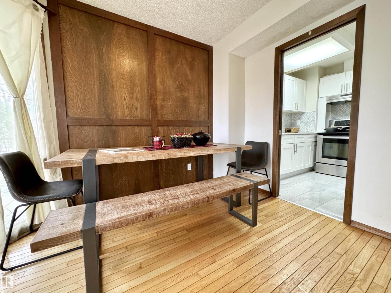
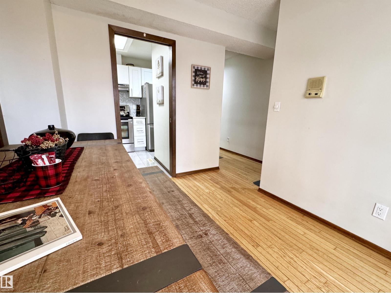
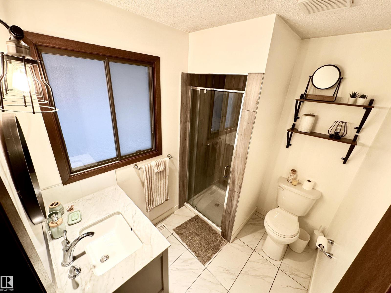
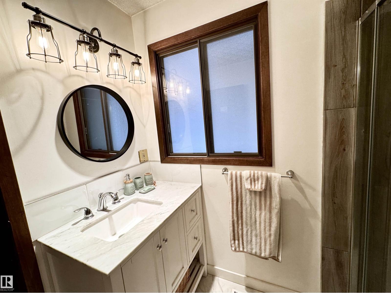
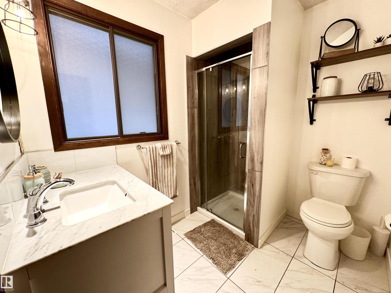
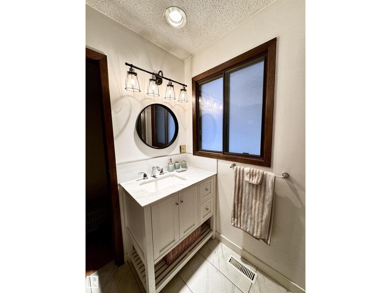
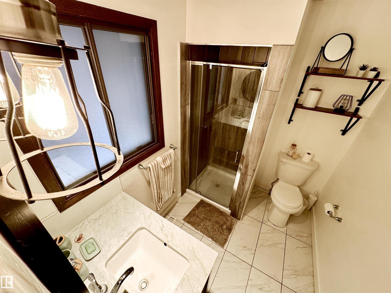
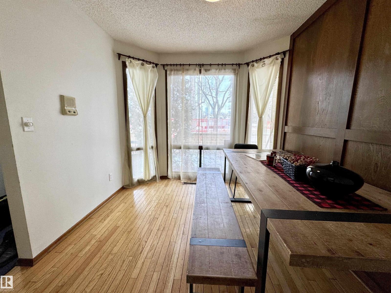
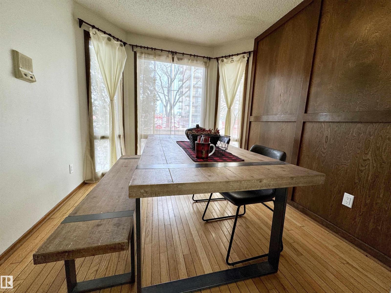
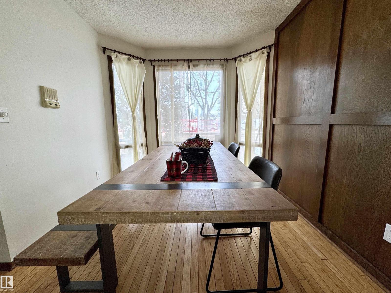
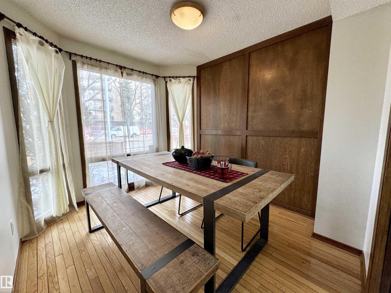
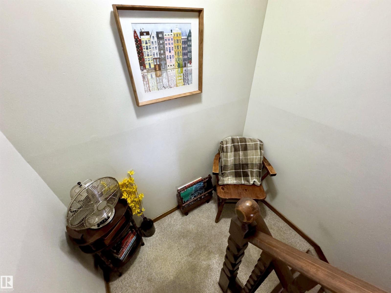
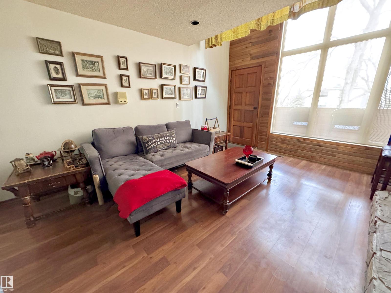
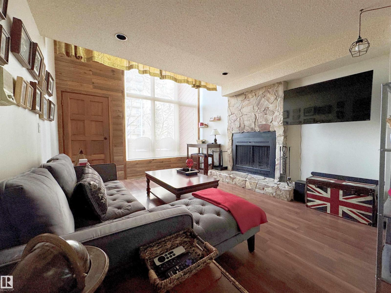
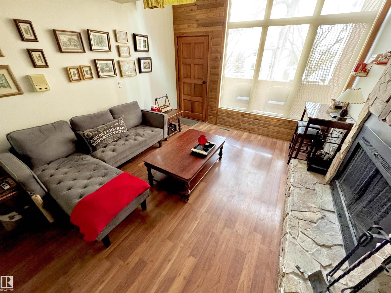
Tell me you're looking for a UNIQUE HOME...something that SCREAMS Come On Over And Tell Me How Great My Home Is Part of a 4-Plex Townhouse Style complex, this home is PERFECT for people who enjoy being in the thick of it, walking distance to virtually everything, a couple blocks away from soon-to-be LRT-registering rising VALUE, right off of TRENDY 124thST featuring great restaurants, pubs, medical, retail, festivals, & part of the BREWERY DISTRICT, everything you need all within minutes. This 3 Storey HOME offers separated levels with Great Cozy Spaces, 2 Full Baths, a Basement used for guests...transformed into a sleeping area, with possibilities of another bedroom/bathroom. Condo is self-managed with FANTASTIC NEIGHBOURS, all with interest & managed smartly. Upgrades throughout, & thoughtfully added to give the HOME great charachter. Trully AMAZING...WAITING FOR TRULLY AMAZING NEW OWNERS TO CALL THIS PLACE...HOME!!! (id:66555)
Property details
Property
- Style
- Row / Townhouse
- Year built
- 1979
- Living area
- 982 square feet
- MLS® number
- E4501894
Interior
- Bedrooms
- 2
- Bathrooms
- 2
- Basement
- Finished, Full
- Appliances
- Washer, Refrigerator, Central Vacuum, Intercom, Dishwasher, Stove, Dryer, Microwave, Garburator, Hood Fan, Window Coverings
Systems
- Heating
- Forced air
Parking
- Parking
- Stall
Lot & site
- Lot features
- Treed, See remarks, Paved lane, Lane, Closet Organizers, Skylight
- Site influences
- Treed, See remarks, Paved lane, Lane, Closet Organizers, Skylight
- Community
- Wîhkwêntôwin
Rooms
Upper Level
- Living room—
- Primary Bedroom—
- Bedroom 2—
Main level
- Dining room—
- Kitchen—
Basement
- Family room—
More homes in Wîhkwêntôwin
All 173 homes for sale in Wîhkwêntôwin, with what each one costs a month.
Listing courtesy of MaxWell Progressive. Listing data is provided under copyright by the REALTORS® Association of Edmonton via the CREA Data Distribution Facility (DDF®). Information is deemed reliable but is not guaranteed accurate by CREA, the board, or Padster, and should be independently verified. Not intended to solicit properties currently listed for sale.