#18 10616 123 St NW
Westmount · Edmonton, AB T5N 1P2
MLS® E4501893 · Listing courtesy of MaxWell Progressive
$185,000 list price · 3 bedrooms · 2 bathrooms · 1,145 sq ft · Condo
What it costs to own
- List price
- $185,000
- Down payment (10%)
- $18,500
- Mortgage
- $166,500
- Rate · amortization
- 4.34% · 25 years
- Principal & interest
- $910/mo
- Condo fee
- $592 monthly
Principal and interest only. Property tax, insurance, utilities, condo fees and maintenance are extra.
About this home
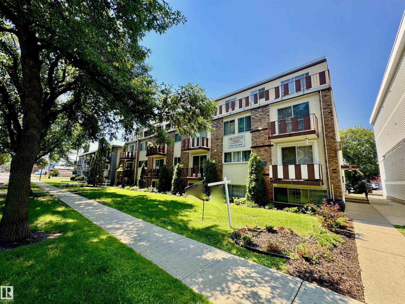

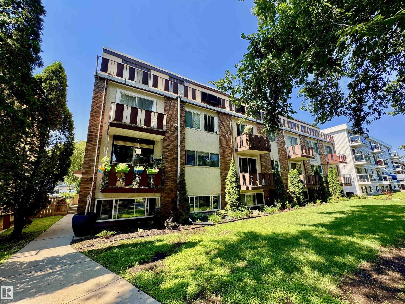
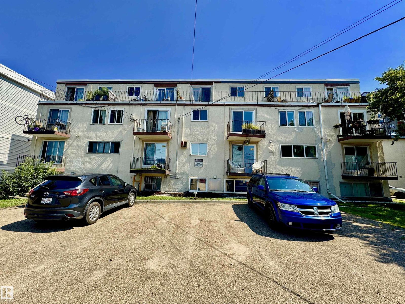
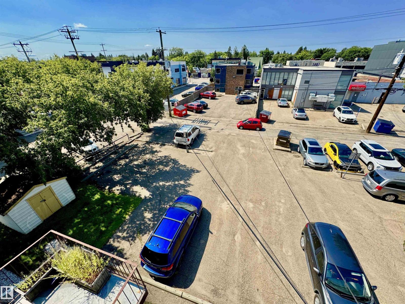
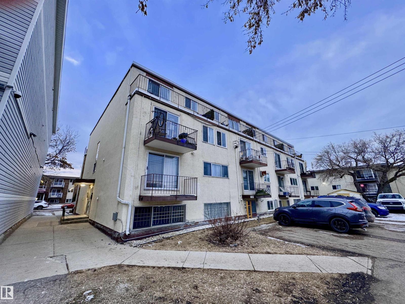
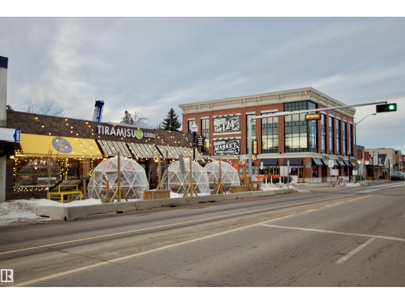
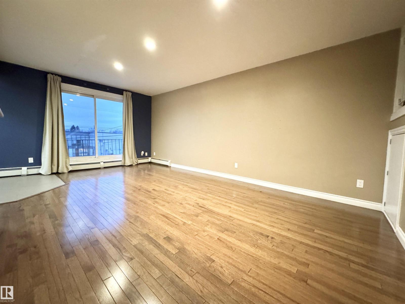
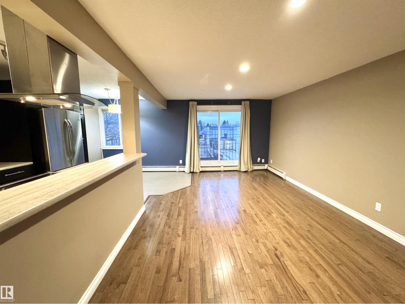
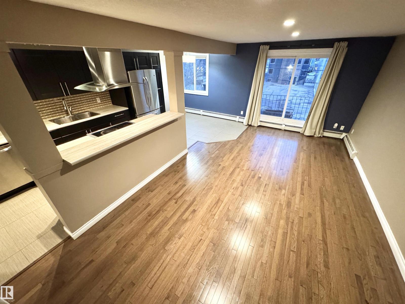
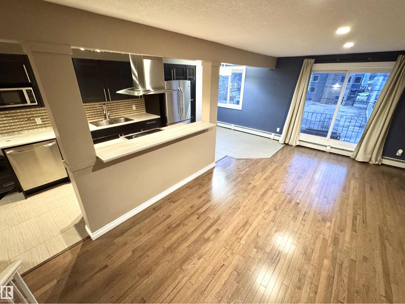
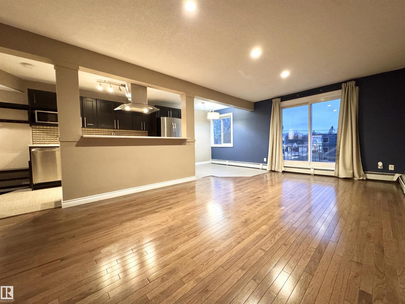
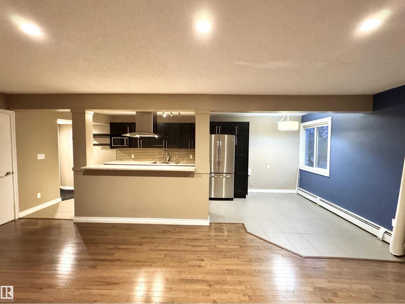
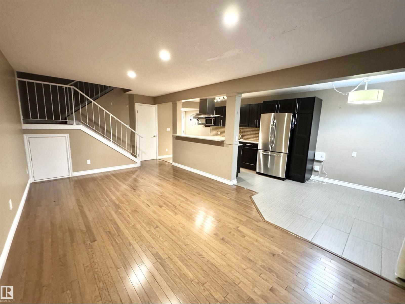
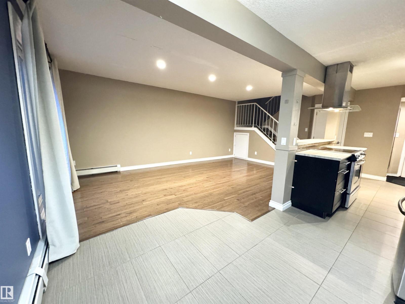
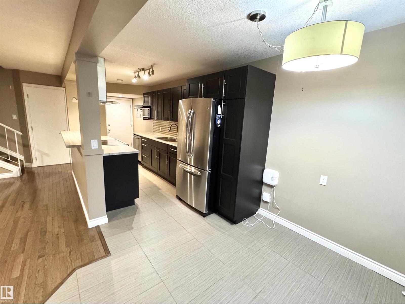
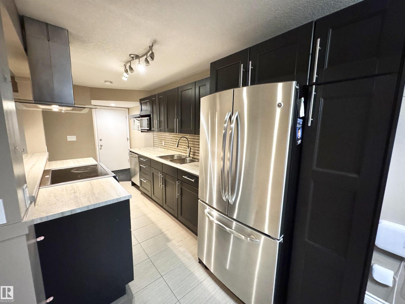
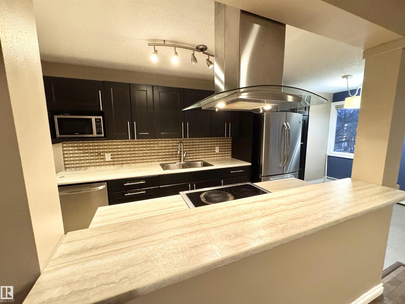
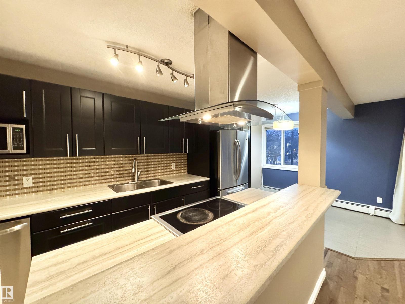
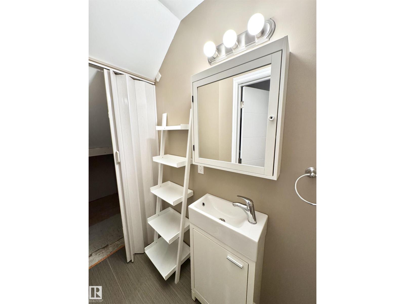
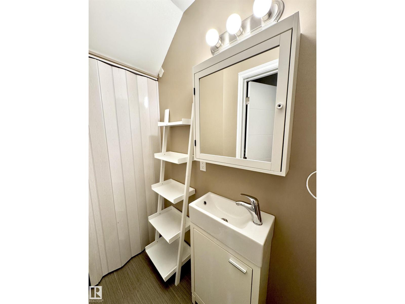
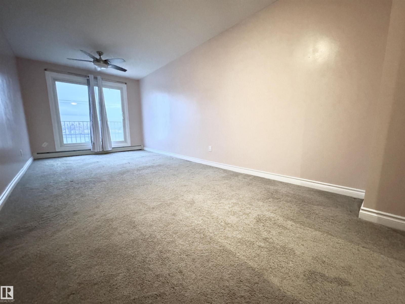
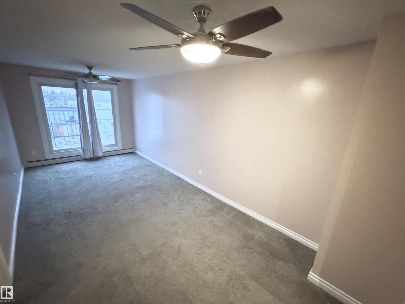
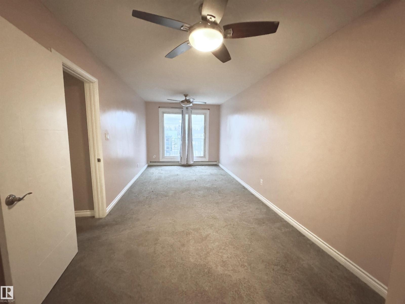
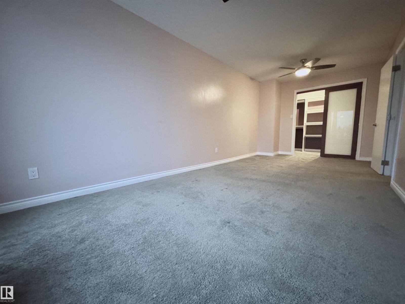
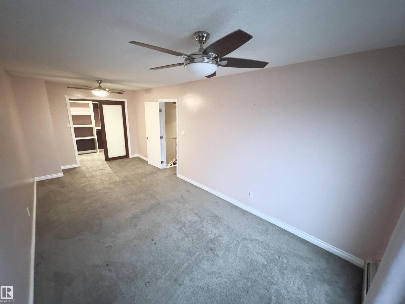
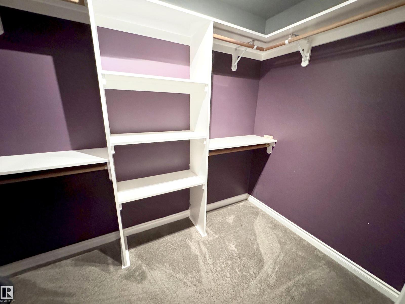
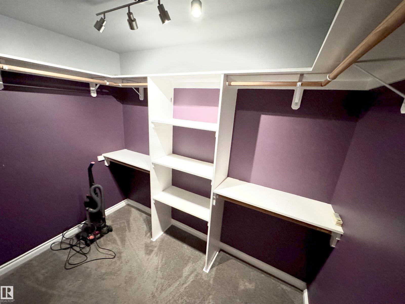
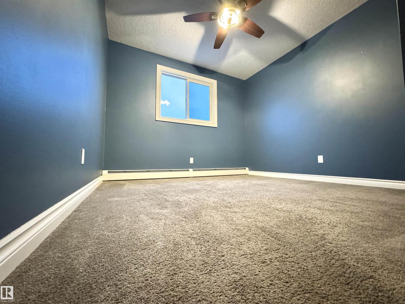
LOCATION! RENOVATION! Glorious JUBILATION! To find this rare combination of everything you could ask for & MORE, begs the question: Why are you not looking at this beautiful 2 Storey, 3 bedroom condo RIGHT NOW? Close to the Downtown core, walking distance to some of the best trendy restaurants, pubs, great bakery, parks, professional establishments, you name it, IT'S ALL HERE. Walk through the main level, OPEN CONCEPT with gorgeous kitchen, plenty of cupboard space, upgrade SS appliances, classy backsplash, beautiful hardwood & tile flooring, leading you out to the WEST-FACING balcony. Kitchen is designed for maximum flow & utility, w/ bench-level eating bar. Also to boot, a main-level bathroom & STORAGE area. Upstairs is an opulent 5 piece bathroom, adjacent to 3 bedrooms & top-level IN-SUITE LAUNDRY! The MASTER bedroom is HUGE, with walk-in closet, opposite of the massive 2nd WEST-FACING balcony with TOP-LEVEL far-stretching views. The price demands attention, as PHENOMENAL VALUE IS HERE!! (id:66555)
Property details
Property
- Style
- Apartment
- Year built
- 1969
- Living area
- 1,145 square feet
- MLS® number
- E4501893
Interior
- Bedrooms
- 3
- Bathrooms
- 2
- Basement
- None
- Appliances
- Washer, Refrigerator, Dishwasher, Stove, Dryer, Microwave, Hood Fan, Window Coverings
Systems
- Heating
- Hot water radiator heat
Parking
- Parking
- Stall
City assessment
- Assessed value
- $173,000 (2025)
- Assessment class
- Residential
Lot & site
- Lot features
- See remarks, Paved lane, Lane
- Site influences
- See remarks, Paved lane, Lane
- Community
- Westmount
Rooms
Main level
- Living room5.83 × 3.51 meters
- Dining room2.98 × 2.13 meters
- Kitchen4.48 × 2.36 meters
- Storage—
Upper Level
- Primary Bedroom6.45 × 2.84 meters
- Bedroom 23.66 × 3.09 meters
- Bedroom 33.63 × 2.52 meters
The building
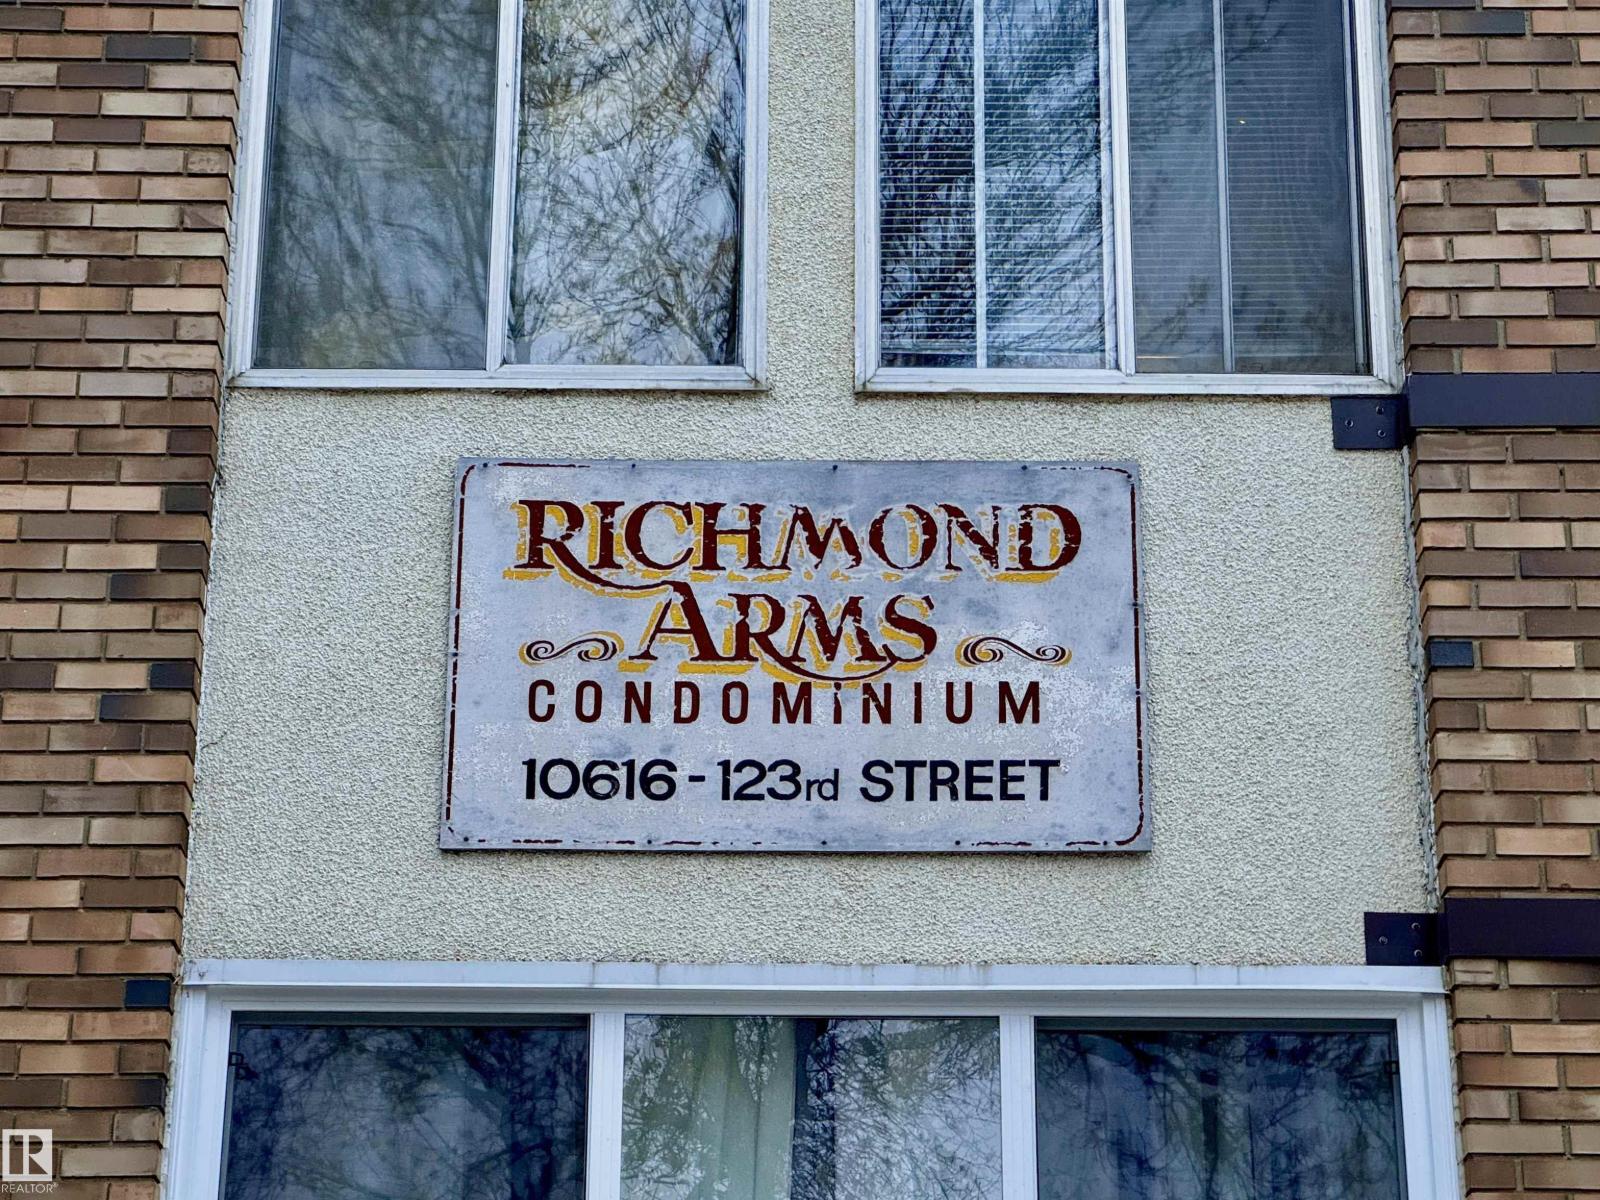
Richmond Arms: what units cost to own, condo fees and every unit for sale.
More homes in Westmount
All 65 homes for sale in Westmount, with what each one costs a month.
Listing courtesy of MaxWell Progressive. Listing data is provided under copyright by the REALTORS® Association of Edmonton via the CREA Data Distribution Facility (DDF®). Information is deemed reliable but is not guaranteed accurate by CREA, the board, or Padster, and should be independently verified. Not intended to solicit properties currently listed for sale.