10459 66 Av NW
Allendale · Edmonton, AB T6H 1X2
MLS® E4501878 · Listing courtesy of RE/MAX Edge Realty
$665,000 list price · 4 bedrooms · 2 bathrooms · 1,474 sq ft · Bungalow
What it costs to own
- List price
- $665,000
- Down payment (10%)
- $66,500
- Mortgage
- $598,500
- Rate · amortization
- 4.34% · 25 years
- Principal & interest
- $3,273/mo
Principal and interest only. Property tax, insurance, utilities, condo fees and maintenance are extra.
About this home
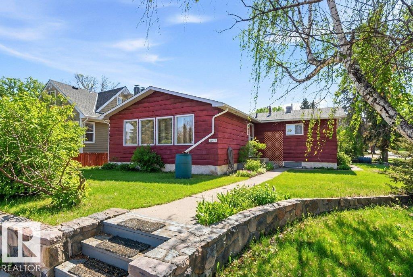
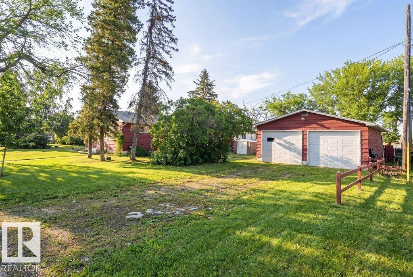
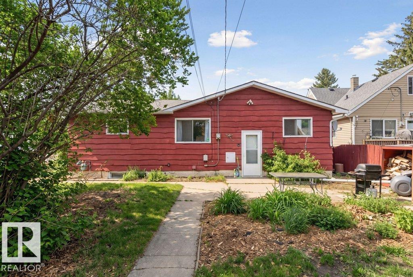
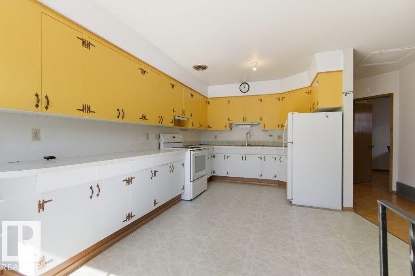
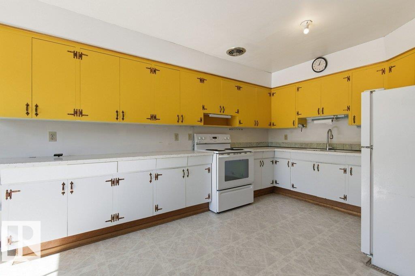
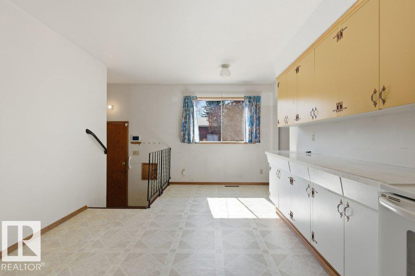
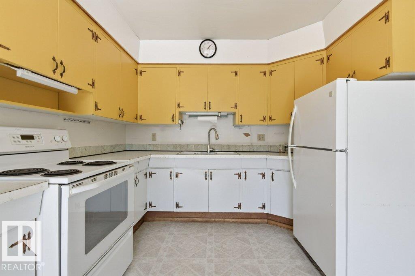
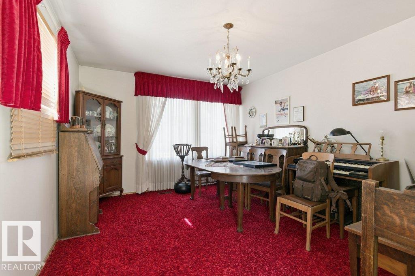
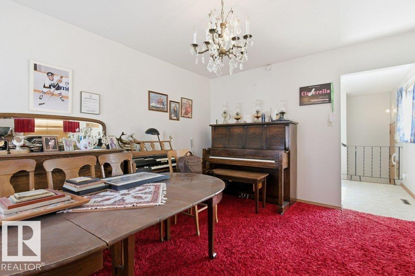
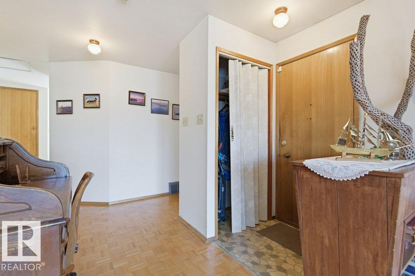
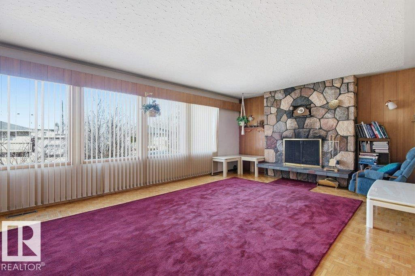
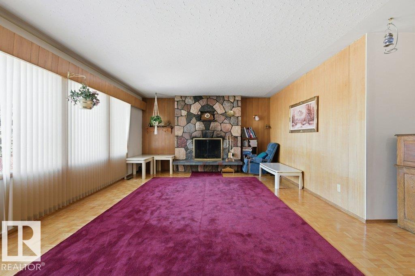
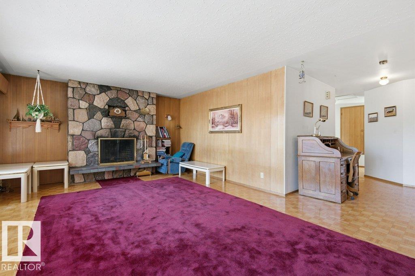
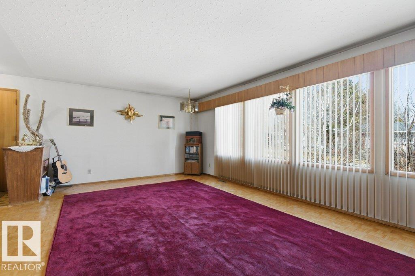
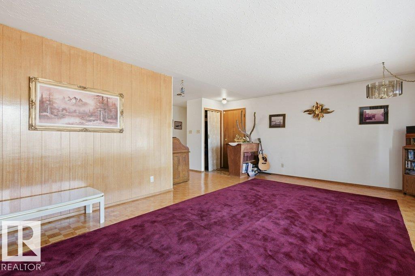
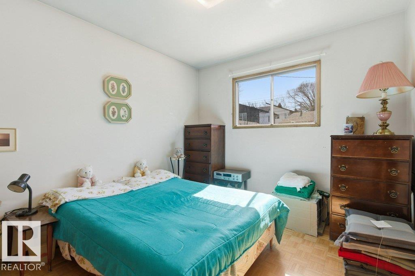
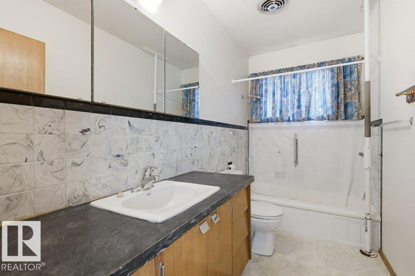
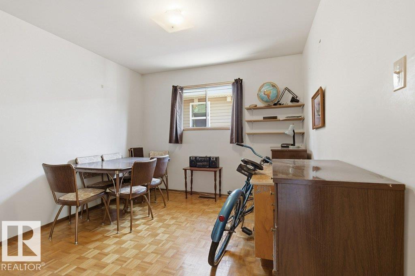
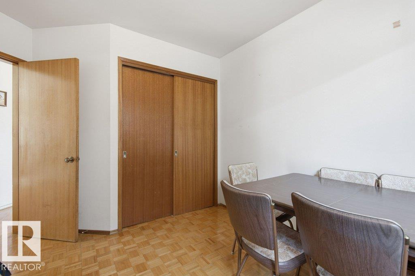
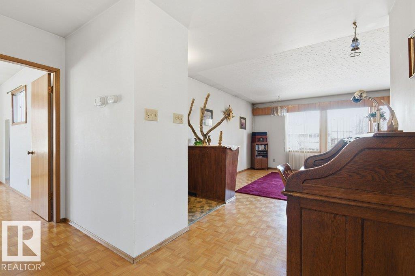
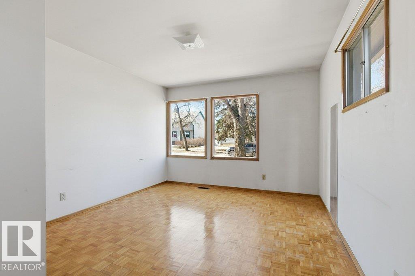
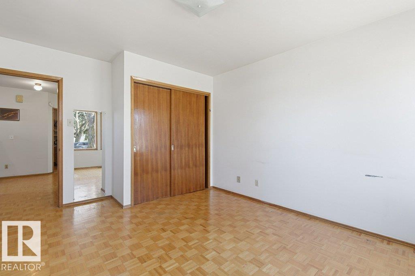
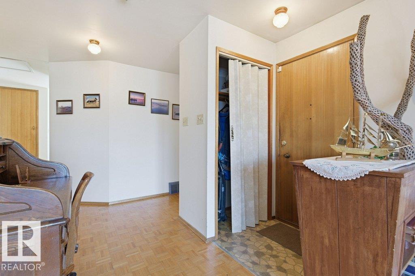
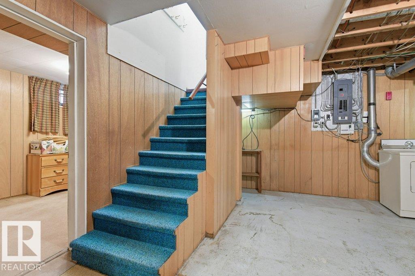
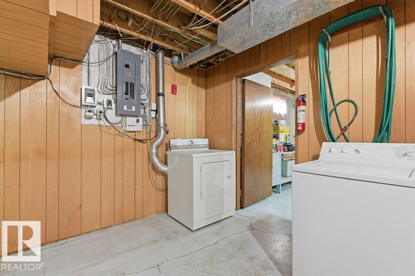
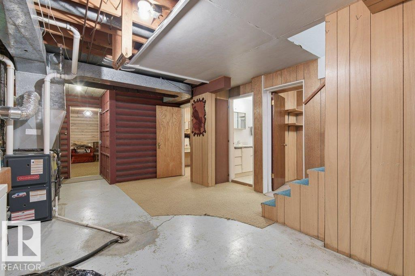
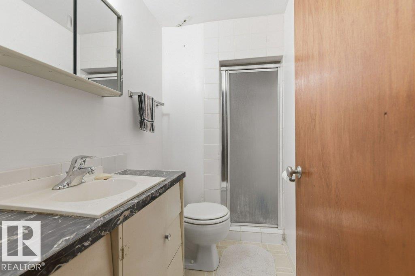
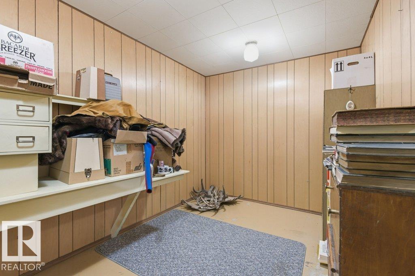
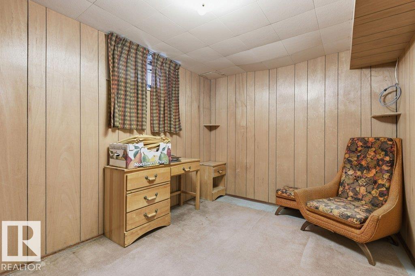
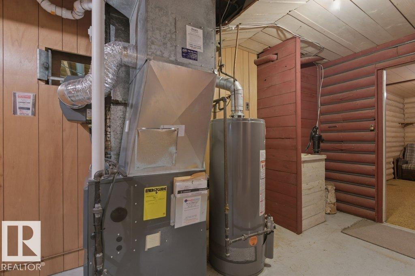
Opportunity is Knocking. This massive 66 x 132 foot corner, double lot in the heart of Allendale is prime to renovate or redevelope. This 1474 sq ft bungalow features 4 bedr, 2 bath, a finished basement and a double detached garage. The main floor has a large kitchen, formal dining room, spacious living room with parquay flooring and a cozy wood burning fireplace. Down the hall there are 3 sizeable bedrooms and a full bathroom. Head down to the basement and you will find a large workroom, 4th bedroom, storage room, 3pc bathroom and a large cabin at the lake themed family room complete with dry bar and wood burning fireplace. The back yard has a handy garden plot, and lots of space for spending time outdoors. The oversized double detached garage has newer metal insulated doors and dont miss the massive gravel driveway big enough to park multiple vehicles as well as your RV. (id:66555)
Property details
Property
- Style
- Bungalow
- Year built
- 1961
- Living area
- 1,474 square feet
- MLS® number
- E4501878
Interior
- Bedrooms
- 4
- Bathrooms
- 2
- Basement
- Finished, Full
- Appliances
- Washer, Refrigerator, Stove, Dryer, Garage door opener
Systems
- Heating
- Forced air
Parking
- Parking
- Detached Garage
City assessment
- Assessed value
- $537,500 (2025)
- Assessment class
- Residential
Lot & site
- Lot features
- Corner Site, Flat site, Lane, No Animal Home, No Smoking Home, Level
- Site influences
- Corner Site, Flat site, Lane, No Animal Home, No Smoking Home, Level
- Community
- Allendale
Rooms
Main level
- Living room7.11 × 6.1 meters
- Dining room4.29 × 3.47 meters
- Kitchen3.41 × 5.79 meters
- Primary Bedroom4.33 × 3.45 meters
- Bedroom 23.77 × 3.09 meters
- Bedroom 32.88 × 2.9 meters
Basement
- Family room6.72 × 4.72 meters
- Den3.11 × 2.38 meters
- Bedroom 42.73 × 4.0 meters
- Workshop4.55 × 6.86 meters
More homes in Allendale
All 20 homes for sale in Allendale, with what each one costs a month.
Listing courtesy of RE/MAX Edge Realty. Listing data is provided under copyright by the REALTORS® Association of Edmonton via the CREA Data Distribution Facility (DDF®). Information is deemed reliable but is not guaranteed accurate by CREA, the board, or Padster, and should be independently verified. Not intended to solicit properties currently listed for sale.