264 Falcon Crescent
None · Leduc, AB T9E 1V2
MLS® E4501868 · Listing courtesy of Sterling Real Estate
$739,000 list price · 3 bedrooms · 3 bathrooms · 1,448 sq ft · Bungalow
What it costs to own
- List price
- $739,000
- Down payment (10%)
- $73,900
- Mortgage
- $665,100
- Rate · amortization
- 4.34% · 25 years
- Principal & interest
- $3,637/mo
Principal and interest only. Property tax, insurance, utilities, condo fees and maintenance are extra.
About this home
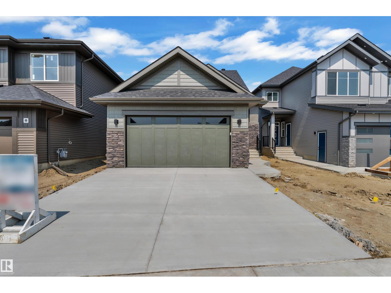
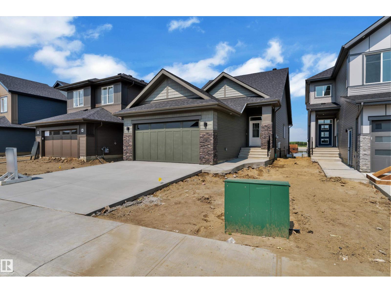
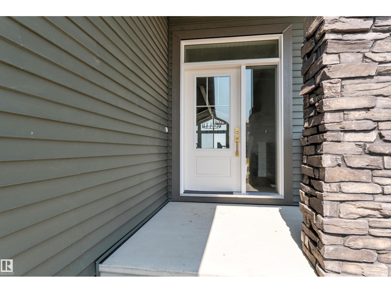
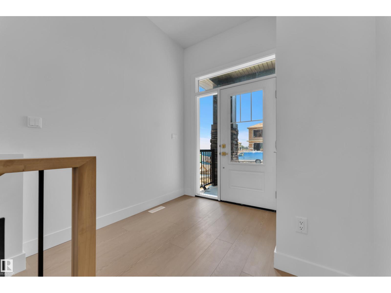
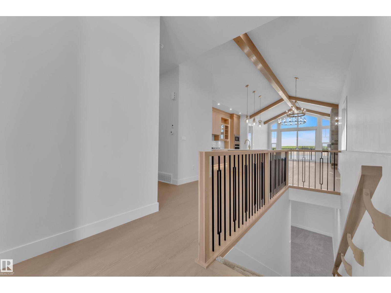
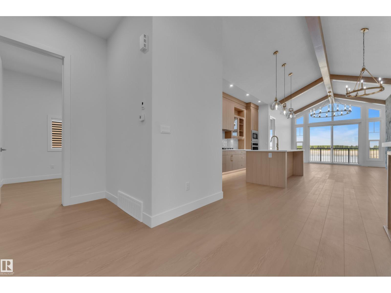
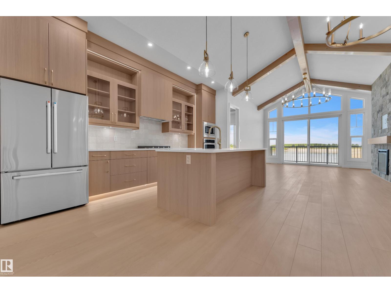
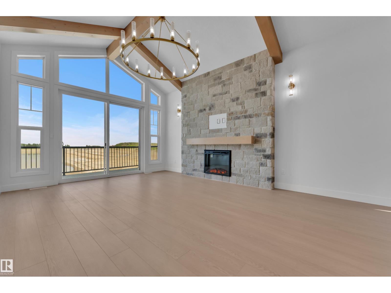
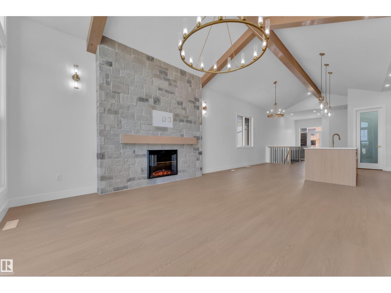
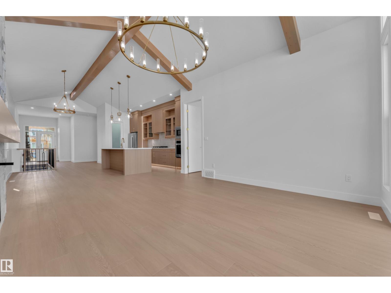
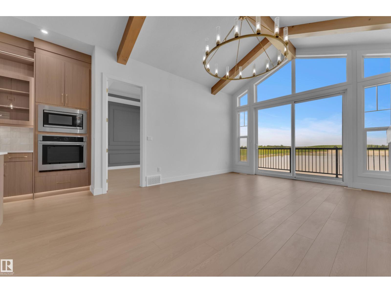
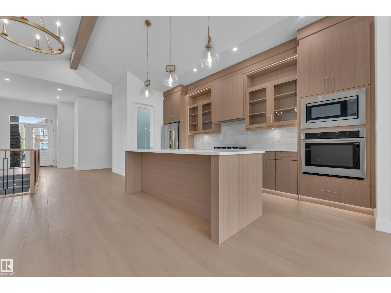
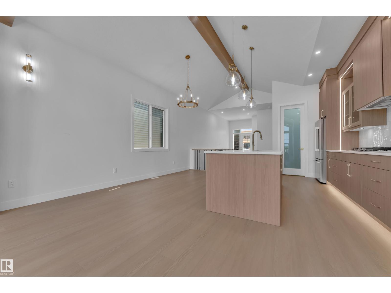
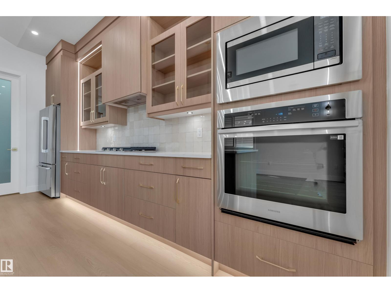
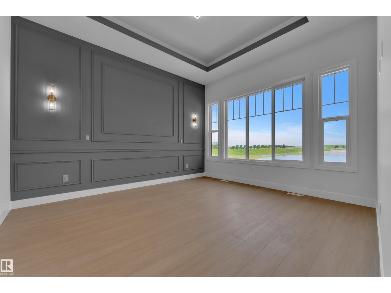
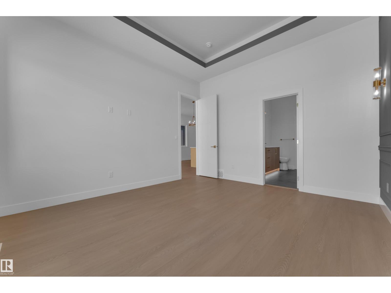
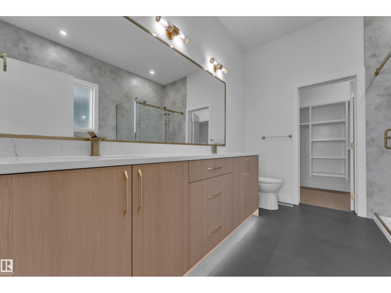
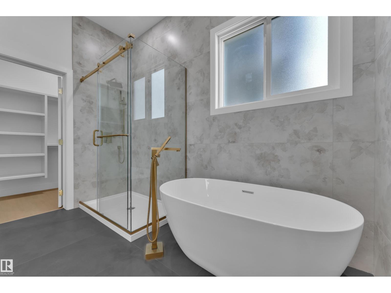
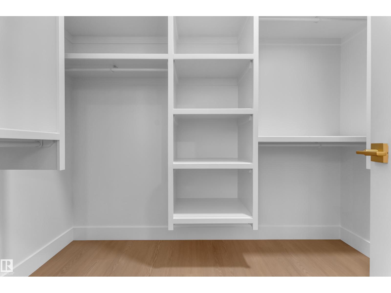
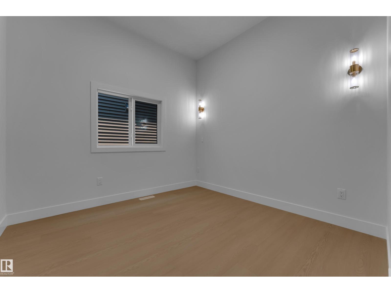
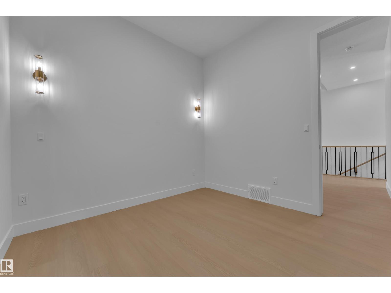
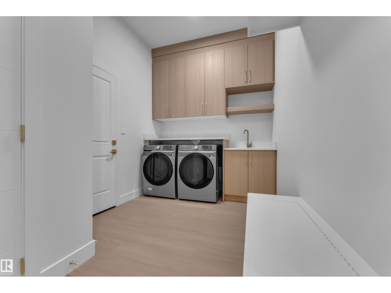
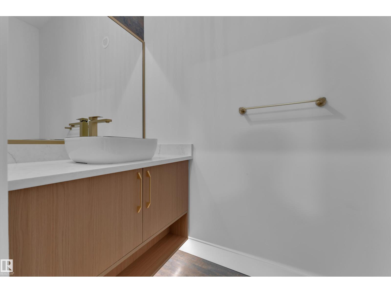
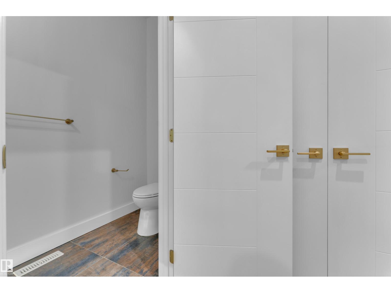
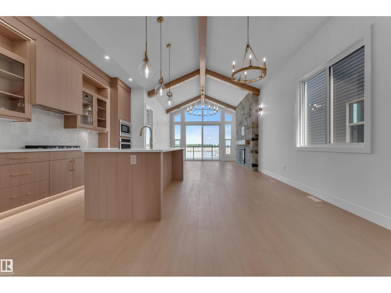
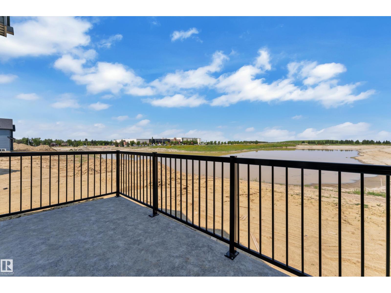
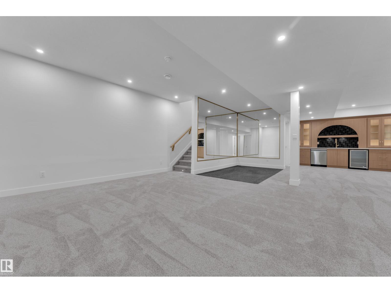
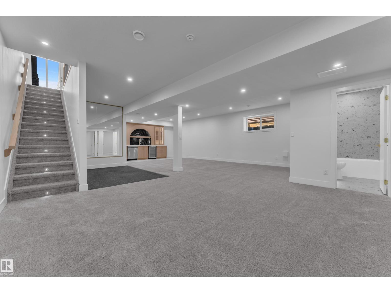
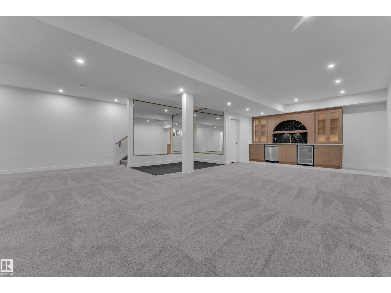
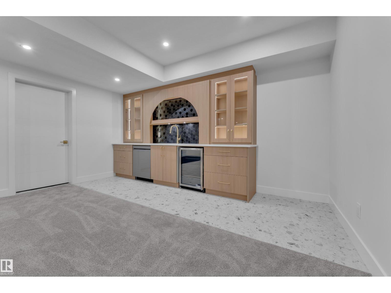
Discover the charm and elegance of this stunning 1,448 sq. ft. bungalow in the sought-after Fraser community of Leduc. Thoughtfully designed with beautiful finishes throughout, this home offers a perfect balance of luxury, comfort, and functionality. The spacious owner’s suite provides a private retreat, while the inviting living spaces create the ideal setting for relaxing and entertaining. With its stylish design, quality craftsmanship, and desirable location, this exceptional bungalow is a must-see! (id:66555)
Property details
Property
- Style
- Bungalow
- Year built
- 2026
- Living area
- 1,448 square feet
- MLS® number
- E4501868
Interior
- Bedrooms
- 3
- Bathrooms
- 3
- Basement
- Finished, Full
- Appliances
- Washer, Refrigerator, Dishwasher, Wine Fridge, Stove, Dryer, Microwave, Garage door opener, Garage door opener remote(s)
Systems
- Heating
- Forced air
Parking
- Parking
- Attached Garage
Lot & site
- Community
- None
Rooms
Main level
- Living room—
- Dining room—
- Kitchen—
- Den—
- Primary Bedroom—
Basement
- Bedroom 2—
- Bedroom 3—
Listing courtesy of Sterling Real Estate. Listing data is provided under copyright by the REALTORS® Association of Edmonton via the CREA Data Distribution Facility (DDF®). Information is deemed reliable but is not guaranteed accurate by CREA, the board, or Padster, and should be independently verified. Not intended to solicit properties currently listed for sale.