#93 230 Edwards Dr SW
Ellerslie · Edmonton, AB T6X 1G7
MLS® E4501808 · Listing courtesy of 2% Realty Pro
$265,000 list price · 2 bedrooms · 3 bathrooms · 1,224 sq ft · Townhouse
What it costs to own
- List price
- $265,000
- Down payment (10%)
- $26,500
- Mortgage
- $238,500
- Rate · amortization
- 4.34% · 25 years
- Principal & interest
- $1,304/mo
- Condo fee
- $400 monthly
Principal and interest only. Property tax, insurance, utilities, condo fees and maintenance are extra.
About this home
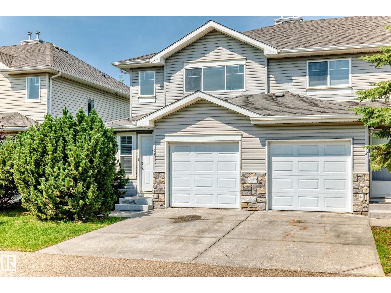
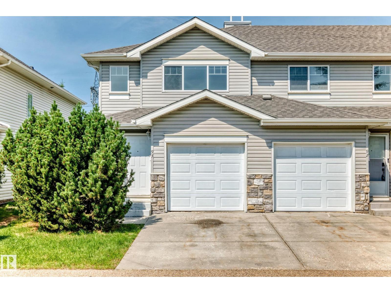
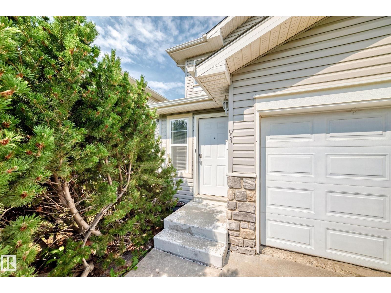
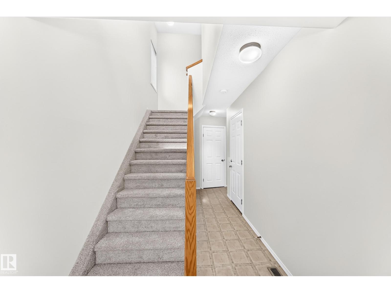
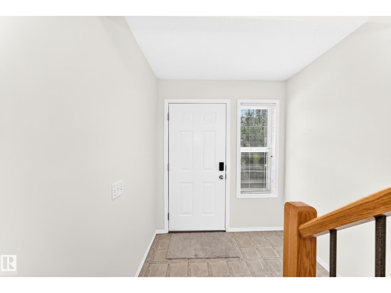
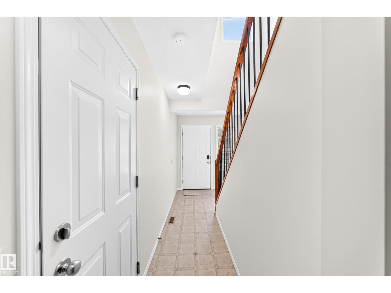
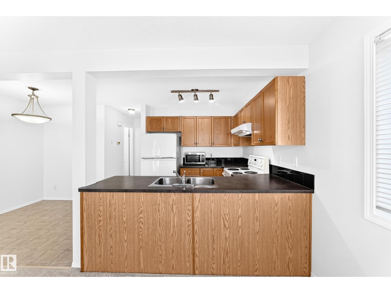
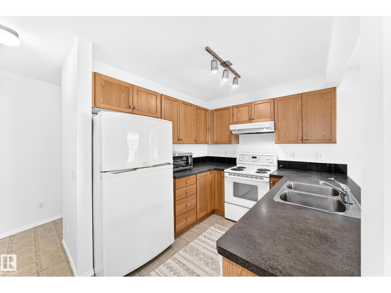
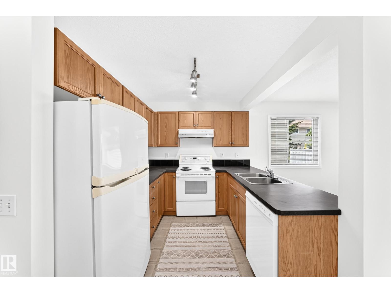
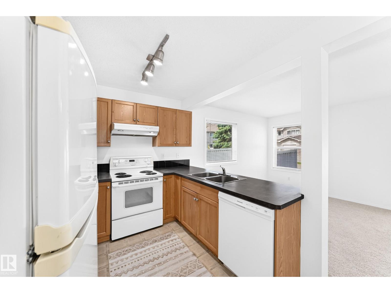
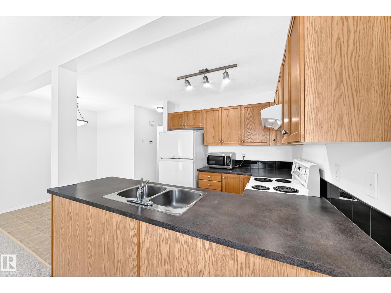
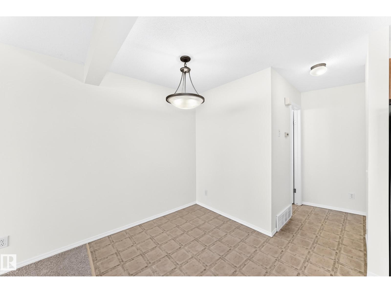
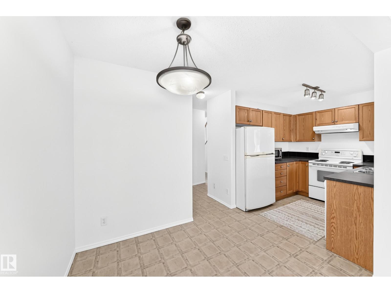
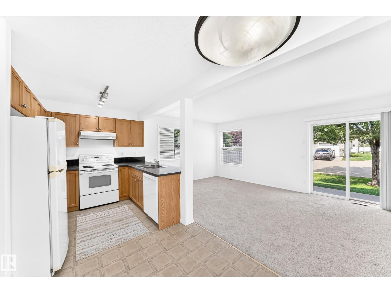
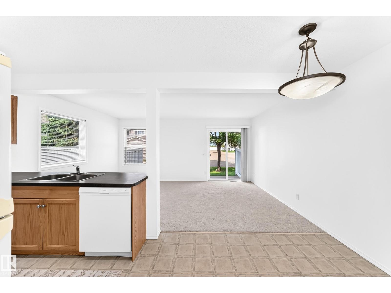
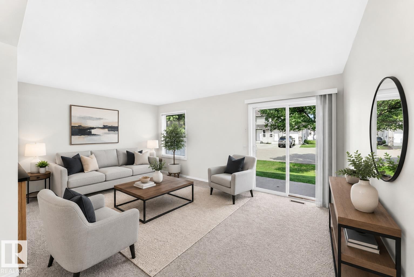
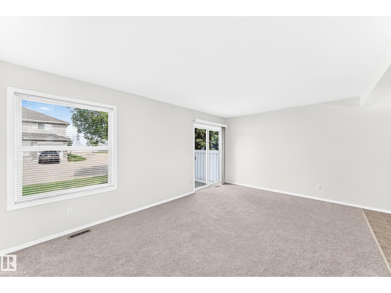
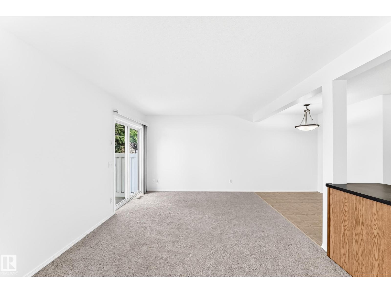
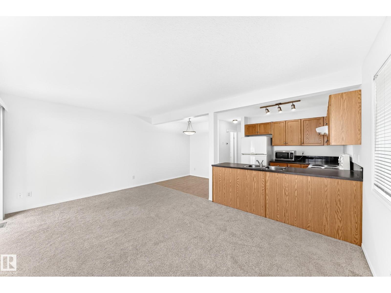
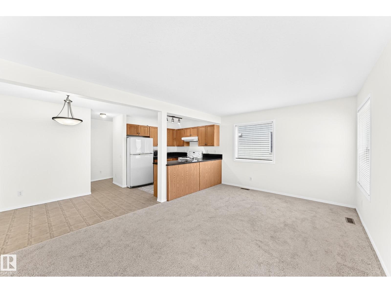
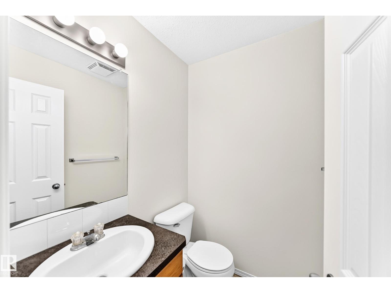
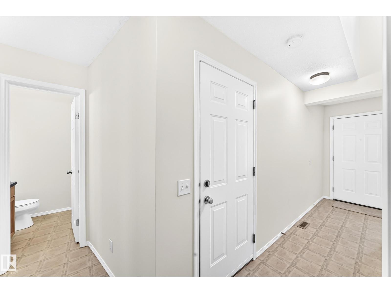
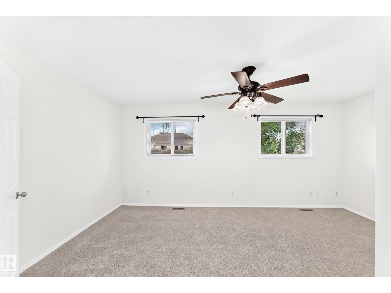
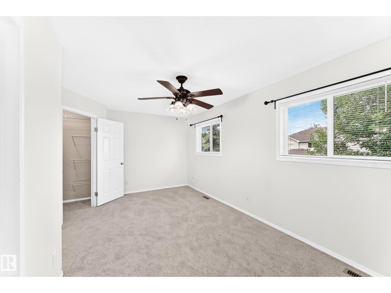
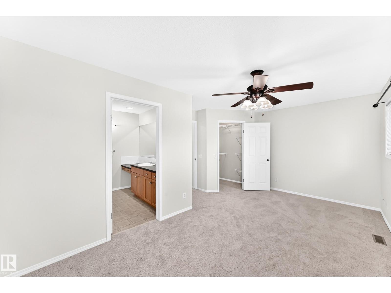
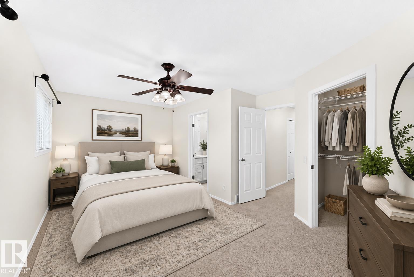
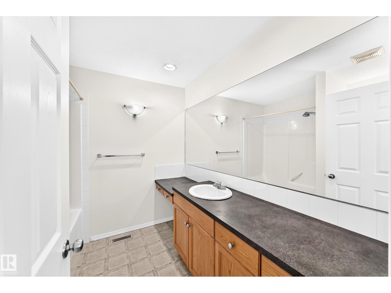
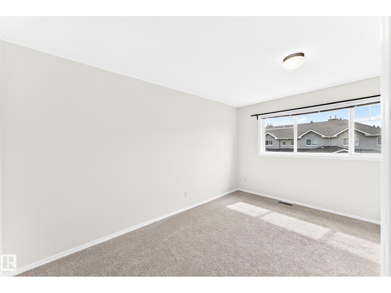
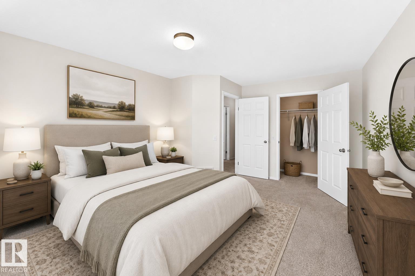
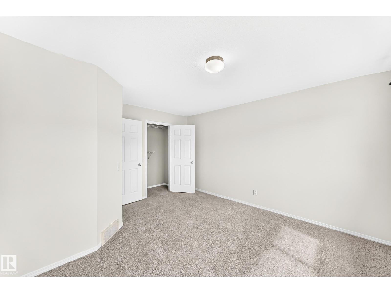
Welcome to this well-maintained end unit townhouse offering exceptional value for first-time buyers, downsizers, and investors alike. Featuring 2 spacious bedrooms, 2 full bathrooms, and a convenient main-floor powder room, this home is designed for comfortable everyday living. The bright living room opens to a north-facing patio, perfect for relaxing or entertaining. The functional kitchen offers ample cabinetry and flows into a cozy breakfast nook. Upstairs, the primary bedroom features a walk-in closet and private ensuite, while the second bedroom is complemented by another full bathroom. The unfinished basement provides endless potential for future development, additional living space, or storage. An attached garage with direct interior access and low condo fees add to the appeal. Brand new carpets and paint throughout. Ideally located in a family-friendly community close to parks, restaurants, shopping, and everyday amenities, this move-in-ready home is one you won't want to miss. (id:66555)
Property details
Property
- Style
- Row / Townhouse
- Year built
- 2003
- Living area
- 1,224 square feet
- MLS® number
- E4501808
Interior
- Bedrooms
- 2
- Bathrooms
- 3
- Basement
- Unfinished, Full
- Appliances
- Washer, Refrigerator, Central Vacuum, Dishwasher, Stove, Dryer, Microwave, Hood Fan, Window Coverings, Garage door opener, Garage door opener remote(s)
Systems
- Heating
- Forced air
Parking
- Parking
- Attached Garage
City assessment
- Assessed value
- $283,500 (2025)
- Assessment class
- Residential
Lot & site
- Lot size
- 230 m² (2,477 sq ft)
- Lot features
- Flat site, No Animal Home, No Smoking Home
- Site influences
- Flat site, No Animal Home, No Smoking Home
- Community
- Ellerslie
Rooms
Main level
- Living room3.34 × 5.22 meters
- Dining room2.01 × 2.63 meters
- Kitchen2.62 × 2.63 meters
Upper Level
- Primary Bedroom3.74 × 5.22 meters
- Bedroom 24.29 × 3.74 meters
More homes in Ellerslie
All 42 homes for sale in Ellerslie, with what each one costs a month.
Listing courtesy of 2% Realty Pro. Listing data is provided under copyright by the REALTORS® Association of Edmonton via the CREA Data Distribution Facility (DDF®). Information is deemed reliable but is not guaranteed accurate by CREA, the board, or Padster, and should be independently verified. Not intended to solicit properties currently listed for sale.