#11 1179 Summerside Dr SW
Summerside · Edmonton, AB T6X 1K1
MLS® E4501796 · Listing courtesy of Liv Real Estate
$205,000 list price · 2 bedrooms · 1 bathrooms · 980 sq ft · Bungalow
What it costs to own
- List price
- $205,000
- Down payment (10%)
- $20,500
- Mortgage
- $184,500
- Rate · amortization
- 4.34% · 25 years
- Principal & interest
- $1,009/mo
- Condo fee
- $324 monthly
Principal and interest only. Property tax, insurance, utilities, condo fees and maintenance are extra.
About this home
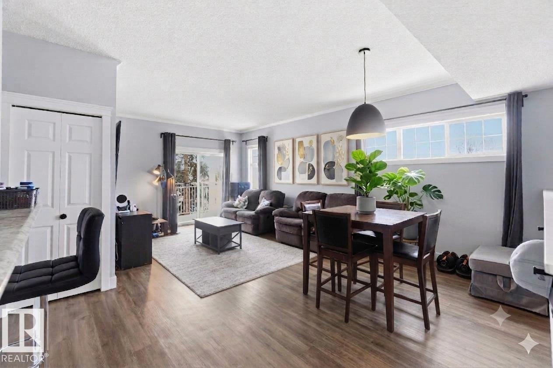
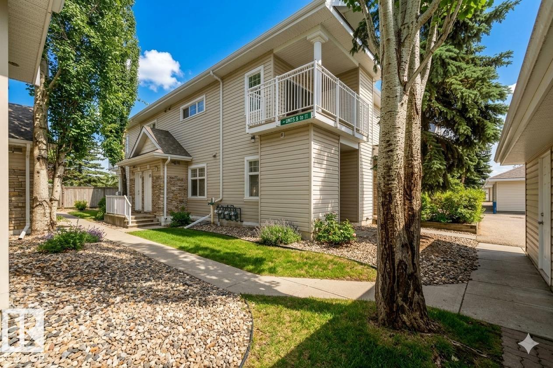
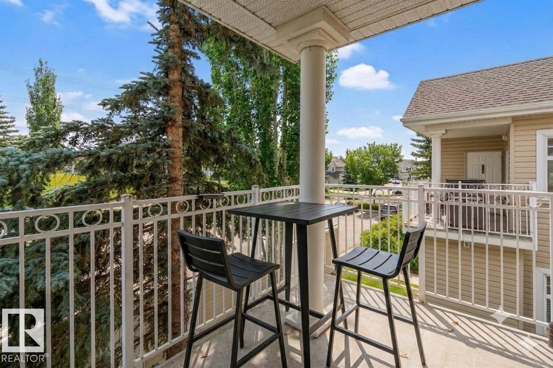
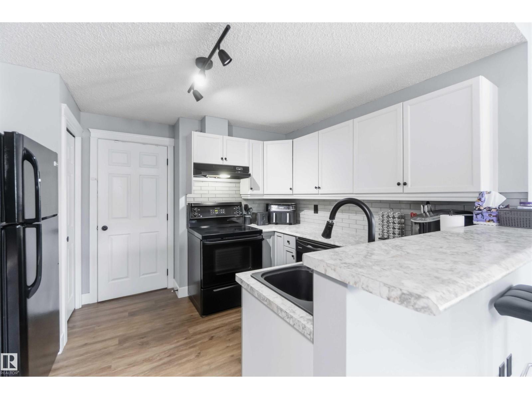
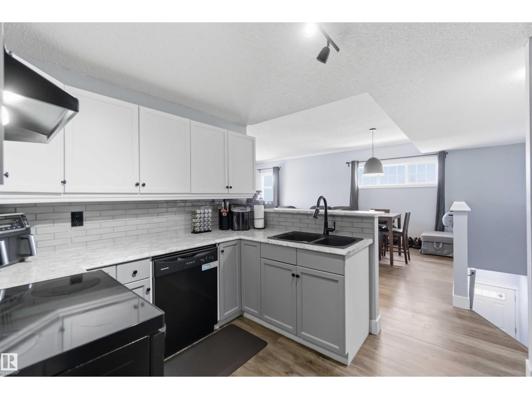
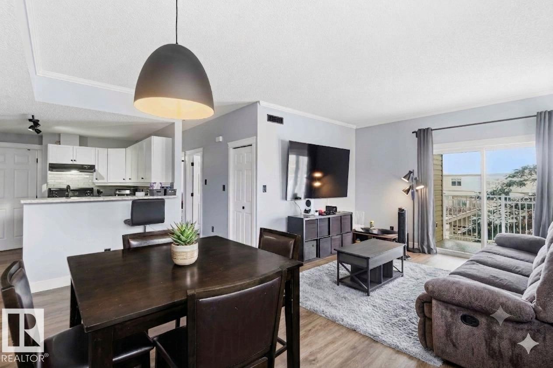
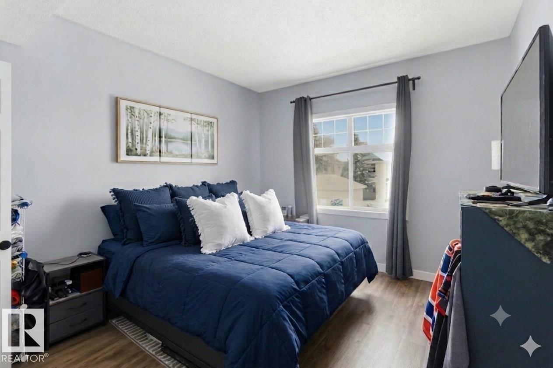
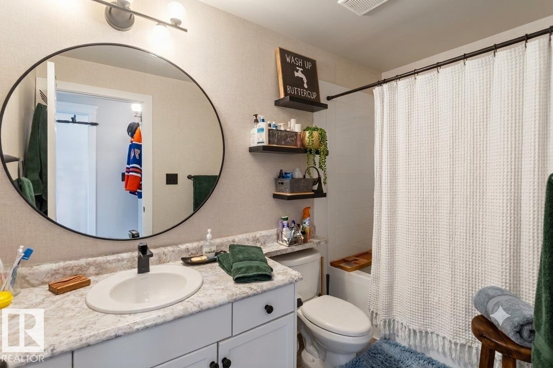
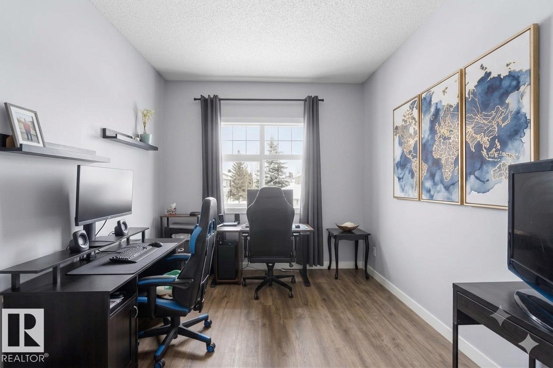
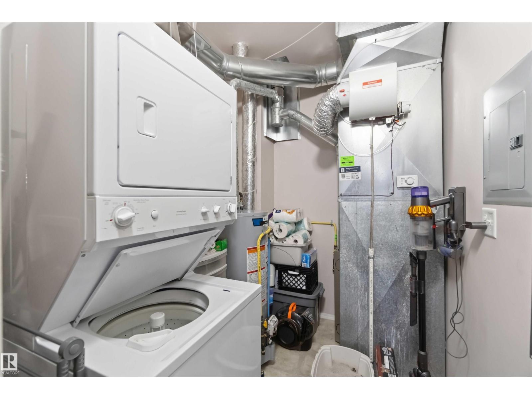
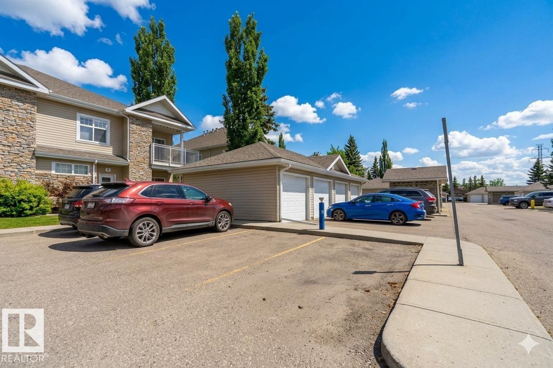
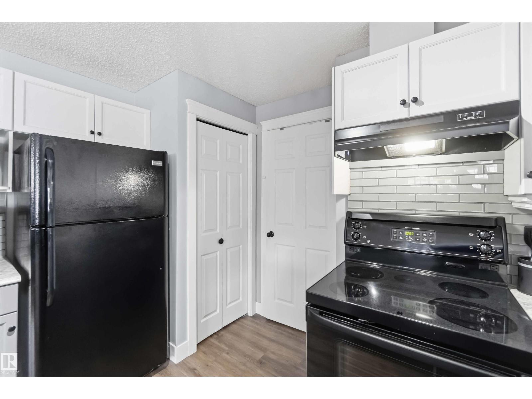
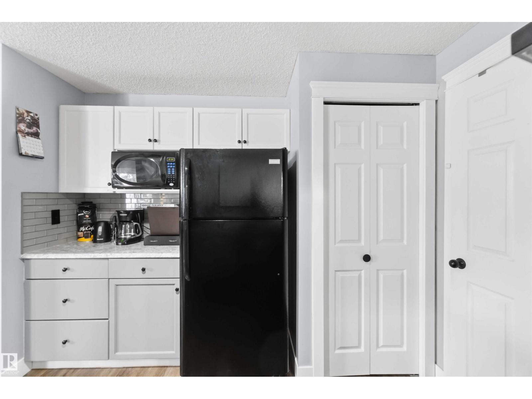
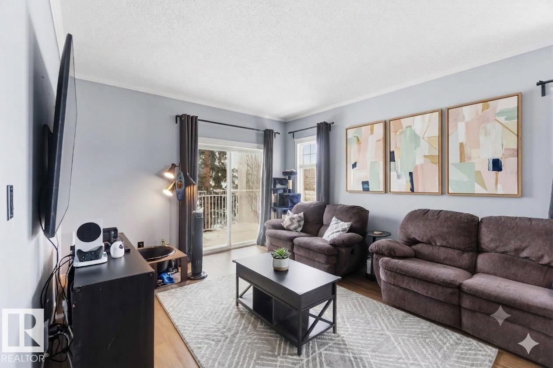
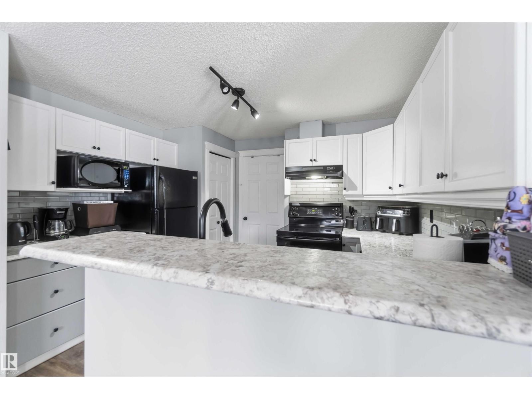
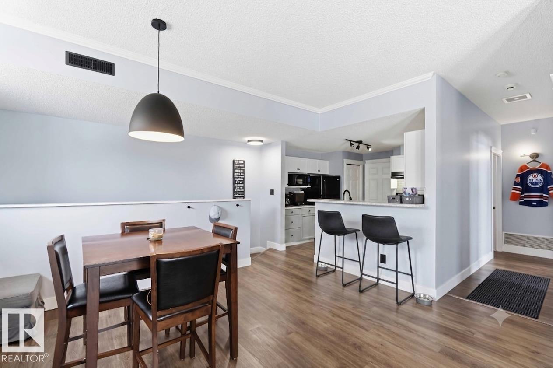
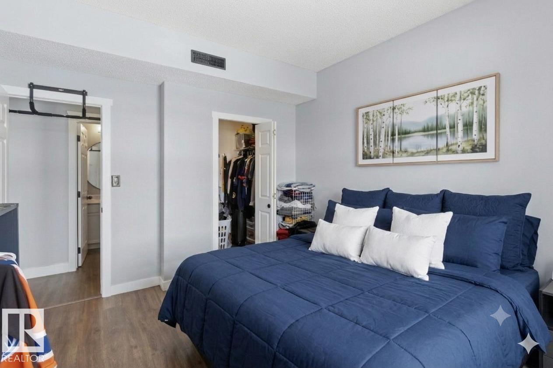
OWN in Lake Summerside, where year-round lake living meets exceptional value! This beautifully maintained upper carriage-style condo offers 980 sqft of bright, open-concept living with 2 spacious bedrooms, 1 full bath, and a functional layout perfect for first-time buyers, downsizers, or investors. The updated kitchen features modern finishes, white cabinetry, ample counter space, and opens seamlessly to the dining and living areas, creating an ideal space for entertaining. Large windows flood the home with natural light, while the private south-facing balcony is perfect for morning coffee or evening unwinding. Enjoy the convenience of in-suite laundry, additional storage, an assigned parking stall, plus extra stalls available for rent. Recent updates include a new hot water tank (2025). This pet-friendly complex offers exclusive Lake Summerside access with swimming, skating, fishing, beaches, tennis, and more, all just minutes from schools, shopping, restaurants, & major commuter routes. (id:66555)
Property details
Property
- Style
- Bungalow, Carriage
- Year built
- 2005
- Living area
- 980 square feet
- MLS® number
- E4501796
Interior
- Bedrooms
- 2
- Bathrooms
- 1
- Basement
- None
- Appliances
- Washer, Refrigerator, Dishwasher, Stove, Dryer, Microwave, Hood Fan, Washer/Dryer Stack-Up
Systems
- Heating
- Forced air
Parking
- Parking
- Stall
City assessment
- Assessed value
- $235,500 (2025)
- Assessment class
- Residential
Lot & site
- Lot features
- Flat site, No Smoking Home
- Site influences
- Flat site, No Smoking Home, Lake Privileges
- Community
- Summerside
Rooms
Main level
- Living room3.81 × 4.12 meters
- Dining room4.27 × 2.48 meters
- Kitchen3.23 × 3.47 meters
- Primary Bedroom3.27 × 3.62 meters
- Bedroom 22.89 × 3.14 meters
More homes in Summerside
All 80 homes for sale in Summerside, with what each one costs a month.
Listing courtesy of Liv Real Estate. Listing data is provided under copyright by the REALTORS® Association of Edmonton via the CREA Data Distribution Facility (DDF®). Information is deemed reliable but is not guaranteed accurate by CREA, the board, or Padster, and should be independently verified. Not intended to solicit properties currently listed for sale.