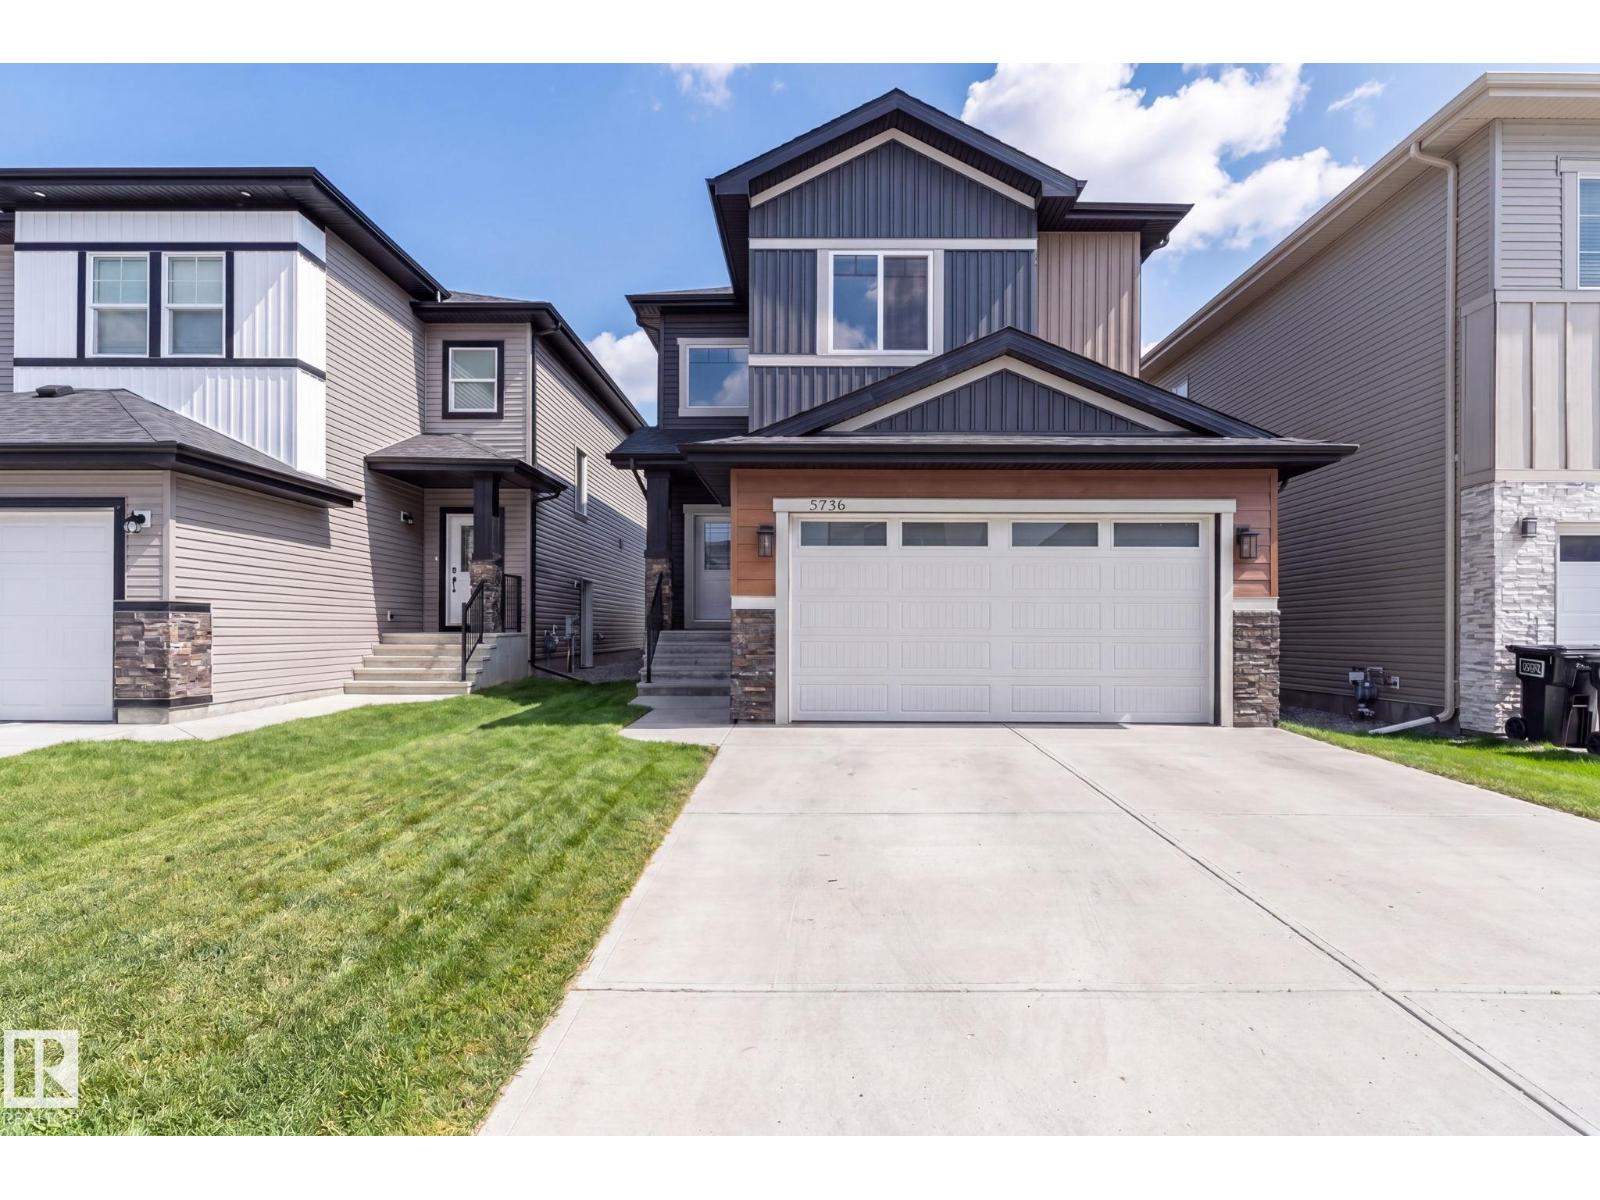
5736 176 Av NW
McConachie Area · Edmonton, AB T5Y 0V2
MLS® E4501764 · Listing courtesy of REMAX River City
$699,900 list price · 6 bedrooms · 4 bathrooms · 2,053 sq ft · House
What it costs to own
- List price
- $699,900
- Down payment (10%)
- $69,990
- Mortgage
- $629,910
- Rate · amortization
- 4.34% · 25 years
- Principal & interest
- $3,444/mo
Principal and interest only. Property tax, insurance, utilities, condo fees and maintenance are extra.
About this home
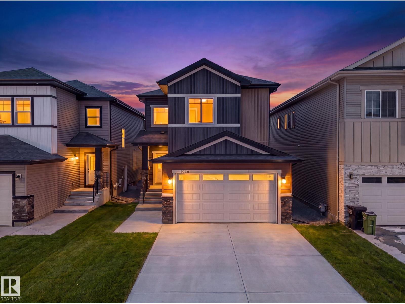
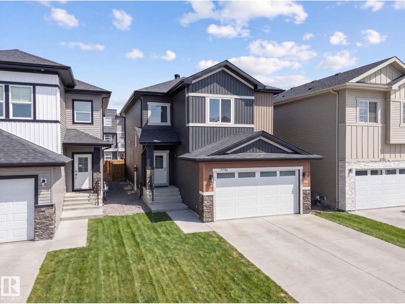
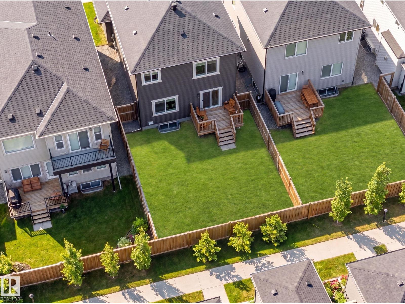
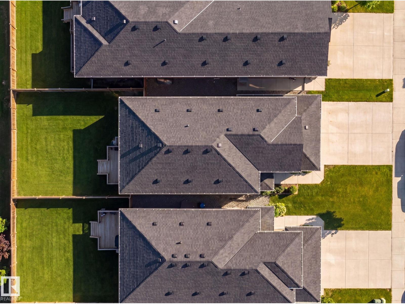
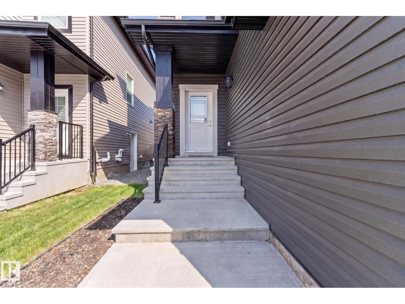
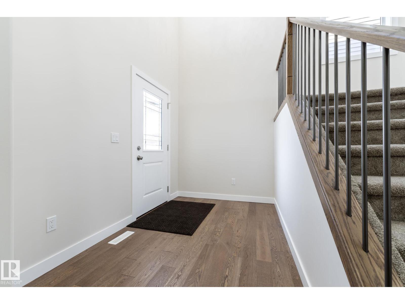
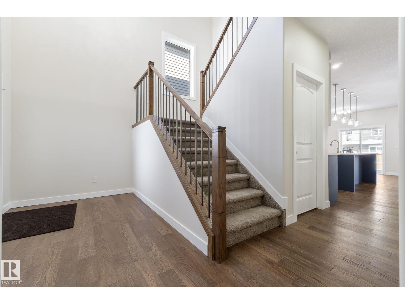
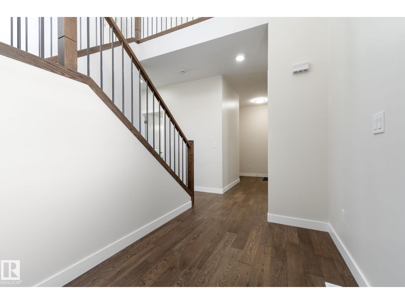
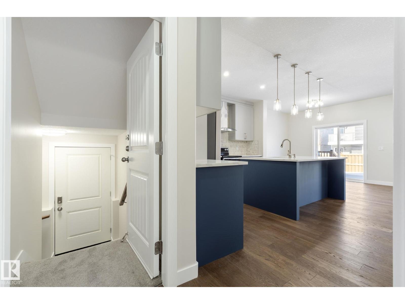
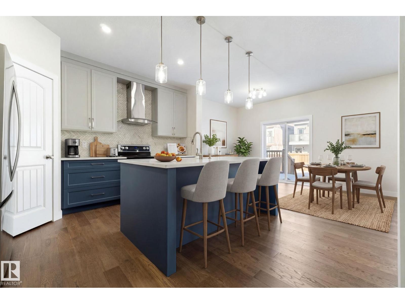
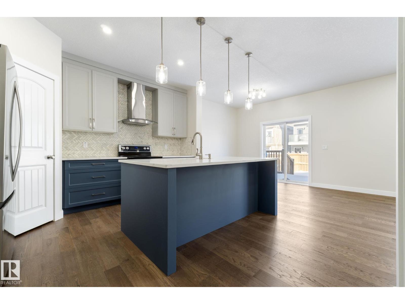
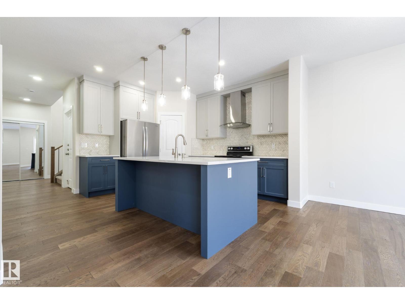
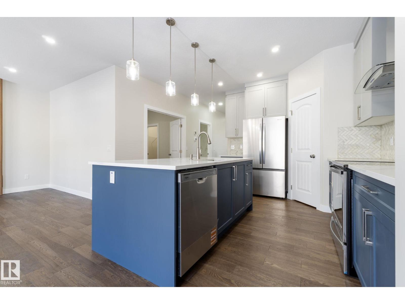
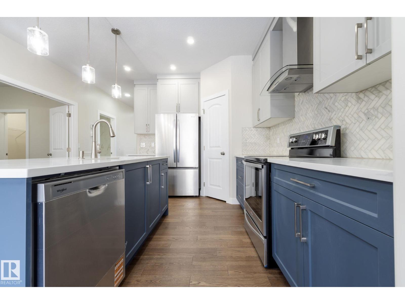
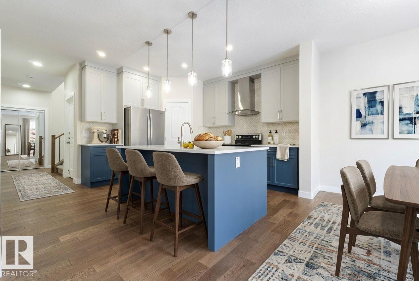
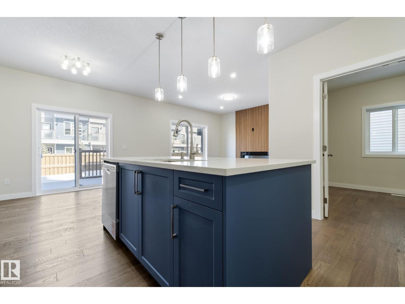
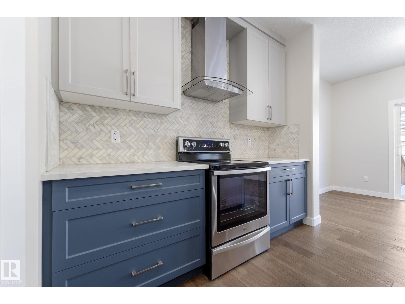
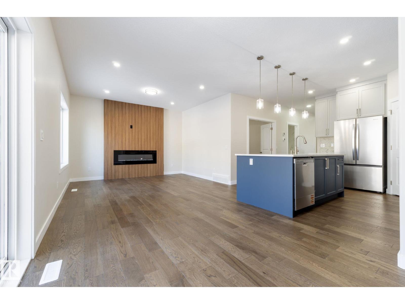
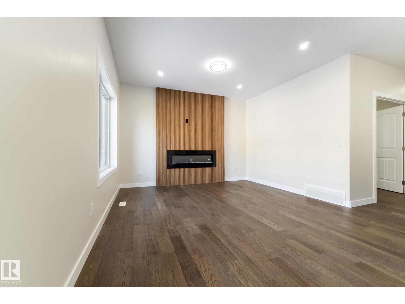
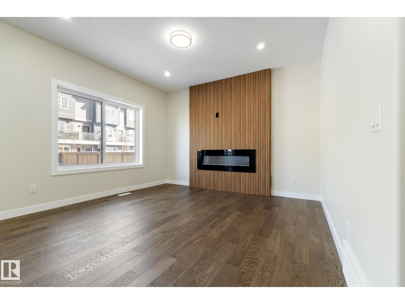
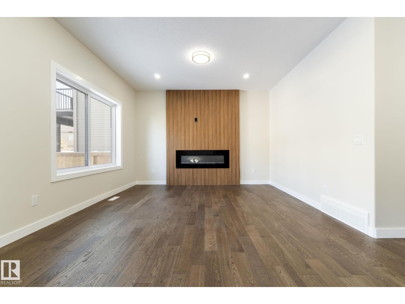
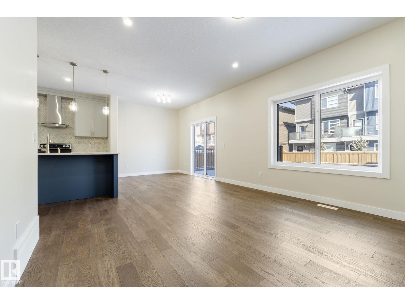
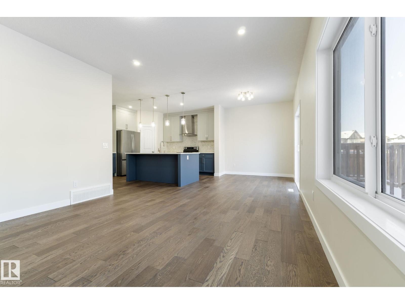
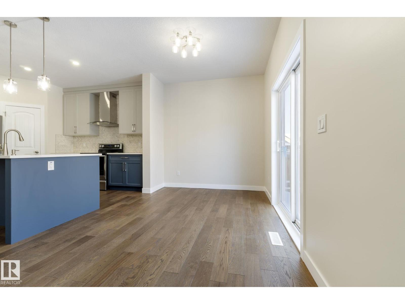
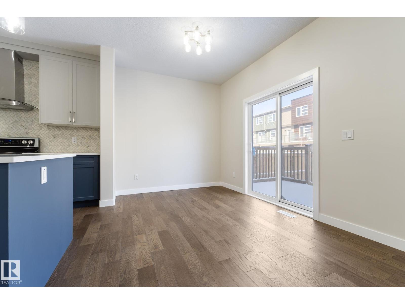
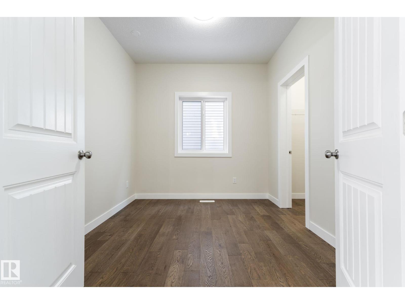
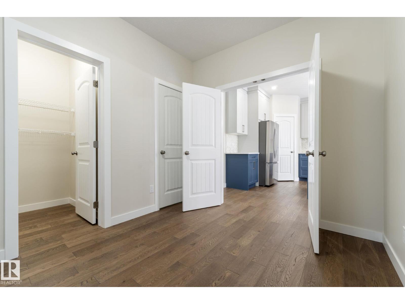
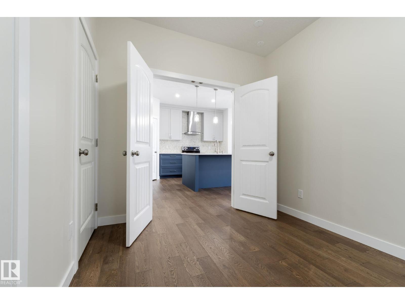
LEGAL SUITE! NEVER LIVED IN, BRAND NEW an INCREDIBLE INVESTMENT PROPERTY! STUNNING curb appeal w/ contrasting siding & STONE accents. 2886.35 sq/ft of finished space! Welcome to wide plank HARDWOOD flooring & a BRIGHT, open, SOARING CEILING. A RARE full bath & ample bedroom w/ walk-in closet w/ a door for a faux ensuite experience is exquisite. Cook in the contrasting ISLAND KITCHEN w/ QUARTZ counters, HERRING BONE backsplash, stainless appliances, & CORNER PANTRY. Eat in the GENEROUS dining area w/ access to the DECK or entertain in the living room w/ a vertical SLATE FEATURE WALL & FIREPLACE for that cozy feel. Upper floor has a generous den, 3 family friendly bedrooms w/ walk-in closets, a full bath plus a LUXURY 6 piece ENSUITE in the Primary to relax in at days end. BASE-MINT w/ SEPARATE ENTRY! No compromises, 2 bedrooms, insuite laundry, a living room & lovely kitchen w/ quartz & stainless appliances. Yard is landscaped & FULLY FENCED. Tiled floors & quartz in all baths. This builder is a craftsman! (id:66555)
Property details
Property
- Style
- House
- Year built
- 2021
- Living area
- 2,053 square feet
- MLS® number
- E4501764
Interior
- Bedrooms
- 6
- Bathrooms
- 4
- Basement
- Finished, Full, Suite
- Appliances
- Washer, Dishwasher, Dryer, Microwave Range Hood Combo, Hood Fan, Two stoves, Washer/Dryer Stack-Up, Two Refrigerators
Systems
- Heating
- Forced air
Parking
- Parking
- Attached Garage
City assessment
- Assessed value
- $630,000 (2025)
- Assessment class
- Residential
Lot & site
- Lot size
- 368 m² (3,965 sq ft)
- Lot features
- Flat site, No back lane
- Site influences
- Flat site, No back lane
- Community
- McConachie Area
Rooms
Main level
- Living room3.96 × 3.14 meters
- Dining room2.7 × 4.2 meters
- Kitchen4.17 × 4.21 meters
- Bedroom 42.71 × 3.02 meters
Upper Level
- Family room4.96 × 4.32 meters
- Primary Bedroom4.23 × 4.23 meters
- Bedroom 23.37 × 3.02 meters
- Bedroom 33.71 × 3.68 meters
Basement
- Bedroom 52.74 × 3.11 meters
- Bedroom 63.1 × 3.16 meters
- Second Kitchen4.2 × 3.52 meters
- Recreation room3.8 × 3.52 meters
More homes in McConachie Area
All 63 homes for sale in McConachie Area, with what each one costs a month.
Listing courtesy of REMAX River City. Listing data is provided under copyright by the REALTORS® Association of Edmonton via the CREA Data Distribution Facility (DDF®). Information is deemed reliable but is not guaranteed accurate by CREA, the board, or Padster, and should be independently verified. Not intended to solicit properties currently listed for sale.