9516 129A Av NW
Killarney · Edmonton, AB T5E 0N8
MLS® E4501703 · Listing courtesy of Century 21 Masters
$399,900 list price · 4 bedrooms · 2 bathrooms · 1,069 sq ft · House
What it costs to own
- List price
- $399,900
- Down payment (10%)
- $39,990
- Mortgage
- $359,910
- Rate · amortization
- 4.34% · 25 years
- Principal & interest
- $1,968/mo
Principal and interest only. Property tax, insurance, utilities, condo fees and maintenance are extra.
About this home
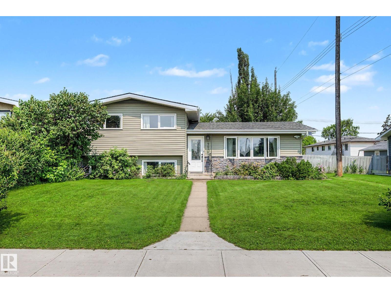
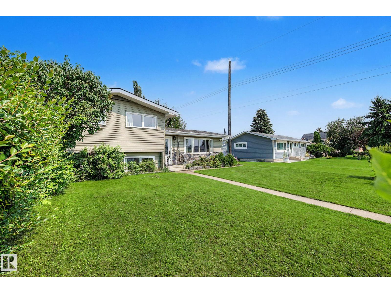
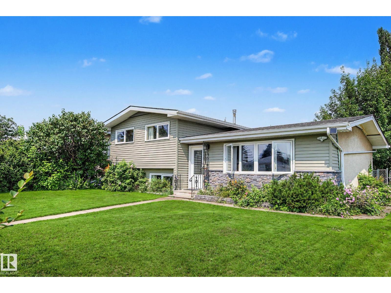
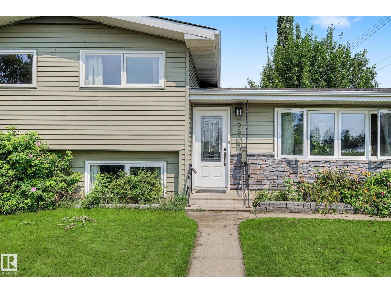
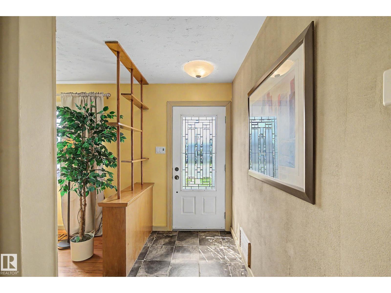
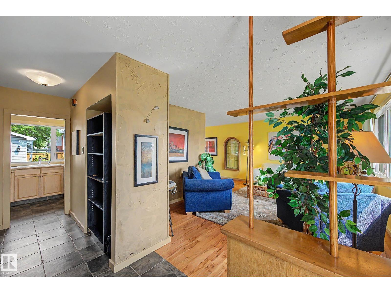
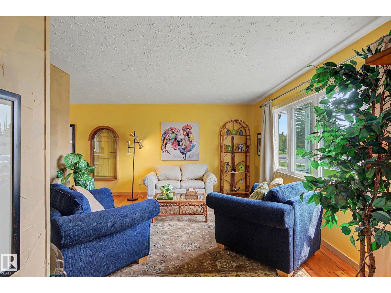
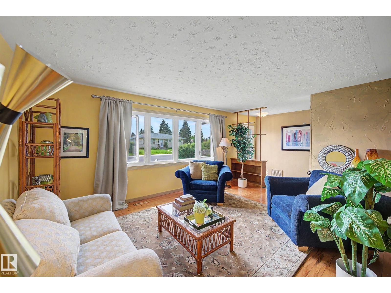
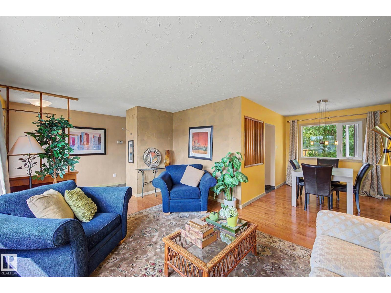
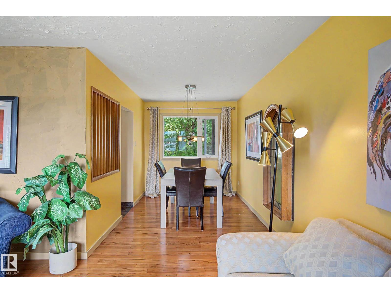
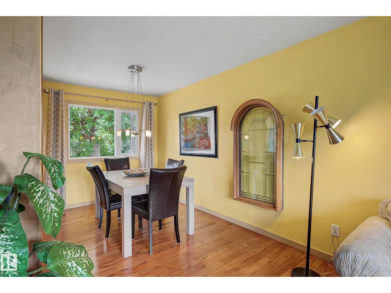
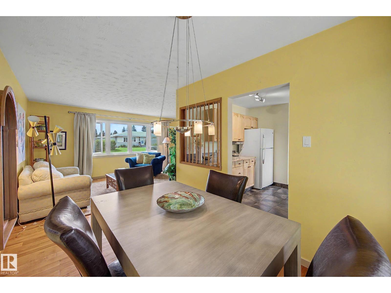
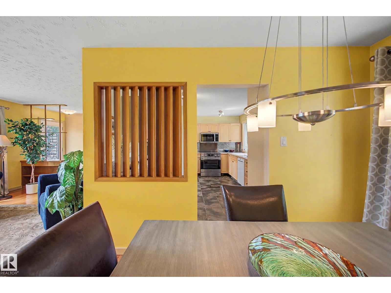
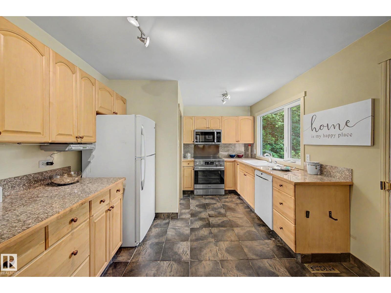
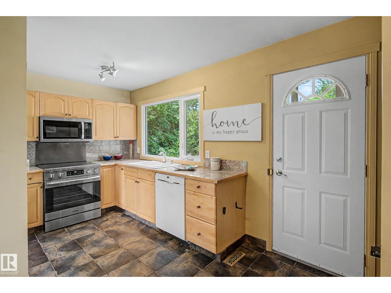
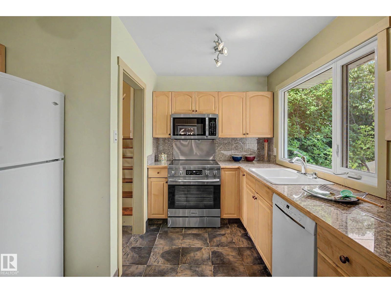
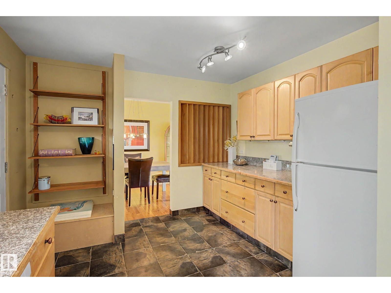
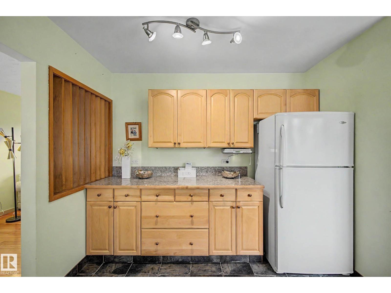
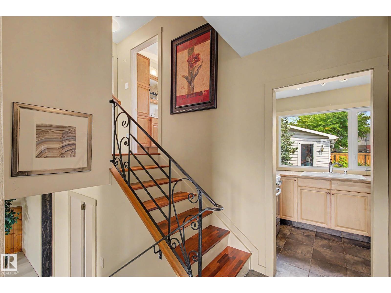
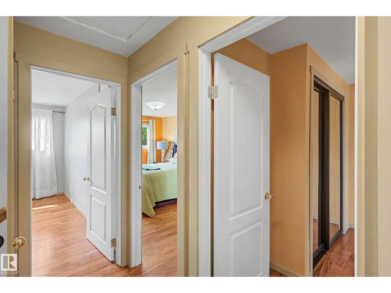
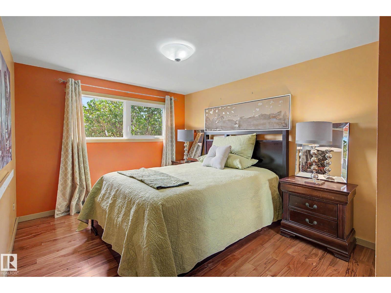
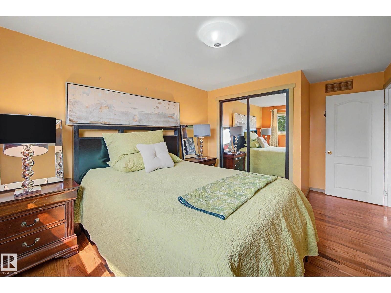
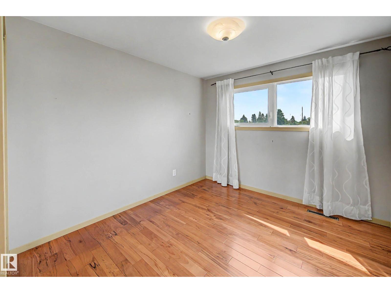
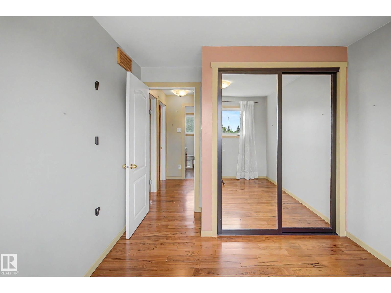
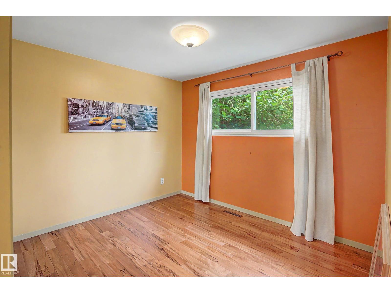
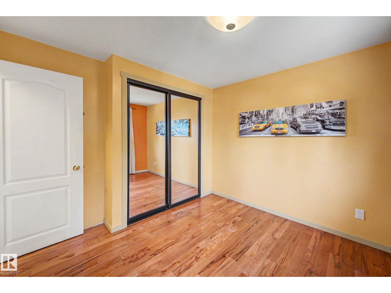
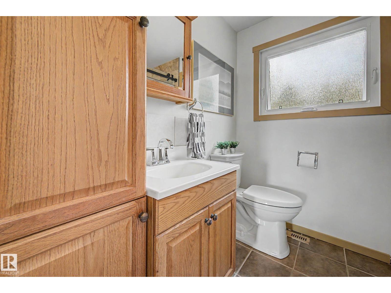
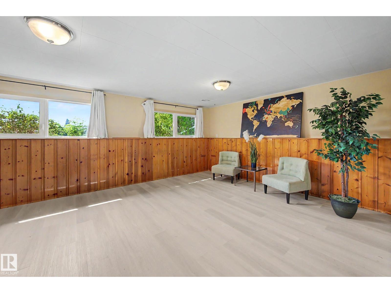
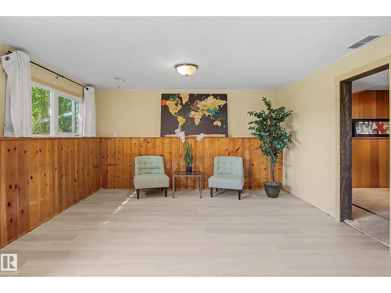
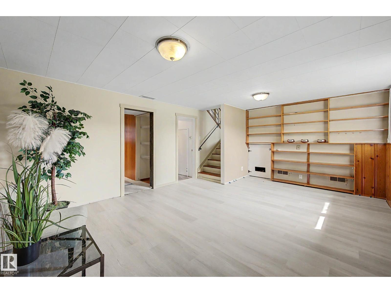
HOME at last! Mid century Beauty! Well maintained and upgraded 3 level split on large lot. Quiet mature neighbourhood with a park across the street. Great curb appeal on this home that has been cared for by the owners for over 21 years. Beautiful cherry hardwood floors in the living, dining and upper level. Ceramic tile from foyer to the kitchen. Upstairs includes three bedrooms and bathroom that has just been renovated to a spa like shower. Third level with large windows features family room with new flooring, a 4th bedroom or den, and laundry and 2 pce bathroom. Recent upgrades include refrigerator, windows, doors, shingles, siding, furnace etc. Extra large side yard on the east side due to city corridor leased by neighbour. Huge garage and private yard complete this family home. All amenities, schools, shopping, transportation, access to yellowhead nearby. (id:66555)
Property details
Property
- Style
- House
- Year built
- 1959
- Living area
- 1,069 square feet
- MLS® number
- E4501703
Interior
- Bedrooms
- 4
- Bathrooms
- 2
- Basement
- Finished, Partial
- Appliances
- Washer, Refrigerator, Dishwasher, Stove, Dryer, Microwave Range Hood Combo, See remarks, Window Coverings, Garage door opener, Garage door opener remote(s)
Systems
- Heating
- Forced air
Parking
- Parking
- Detached Garage
City assessment
- Assessed value
- $329,000 (2025)
- Assessment class
- Residential
Lot & site
- Lot size
- 580 m² (6,243 sq ft)
- Lot features
- See remarks, Flat site, Park/reserve, Lane
- Site influences
- See remarks, Flat site, Park/reserve, Lane
- Community
- Killarney
Rooms
Main level
- Living room—
- Dining room—
- Kitchen—
Lower level
- Family room—
- Bedroom 4—
Upper Level
- Primary Bedroom—
- Bedroom 2—
- Bedroom 3—
More homes in Killarney
All 11 homes for sale in Killarney, with what each one costs a month.
Listing courtesy of Century 21 Masters. Listing data is provided under copyright by the REALTORS® Association of Edmonton via the CREA Data Distribution Facility (DDF®). Information is deemed reliable but is not guaranteed accurate by CREA, the board, or Padster, and should be independently verified. Not intended to solicit properties currently listed for sale.