2923 16 St NW
Tamarack · Edmonton, AB T6T 0V8
MLS® E4501701 · Listing courtesy of Sterling Real Estate
$575,000 list price · 3 bedrooms · 3 bathrooms · 1,912 sq ft · House
What it costs to own
- List price
- $575,000
- Down payment (10%)
- $57,500
- Mortgage
- $517,500
- Rate · amortization
- 4.34% · 25 years
- Principal & interest
- $2,830/mo
Principal and interest only. Property tax, insurance, utilities, condo fees and maintenance are extra.
About this home
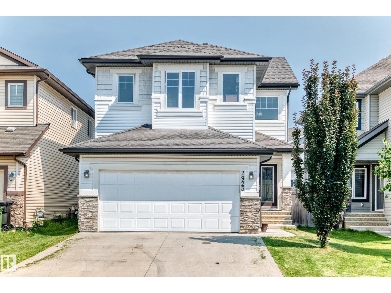
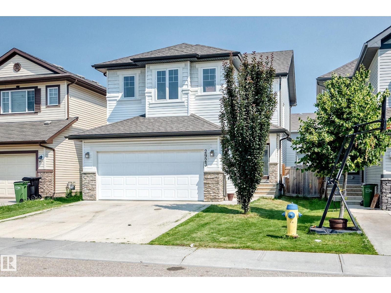
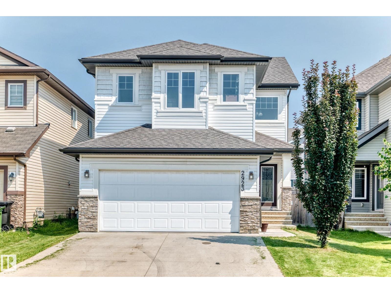
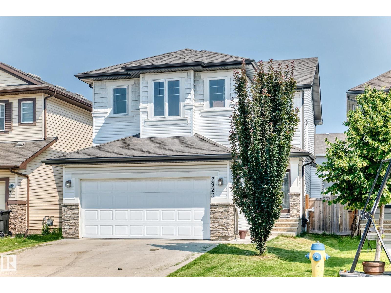
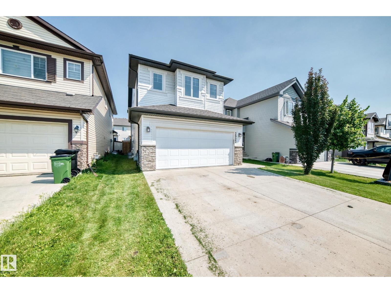
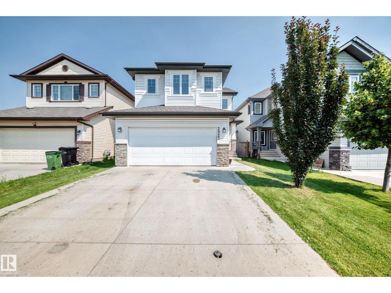
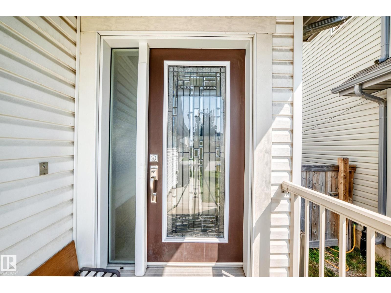
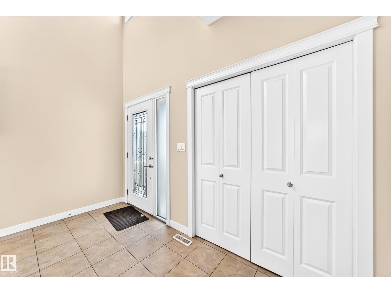
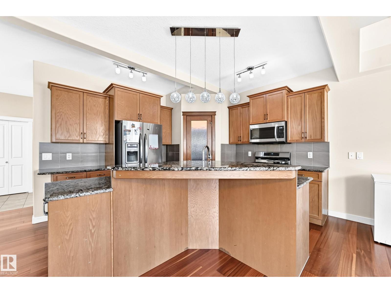
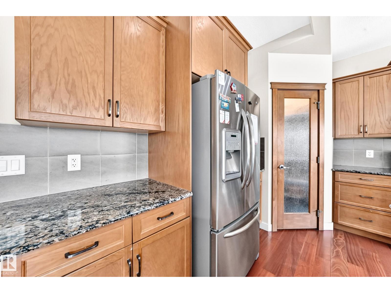
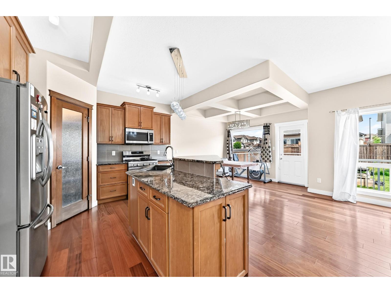
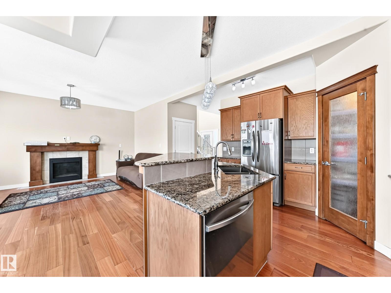
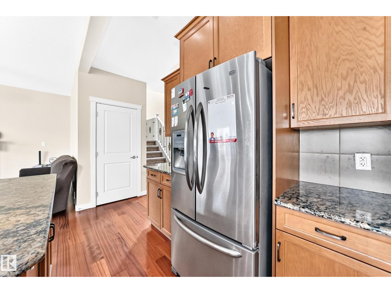
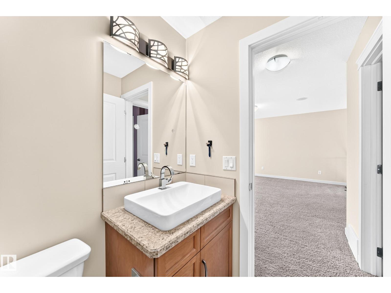
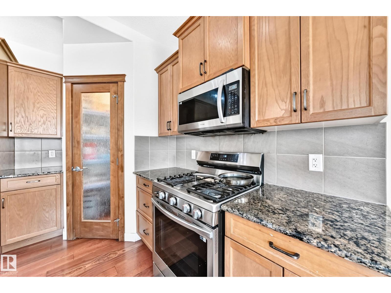
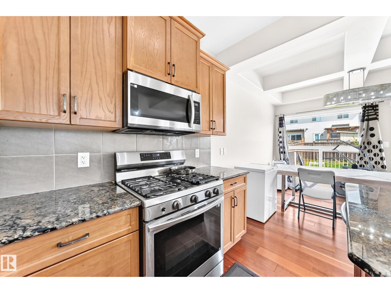
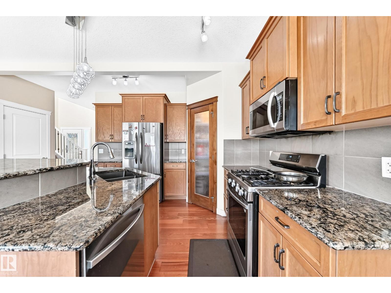
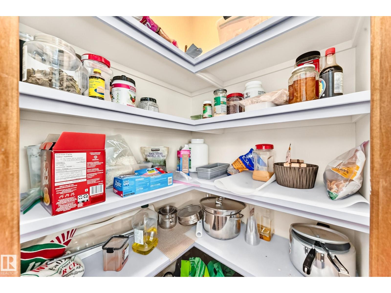
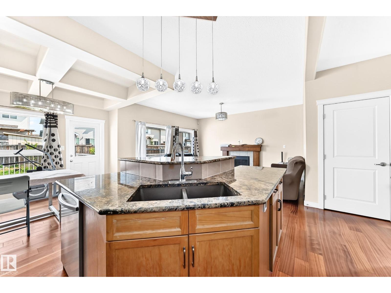
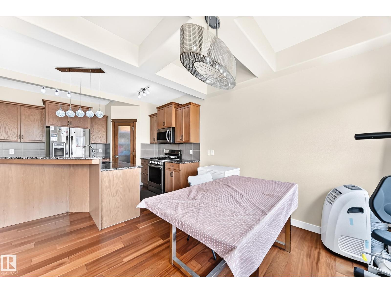
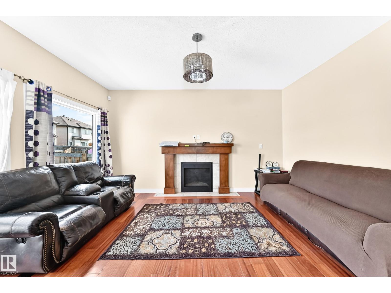
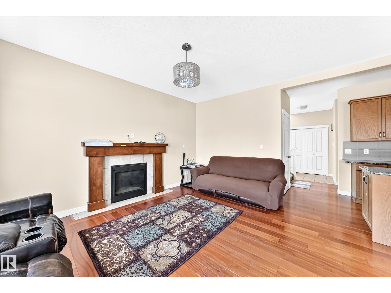
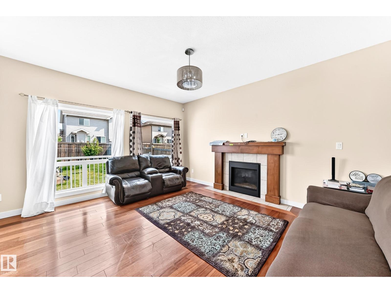
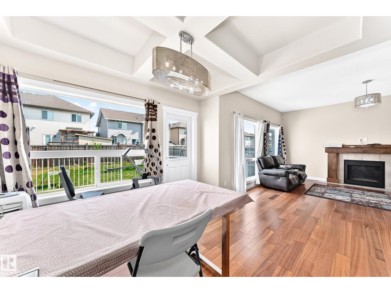
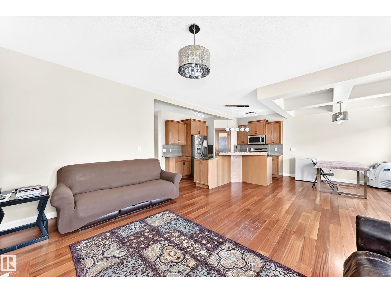
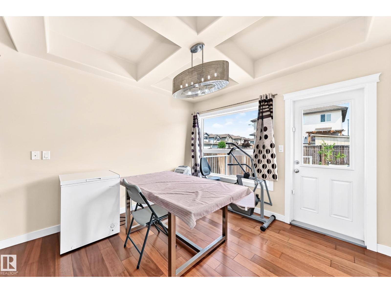
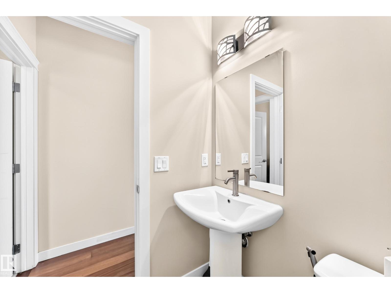
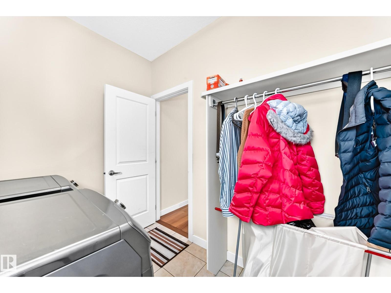
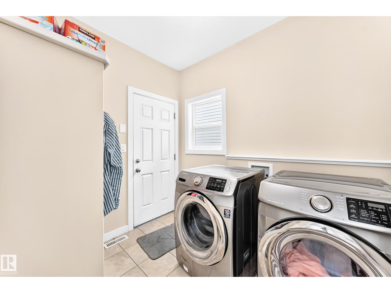
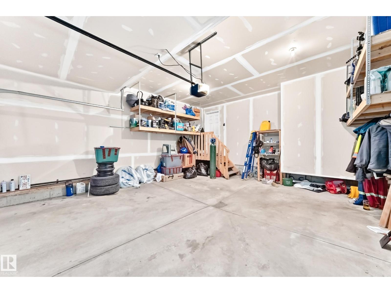
SEPARATE ENTRANCE TO AN UNFINISHED BASEMENT. Well designed 2 storey home in a highly connected suburban community in southeast Edmonton boasting, 3 generously sized bedrooms, a light filled bonus room, 2.5 baths & fully fenced east facing backyard. Main floor features, a large foyer with below to above 2 storey ceilings, Engineered HARDWOOD & tile flooring. Stunning kitchen with ample cabinets, GRANITE counter tops, pantry, raised eating bar & STAINLESS STEEL appliances, opens to a large dining nook. Bright living room with gas fire place. Primary bedroom features, a 5 piece JACUZZI En-suite & Walk-in closet. Additional features, 9 ft ceilings, a 2 piece powder room & laundry/mud room on the main floor leads to a double INSULATED & DRYWALLED garage with floor drain. A brand new 10' x 11' DECK. A/C outlet. This Home sits in a quiet Cul de Sac directly across from the major Meadows community REC Centre & offers convenient daily Shopping at the Tamarack Common Complex. Make this beautiful home your's (id:66555)
Property details
Property
- Style
- House
- Year built
- 2014
- Living area
- 1,912 square feet
- MLS® number
- E4501701
Interior
- Bedrooms
- 3
- Bathrooms
- 3
- Basement
- Unfinished, Full
- Appliances
- Washer, Refrigerator, Gas stove(s), Dishwasher, Dryer, Microwave Range Hood Combo, Garage door opener
Systems
- Heating
- Forced air
Parking
- Parking
- Attached Garage
Lot & site
- Lot features
- Cul-de-sac, Park/reserve, No Animal Home, Recreational
- Site influences
- Cul-de-sac, Park/reserve, No Animal Home, Recreational, Public Swimming Pool
- Community
- Tamarack
Rooms
Main level
- Living room4.66 × 4.27 meters
- Dining room3.21 × 3.34 meters
- Kitchen3.45 × 3.74 meters
- Laundry room2.63 × 2.0 meters
Upper Level
- Primary Bedroom4.46 × 3.48 meters
- Bedroom 23.72 × 3.45 meters
- Bedroom 33.0 × 3.3 meters
- Bonus Room4.76 × 4.03 meters
More homes in Tamarack
All 63 homes for sale in Tamarack, with what each one costs a month.
Listing courtesy of Sterling Real Estate. Listing data is provided under copyright by the REALTORS® Association of Edmonton via the CREA Data Distribution Facility (DDF®). Information is deemed reliable but is not guaranteed accurate by CREA, the board, or Padster, and should be independently verified. Not intended to solicit properties currently listed for sale.