3308 Somerset Dr
Summerwood · Sherwood Park, AB T8H 0K5
MLS® E4501667 · Listing courtesy of RE/MAX Elite
$925,000 list price · 3 bedrooms · 3 bathrooms · 2,837 sq ft · House
What it costs to own
- List price
- $925,000
- Down payment (10%)
- $92,500
- Mortgage
- $832,500
- Rate · amortization
- 4.34% · 25 years
- Principal & interest
- $4,552/mo
Principal and interest only. Property tax, insurance, utilities, condo fees and maintenance are extra.
About this home
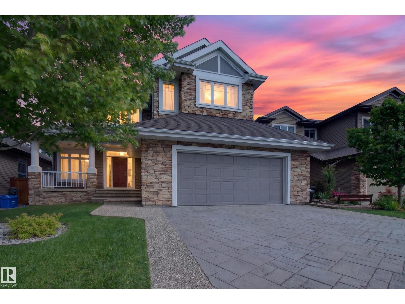
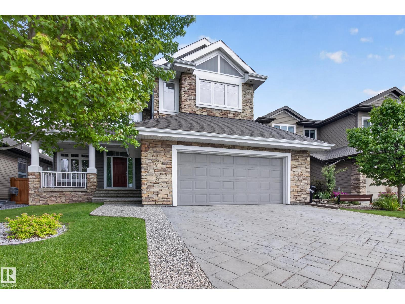
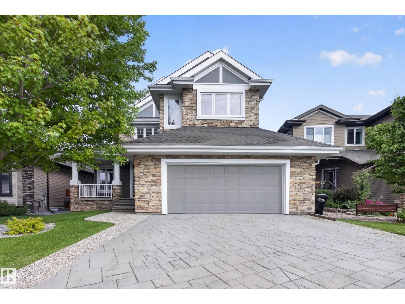
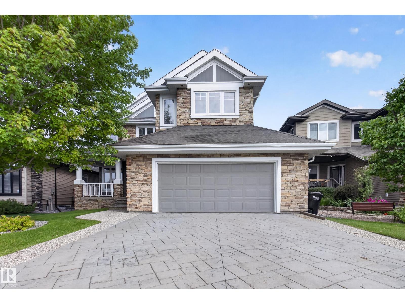
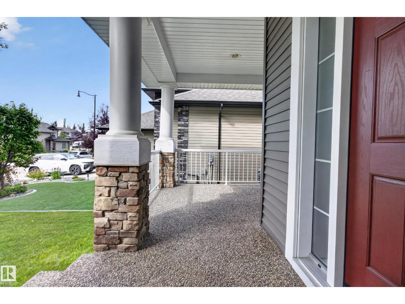
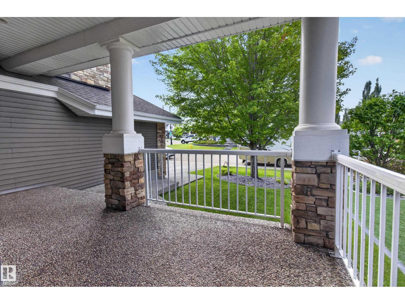
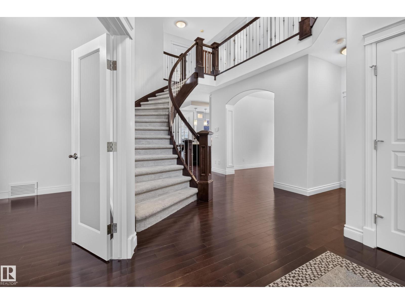
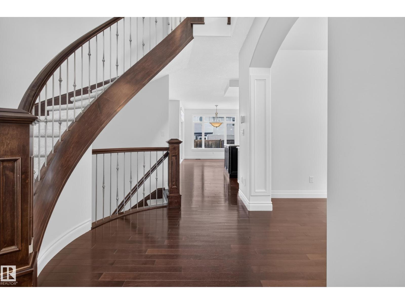
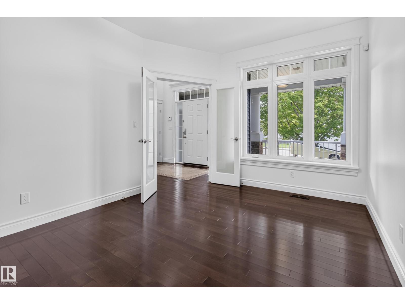
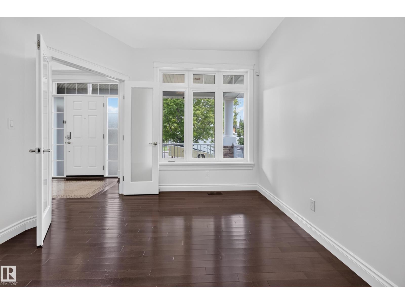
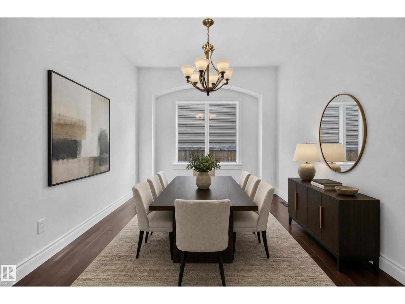
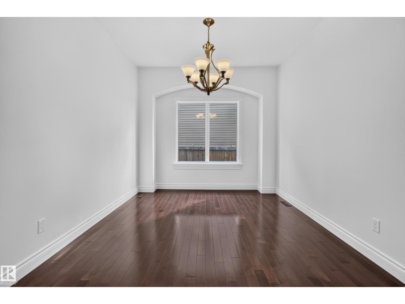
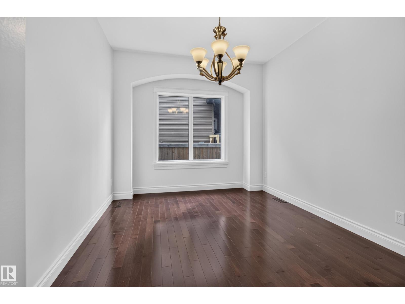
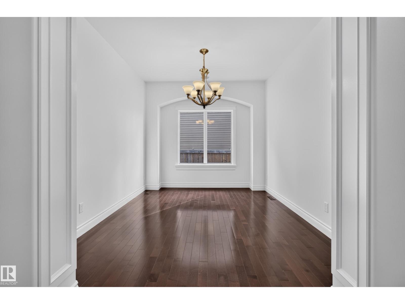
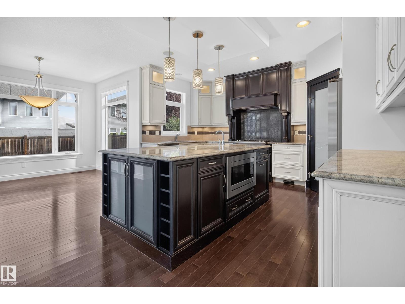
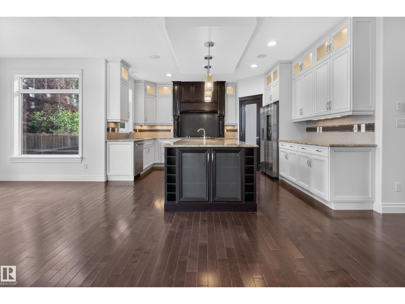
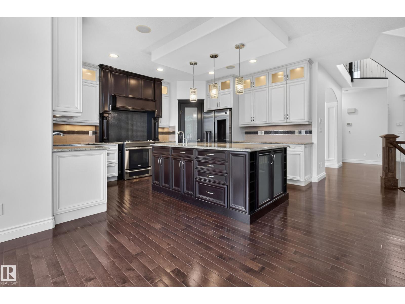
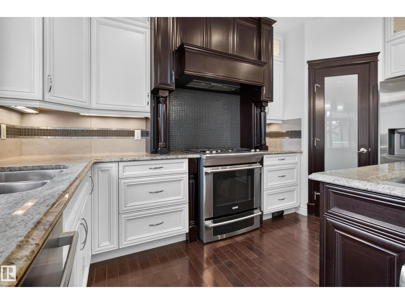
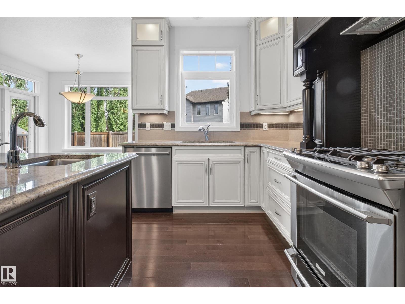
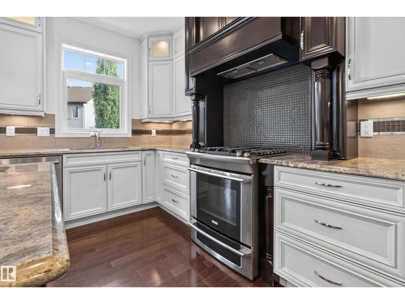
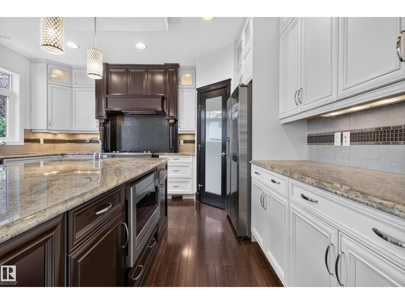
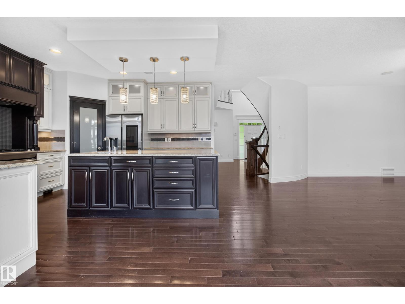
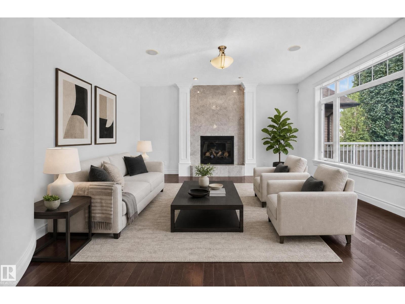
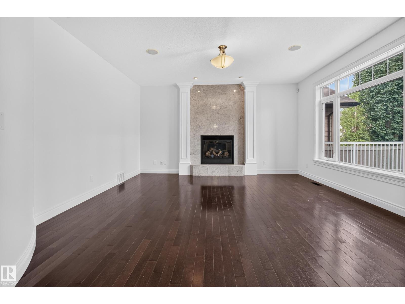
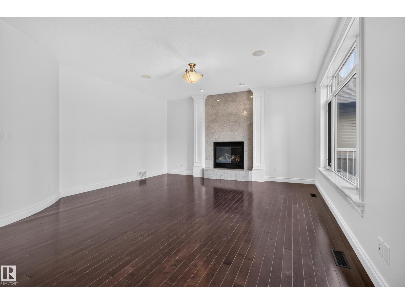
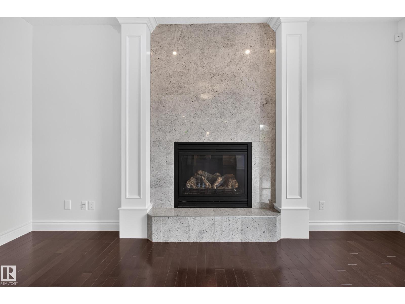

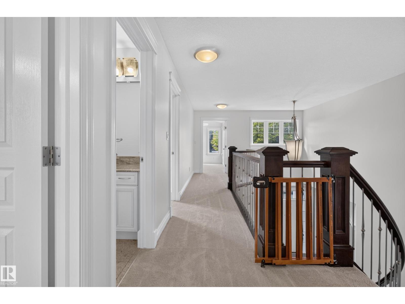
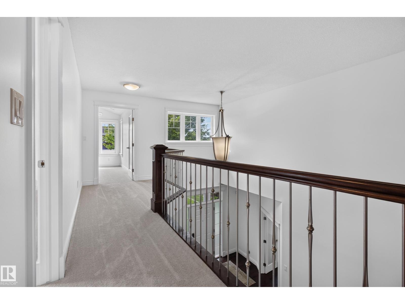
Welcome home to this beautiful 3 bedroom two storey nestled in Summerwood, Sherwood Park’s most desirable family communities. Thoughtfully designed & impeccably maintained this home welcomes you to a breathtaking curved staircase, rich walnut hardwood flooring, brand new carpet & sun-filled living spaces. The main floor features private office, elegant dining room, warm & inviting great room with striking gas f/p. The stunning kitchen is the heart of the home offering rich walnut cabinetry, S/S appliances, large island, walk-in pantry & exceptional space to entertain. Upstairs unwind in the spacious bonus room w/custom built-ins before retreating to the incredible primary suite featuring a luxurious spa-inspired ensuite with dual vanities, soaker tub, w/i shower & oversized walk-in closet with custom organizers. Outside enjoy the beautifully landscaped, fully fenced backyard w/mature trees and a spacious deck creating the perfect setting for family gatherings. Basement is unfinished ready for your vision! (id:66555)
Property details
Property
- Style
- House
- Year built
- 2010
- Living area
- 2,837 square feet
- MLS® number
- E4501667
Interior
- Bedrooms
- 3
- Bathrooms
- 3
- Basement
- Unfinished, Full
- Appliances
- Washer, Refrigerator, Gas stove(s), Dishwasher, Dryer, Microwave, Hood Fan, Window Coverings
Systems
- Heating
- Forced air
Parking
- Parking
- Attached Garage, Oversize, Heated Garage
Lot & site
- Lot size
- 529 m² (5,694 sq ft)
- Lot features
- Private setting, Closet Organizers
- Site influences
- Private setting, Closet Organizers
- Community
- Summerwood
Rooms
Main level
- Living room15.9' x 21.4'
- Dining room10.1' x 12.4'
- Kitchen14.9' x 13.5'
- Breakfast8' x 10.9'
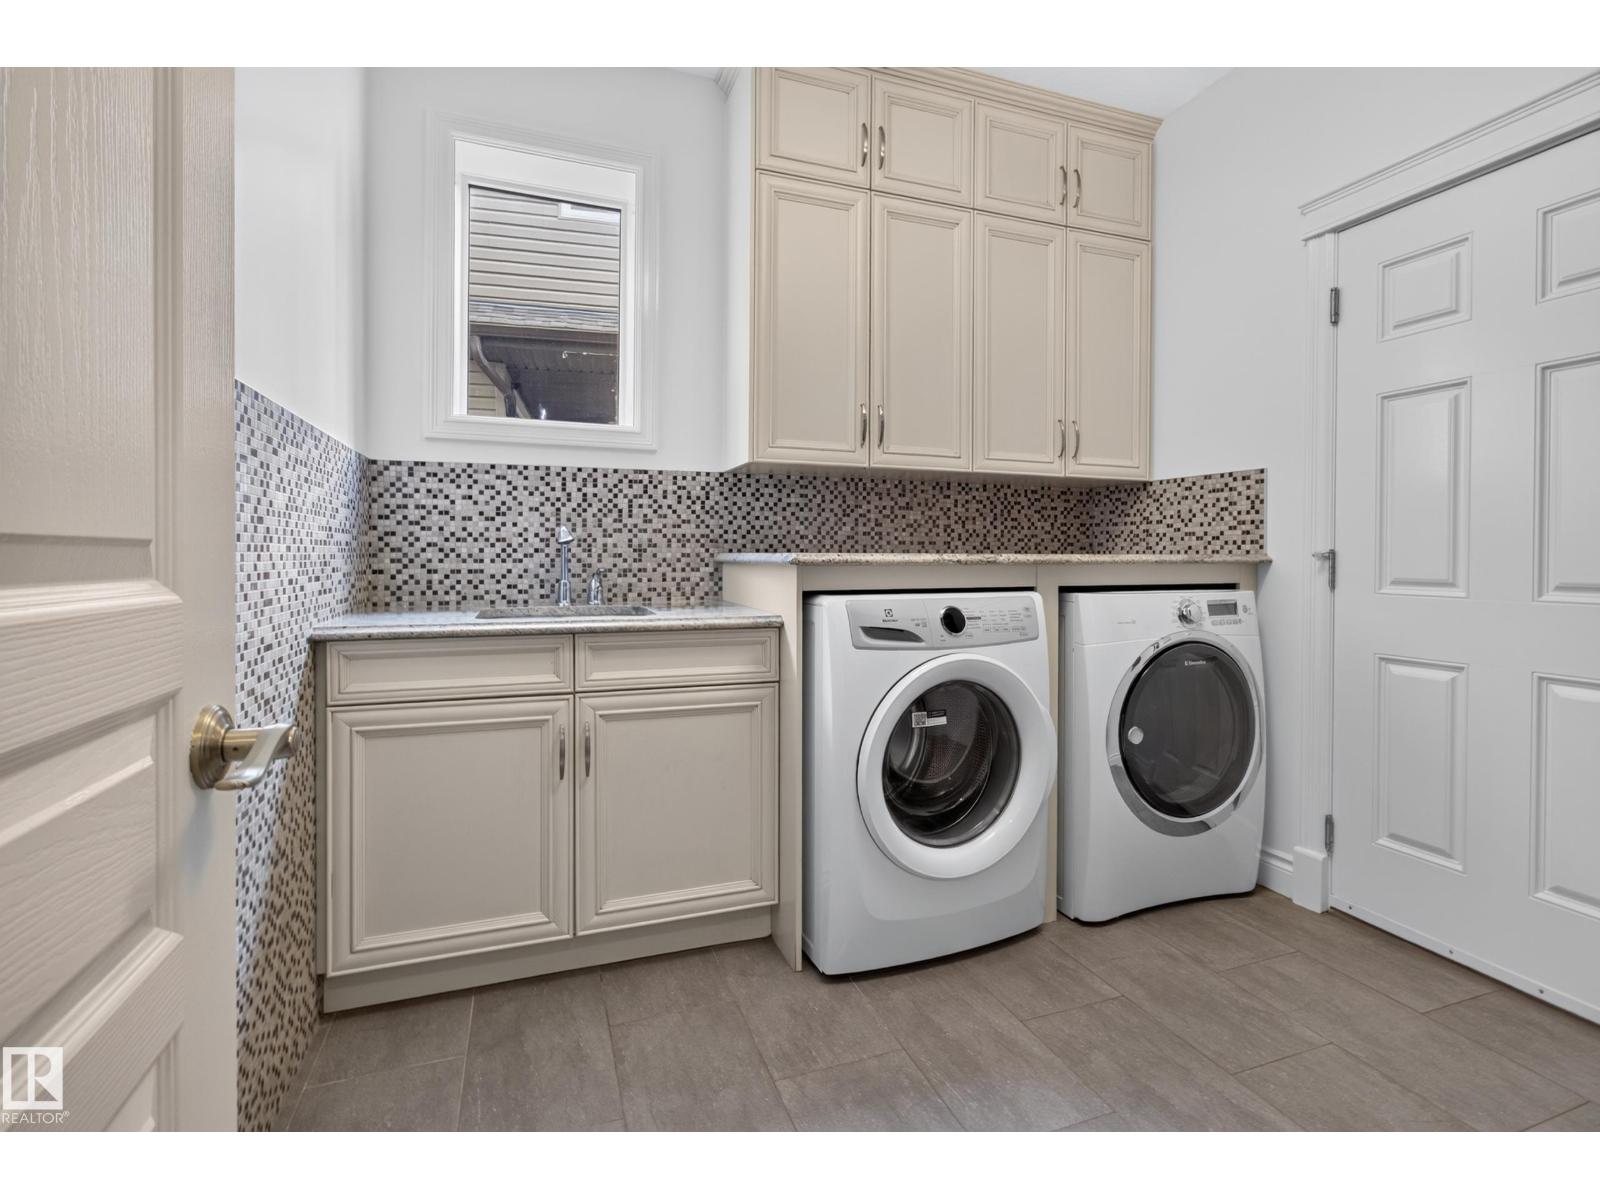
- Laundry room8.9' x 8.5'
Upper Level
- Family room15.7' x 14.9'
- Primary Bedroom21' x 17.8'
- Bedroom 215.1' x 9.9'
- Bedroom 314' x 9.9'
- Storage6.1' x 6'
More homes in Summerwood
All 24 homes for sale in Summerwood, with what each one costs a month.
Listing courtesy of RE/MAX Elite. Listing data is provided under copyright by the REALTORS® Association of Edmonton via the CREA Data Distribution Facility (DDF®). Information is deemed reliable but is not guaranteed accurate by CREA, the board, or Padster, and should be independently verified. Not intended to solicit properties currently listed for sale.