$549,000 list price · 6 bedrooms · 2 bathrooms · 1,702 sq ft · House
What it costs to own
- List price
- $549,000
- Down payment (10%)
- $54,900
- Mortgage
- $494,100
- Rate · amortization
- 4.34% · 25 years
- Principal & interest
- $2,702/mo
Principal and interest only. Property tax, insurance, utilities, condo fees and maintenance are extra.
About this home
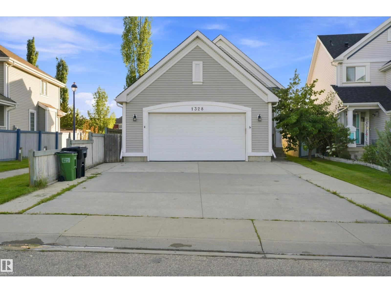
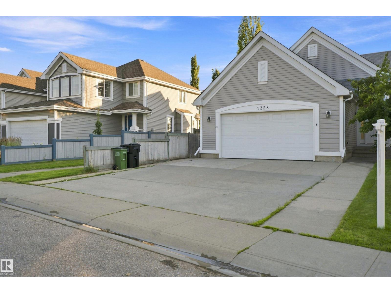
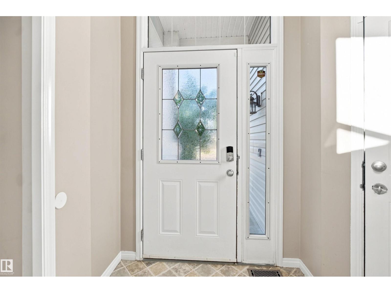
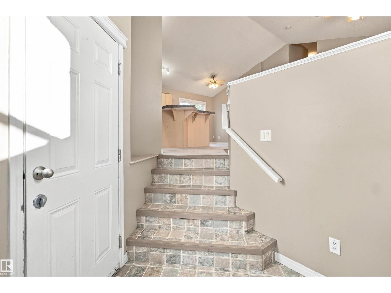
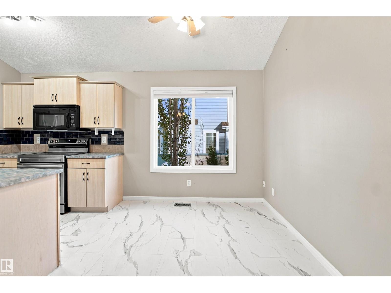
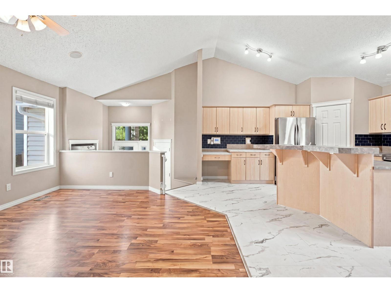
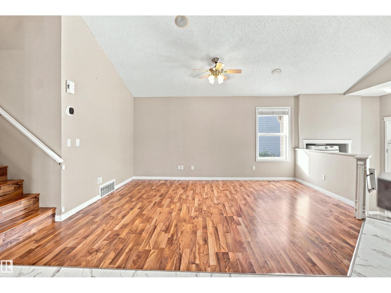
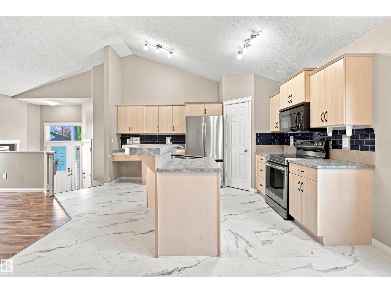
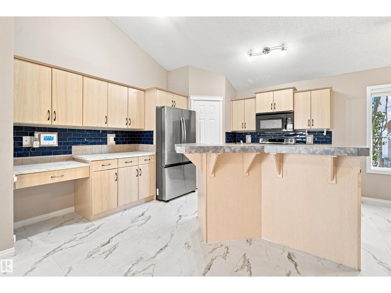
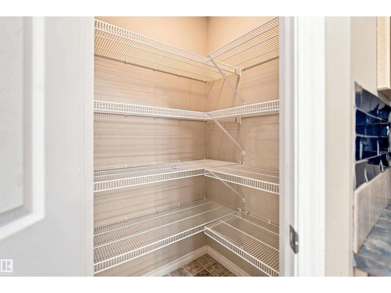
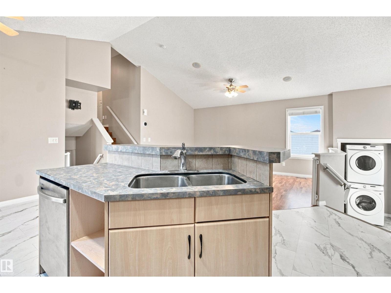
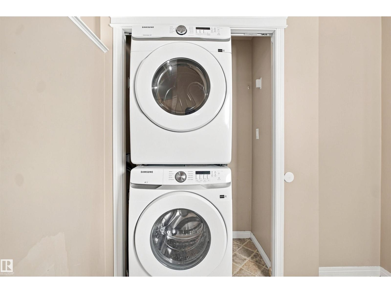
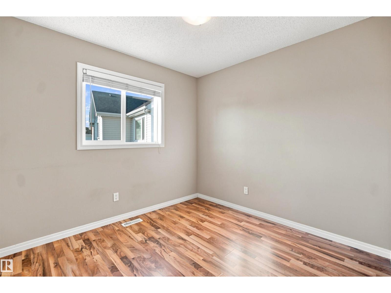
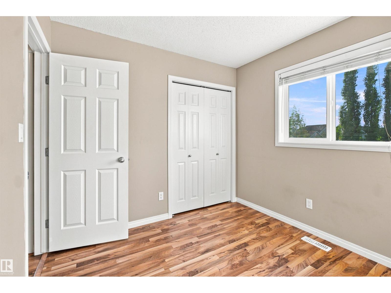
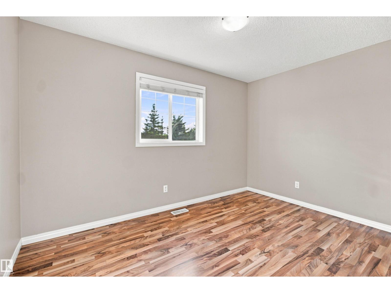
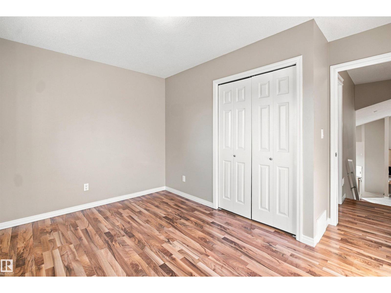
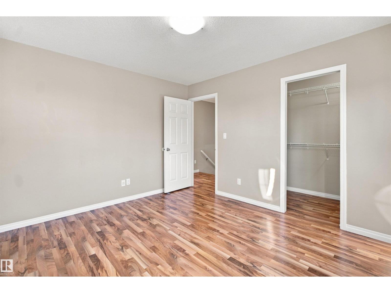
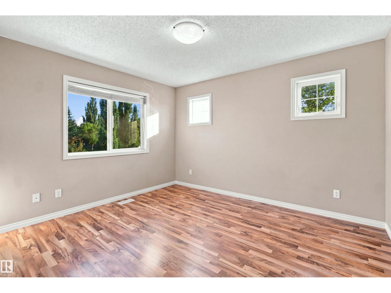
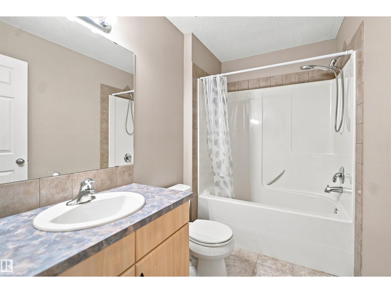
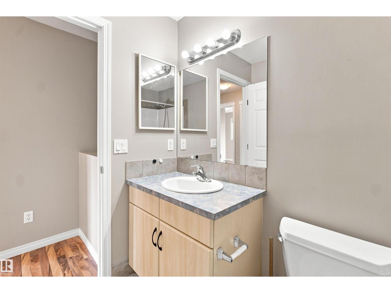
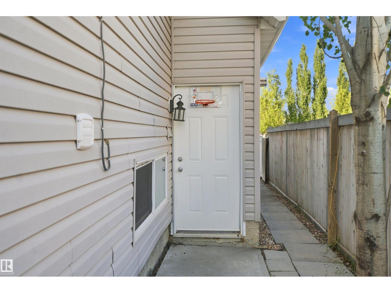
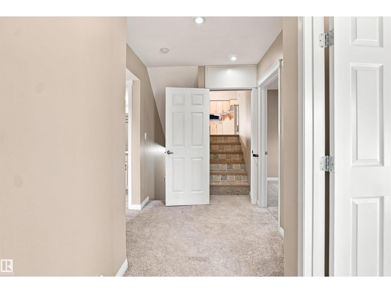
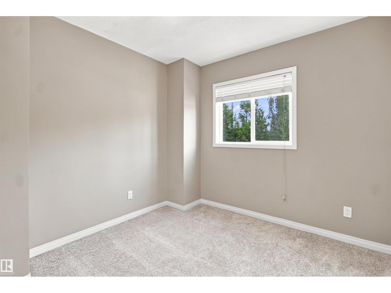
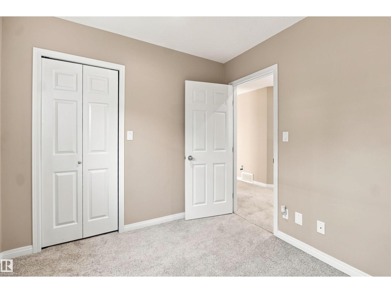
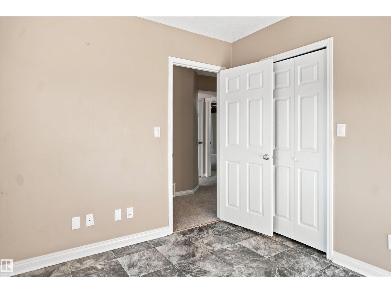
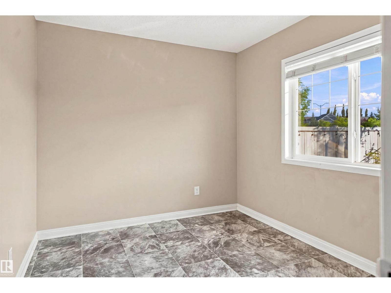
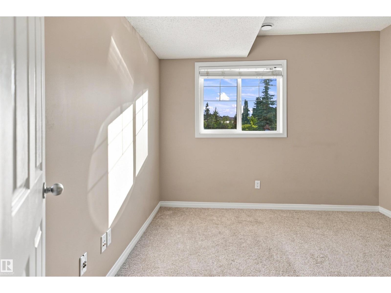
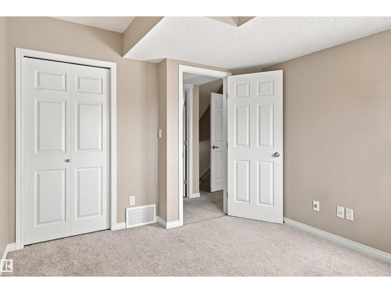
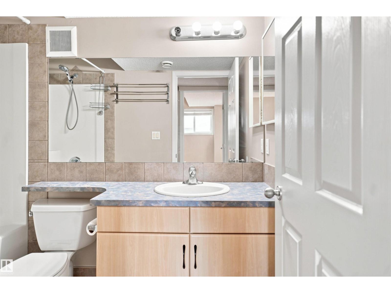
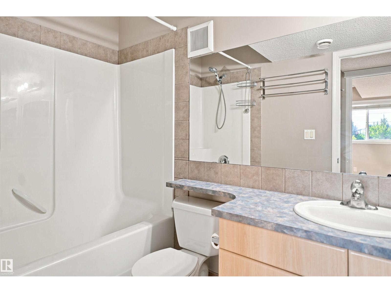
Offering an incredible layout for extended family, this spacious 4-level split in Lake Summerside features a highly desirable second kitchen and a private separate entrance. Backing directly onto a park and walking trails, this beautiful home offers 6 bedrooms and 2 full 4-piece bathrooms. The open-concept main floor boasts a functional kitchen with ample cabinetry, a large island with an eating bar, and a bright dining area, along with 3 well-appointed bedrooms. The fully finished lower levels offer excellent privacy and independence, complete with 3 additional bedrooms, a spacious recreation room, and the second kitchen. Enjoy peace of mind with brand-new appliances, a new furnace, and a new hot water tank. Complete with a heated double attached garage, this home also includes exclusive access to Lake Summerside, where you can enjoy year-round amenities including swimming, skating, fishing, and more. Conveniently located close to schools, shopping, public transit, and Anthony Henday Drive.. (id:66555)
Property details
Property
- Style
- House
- Year built
- 2006
- Living area
- 1,702 square feet
- MLS® number
- E4501637
Interior
- Bedrooms
- 6
- Bathrooms
- 2
- Basement
- Finished, Full
- Appliances
- Washer, Refrigerator, Central Vacuum, Dishwasher, Dryer, Microwave Range Hood Combo, Storage Shed, Window Coverings, Garage door opener, Fan
Systems
- Heating
- Forced air
Parking
- Parking
- Attached Garage, Oversize
City assessment
- Assessed value
- $513,500 (2025)
- Assessment class
- Residential
Lot & site
- Lot size
- 460 m² (4,951 sq ft)
- Lot features
- Cul-de-sac, See remarks
- Site influences
- Cul-de-sac, See remarks
- Community
- Summerside
Rooms
Main level
- Living room4.8 × 3.78 meters
- Dining room3.83 × 2.88 meters
- Kitchen5.15 × 3.3 meters
Upper Level
- Primary Bedroom3.75 × 3.4 meters
- Bedroom 23.73 × 3.4 meters
- Bedroom 32.9 × 2.7 meters
Lower level
- Bedroom 43.56 × 3.07 meters
- Bedroom 53.01 × 2.71 meters
- Bedroom 62.92 × 2.73 meters
Basement
- Second Kitchen5.75 × 5.01 meters
- Utility room4.65 × 2.5 meters
More homes in Summerside
All 81 homes for sale in Summerside, with what each one costs a month.
Listing courtesy of smartPRO Realty. Listing data is provided under copyright by the REALTORS® Association of Edmonton via the CREA Data Distribution Facility (DDF®). Information is deemed reliable but is not guaranteed accurate by CREA, the board, or Padster, and should be independently verified. Not intended to solicit properties currently listed for sale.