8927 117 St NW
Windsor Park (Edmonton) · Edmonton, AB T6G 1R8
MLS® E4501636 · Listing courtesy of RE/MAX Elite
$2,395,000 list price · 5 bedrooms · 5 bathrooms · 3,433 sq ft · House
What it costs to own
- List price
- $2,395,000
- Down payment (10%)
- $239,500
- Mortgage
- $2,155,500
- Rate · amortization
- 4.34% · 25 years
- Principal & interest
- $11,786/mo
Principal and interest only. Property tax, insurance, utilities, condo fees and maintenance are extra.
About this home
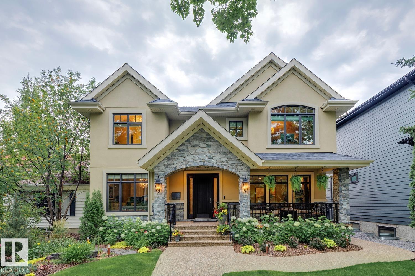
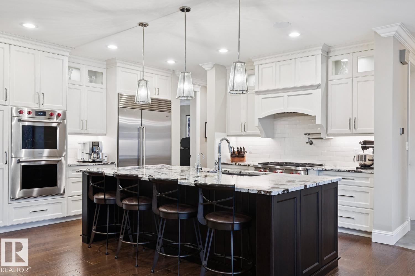
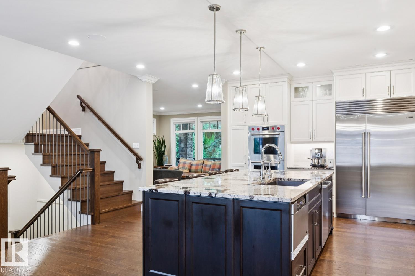
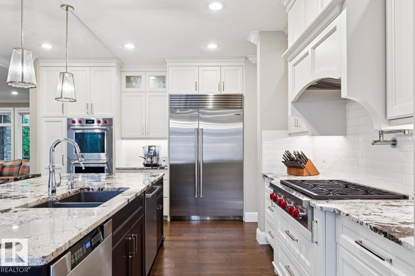
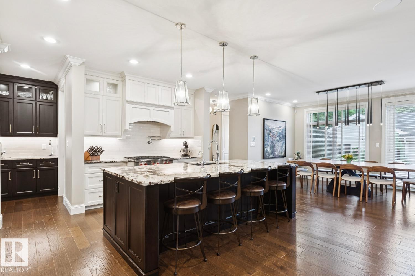
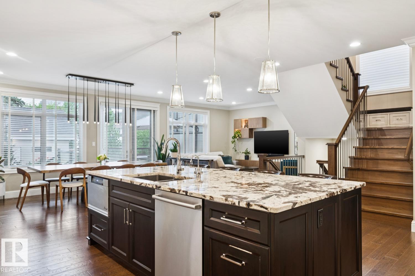
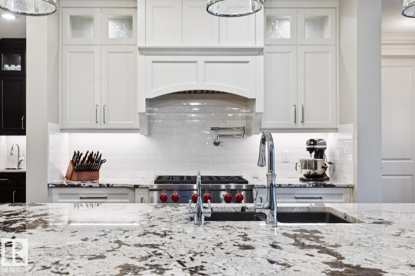
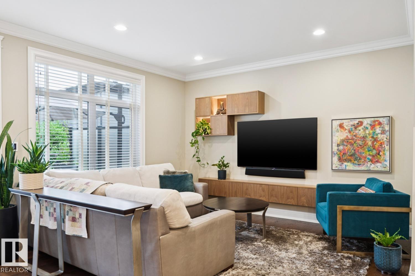
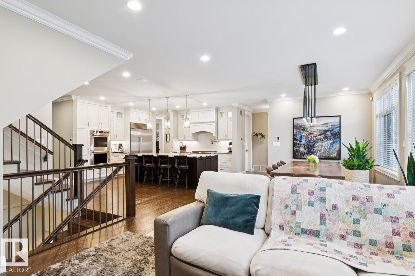
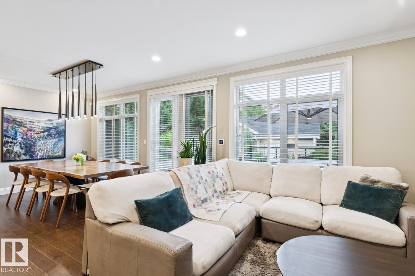
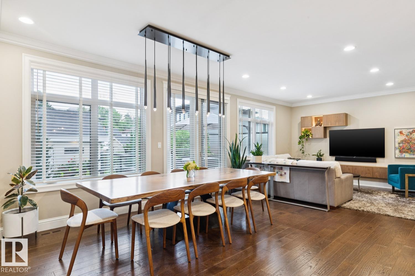
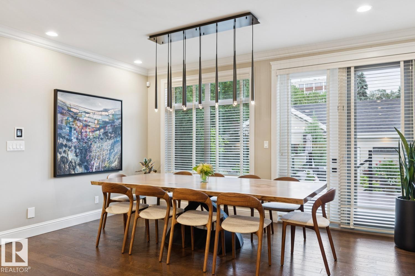
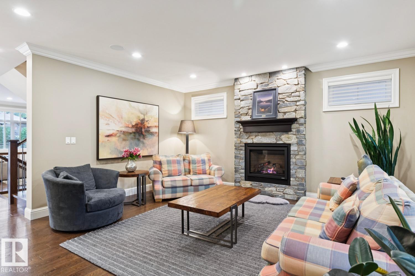
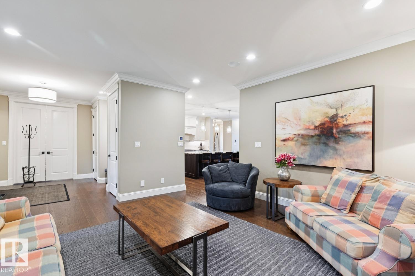
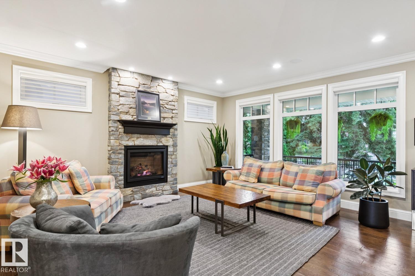
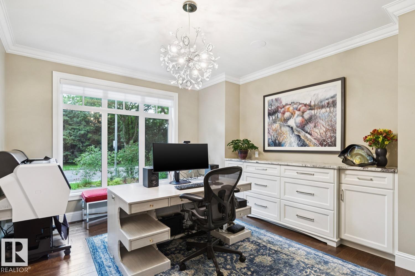
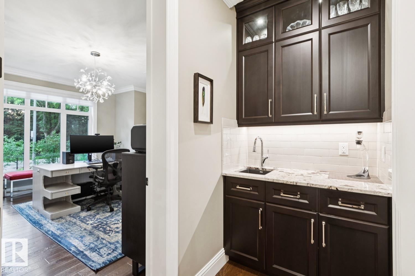
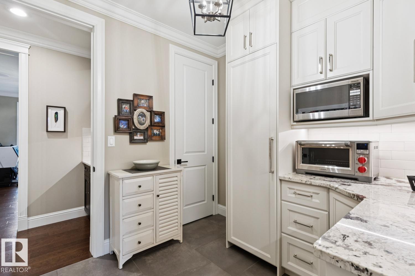
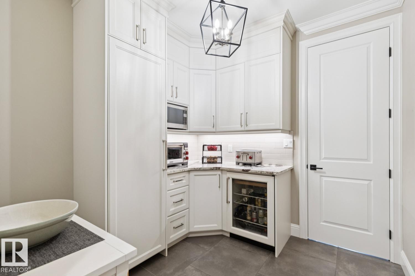
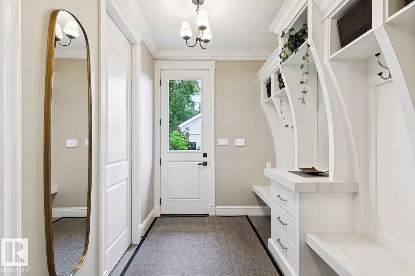
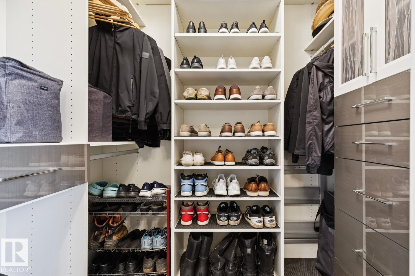
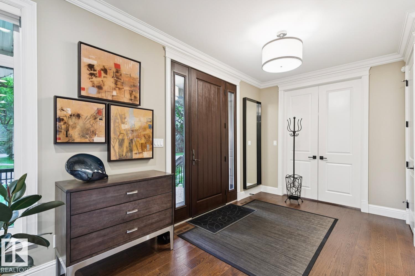
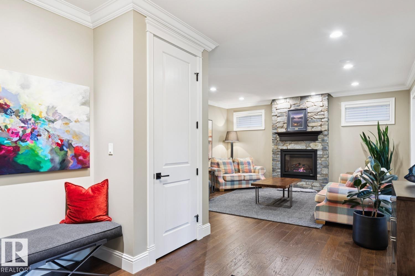
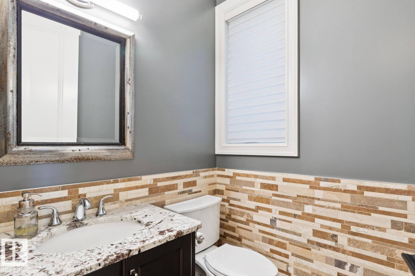
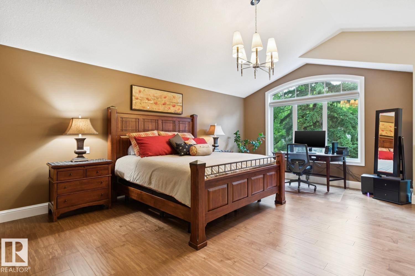
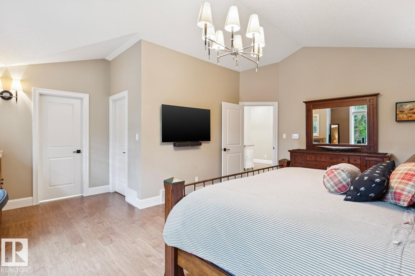
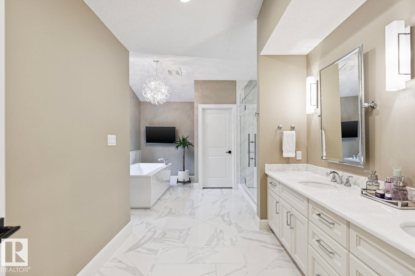
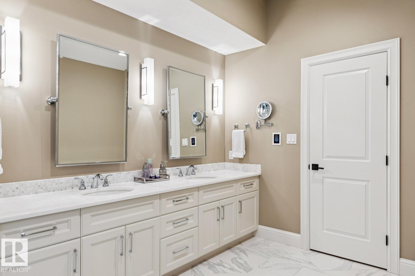
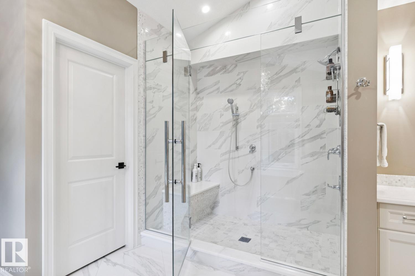
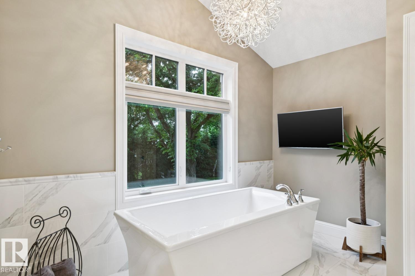
A true gem in desirable Windsor Park! Located on a quiet tree-lined street, this exquisite custom-built masterpiece was developed w/the utmost attention to detail and quality craftsmanship. Offering 4900+ sqft of living space and sitting upon a magnificent 7500 sqft lot, this luxurious home will certainly impress. The main floor features a lavish kitchen w/premium cabinetry, high-end appliances, and butler's pantry, open dining/great room, formal living area w/gorgeous stone fireplace, den/flex room, and mudroom. Upstairs is the stunning primary suite w/large walk-in closet, laundry room/spa-like 5-pc ensuite, 3 additional bedrooms and 2 additional baths (ensuite and jack/jill). The lower level offers a huge rec area w/full wet bar, home gym, 5th bed/3-pc bath, and in-floor heat system. Outside you will enjoy the tranquil yard and immaculate landscaping. Oversized/heated triple garage, home automation system, and more. Located steps from top rated schools and the U of A. This dream home is a must see! (id:66555)
Property details
Property
- Style
- House
- Year built
- 2015
- Living area
- 3,433 square feet
- MLS® number
- E4501636
Interior
- Bedrooms
- 5
- Bathrooms
- 5
- Basement
- Finished, Full
- Appliances
- Washer, Refrigerator, Water softener, Dishwasher, Wine Fridge, Stove, Dryer, Microwave, Hood Fan, Window Coverings, Garage door opener, Garage door opener remote(s)
Systems
- Heating
- Forced air
Parking
- Parking
- Detached Garage, Oversize, Heated Garage
City assessment
- Assessed value
- $2,274,000 (2025)
- Assessment class
- Residential
Lot & site
- Lot size
- 697 m² (7,503 sq ft)
- Lot features
- See remarks, Flat site, Lane, Wet bar, No Smoking Home
- Site influences
- See remarks, Flat site, Lane, Wet bar, No Smoking Home
- Community
- Windsor Park (Edmonton)
Rooms
Main level
- Living room4.78 × 5.09 meters
- Dining room4.28 × 2.76 meters
- Kitchen4.26 × 4.5 meters
- Family room3.74 × 4.07 meters
- Den3.33 × 4.69 meters
Upper Level
- Primary Bedroom4.25 × 6.29 meters
- Bedroom 23.98 × 4.17 meters
- Bedroom 33.38 × 3.75 meters
- Bedroom 43.48 × 3.35 meters
- Laundry room2.2 × 2.7 meters
Lower level
- Bedroom 54.11 × 3.41 meters
- Recreation room11.44 × 4.85 meters
More homes in Windsor Park (Edmonton)
All 16 homes for sale in Windsor Park (Edmonton), with what each one costs a month.
Listing courtesy of RE/MAX Elite. Listing data is provided under copyright by the REALTORS® Association of Edmonton via the CREA Data Distribution Facility (DDF®). Information is deemed reliable but is not guaranteed accurate by CREA, the board, or Padster, and should be independently verified. Not intended to solicit properties currently listed for sale.