1303 162 St SW
Glenridding Heights · Edmonton, AB T6W 2L1
MLS® E4501579 · Listing courtesy of One Percent Realty
$409,900 list price · 3 bedrooms · 3 bathrooms · 1,325 sq ft · Duplex
What it costs to own
- List price
- $409,900
- Down payment (10%)
- $40,990
- Mortgage
- $368,910
- Rate · amortization
- 4.34% · 25 years
- Principal & interest
- $2,017/mo
Principal and interest only. Property tax, insurance, utilities, condo fees and maintenance are extra.
About this home
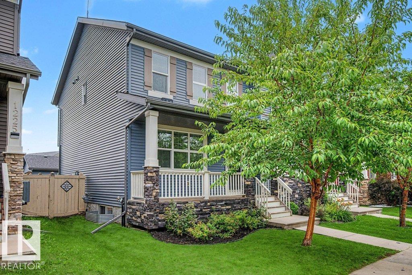
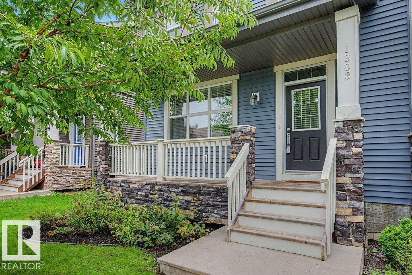
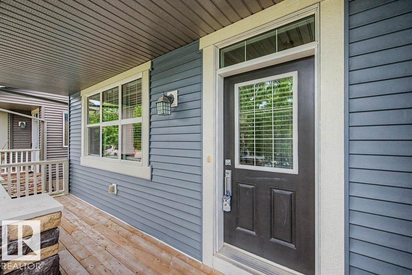
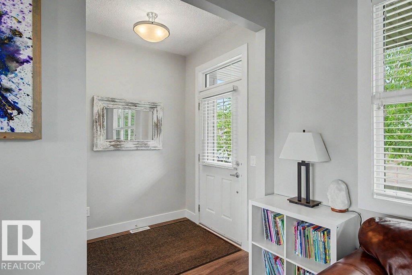
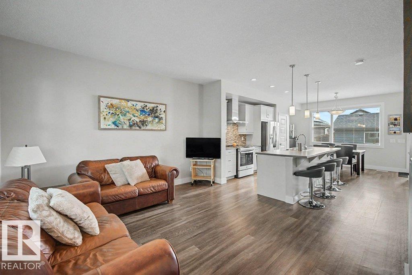
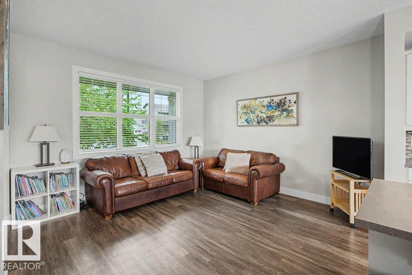
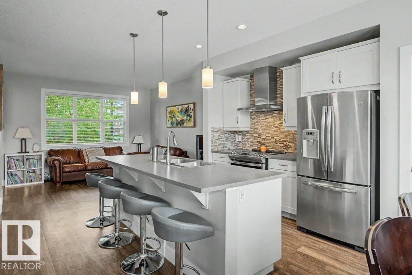

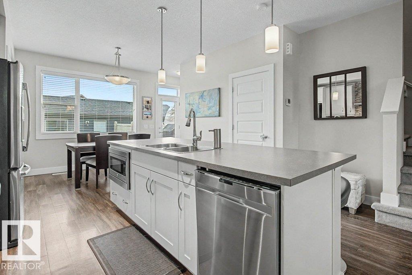
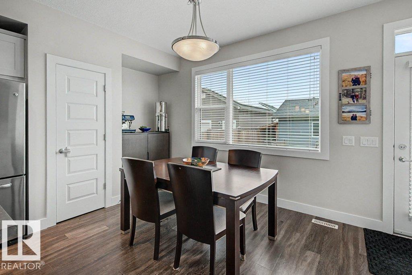
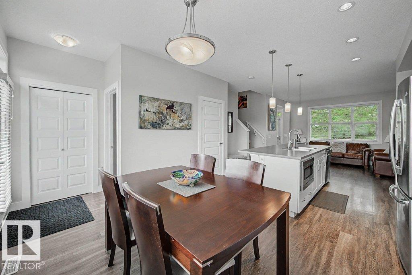
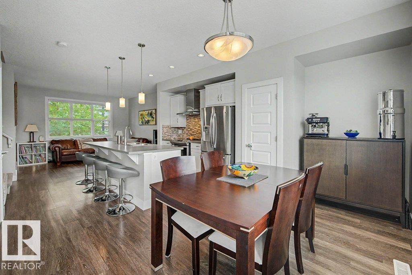

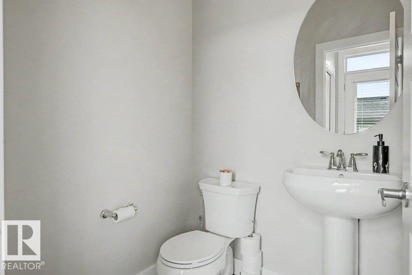
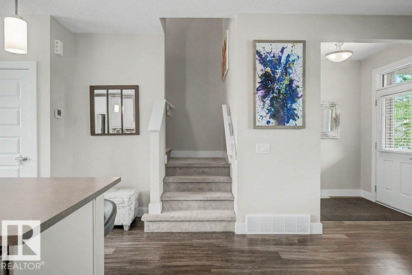
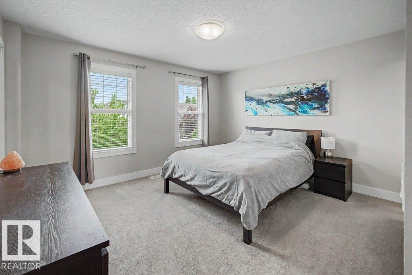
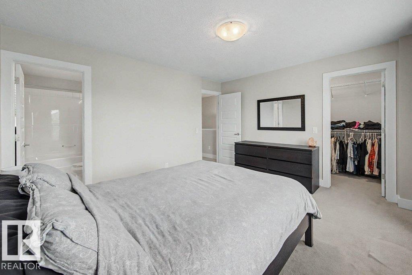
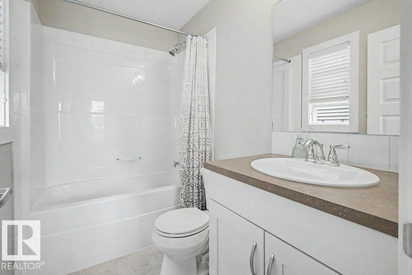
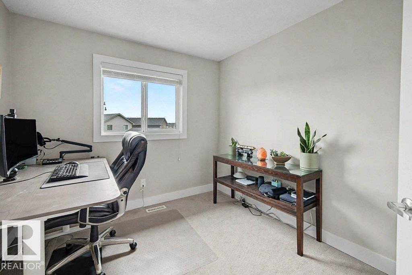
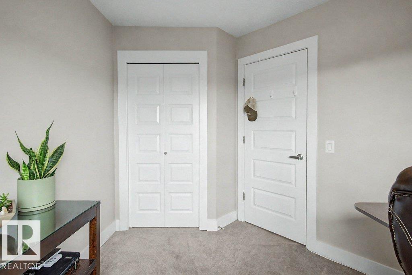
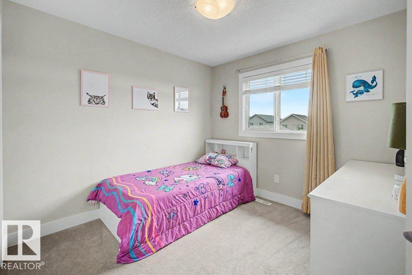
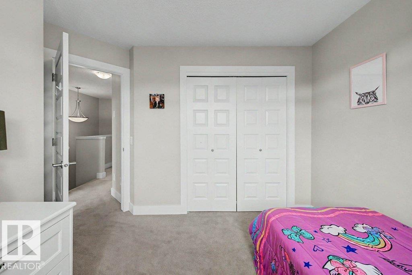
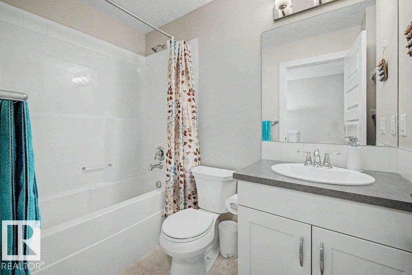
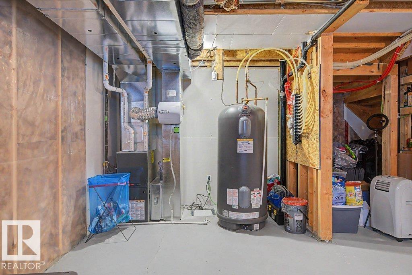
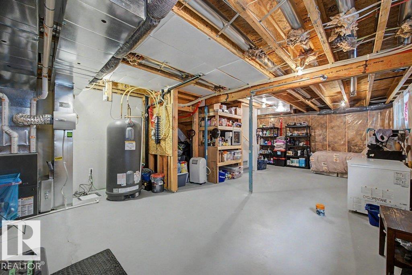
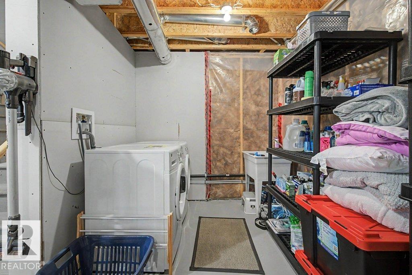
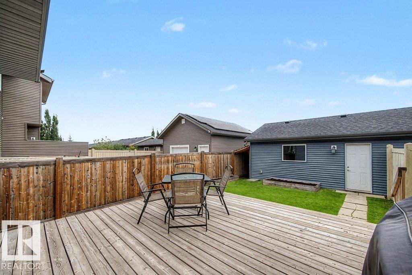
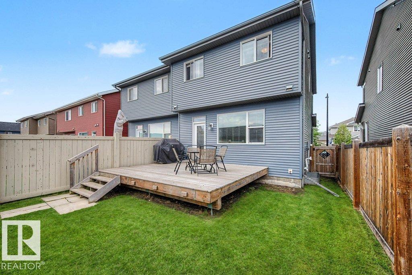
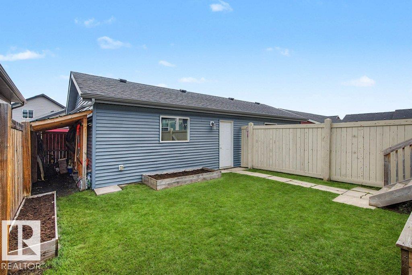
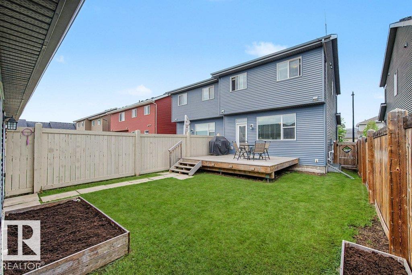
If you are looking for a well maintained home in Glenridding, then look no further. This beautiful family home has 1325 square feet of space, plus a basement ready for your development. As soon as you walk in, the open concept layout offers you an inviting feeling of connection and space. With the kitchen set in the center, it truly is the heart of the home. White cabinetry, spacious counters, SS appliances and a large island with counter seating all make this kitchen a place you want to be in. The main level offers a 2 pc bath near the back door, and a large deck (w/ BBQ gas hook up). The yard is perfect for pets and kids! Upstairs there are 3 bedrooms, & a 4 piece bath and lots of storage. The Primary suite is KING SIZED and has a walk in closet, and 4 piece ensuite also. With walking paths and tree lined streets, this area is welcoming and family friendly. Close to schools and shopping, with easy commutes to work, it offers everything a growing family would need. (id:66555)
Property details
Property
- Style
- Duplex
- Year built
- 2015
- Living area
- 1,325 square feet
- MLS® number
- E4501579
Interior
- Bedrooms
- 3
- Bathrooms
- 3
- Basement
- Unfinished, Full
- Appliances
- Washer, Refrigerator, Dishwasher, Stove, Dryer, Microwave, Humidifier, Hood Fan, Window Coverings, Garage door opener, Garage door opener remote(s)
Systems
- Heating
- Forced air
Parking
- Parking
- Detached Garage
City assessment
- Assessed value
- $403,000 (2025)
- Assessment class
- Residential
Lot & site
- Lot size
- 263 m² (2,828 sq ft)
- Lot features
- Flat site, Lane, Exterior Walls- 2x6", No Animal Home, No Smoking Home
- Site influences
- Flat site, Lane, Exterior Walls- 2x6", No Animal Home, No Smoking Home
- Community
- Glenridding Heights
Rooms
Main level
- Living room3.95 × 3.91 meters
- Dining room5.07 × 2.5 meters
- Kitchen4.6 × 3.04 meters
Upper Level
- Primary Bedroom4.22 × 3.8 meters
- Bedroom 22.78 × 3.18 meters
- Bedroom 33.38 × 3.16 meters
More homes in Glenridding Heights
All 35 homes for sale in Glenridding Heights, with what each one costs a month.
Listing courtesy of One Percent Realty. Listing data is provided under copyright by the REALTORS® Association of Edmonton via the CREA Data Distribution Facility (DDF®). Information is deemed reliable but is not guaranteed accurate by CREA, the board, or Padster, and should be independently verified. Not intended to solicit properties currently listed for sale.