$565,000 list price · 3 bedrooms · 3 bathrooms · 2,207 sq ft · House
What it costs to own
- List price
- $565,000
- Down payment (10%)
- $56,500
- Mortgage
- $508,500
- Rate · amortization
- 4.34% · 25 years
- Principal & interest
- $2,780/mo
Principal and interest only. Property tax, insurance, utilities, condo fees and maintenance are extra.
About this home
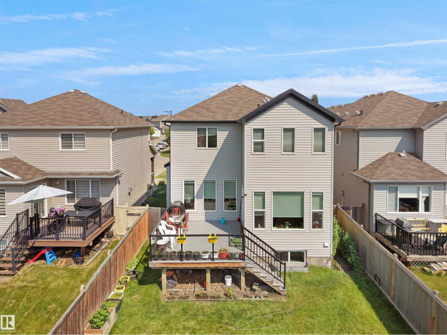
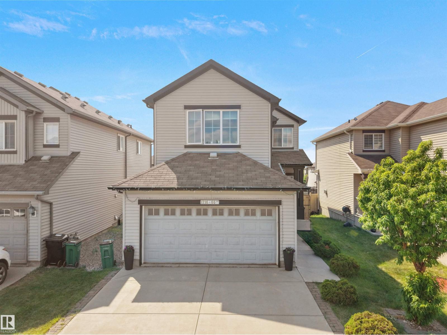
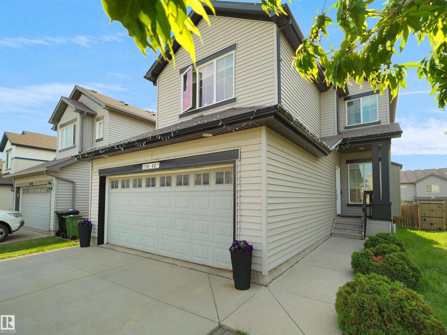
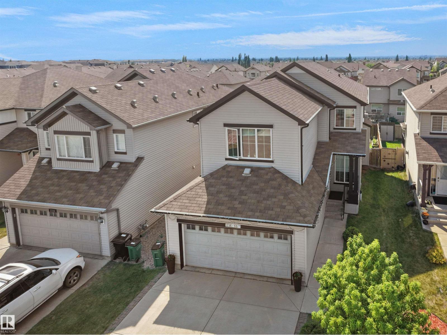
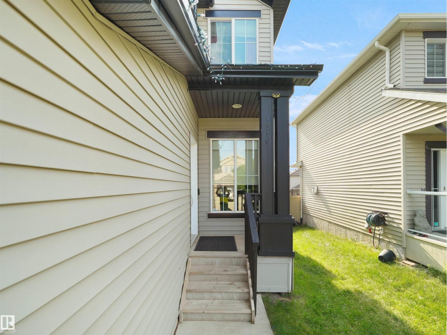
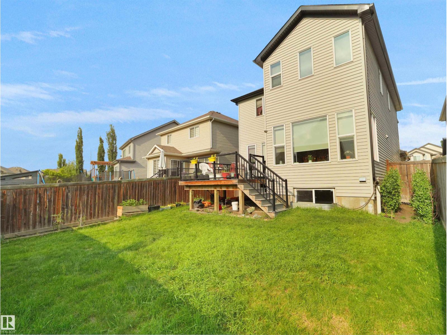
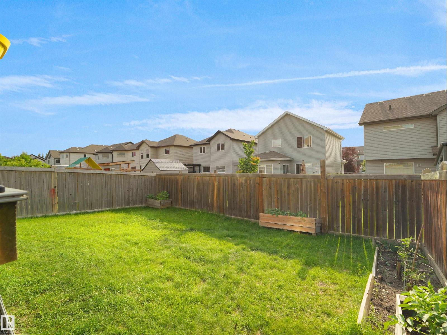
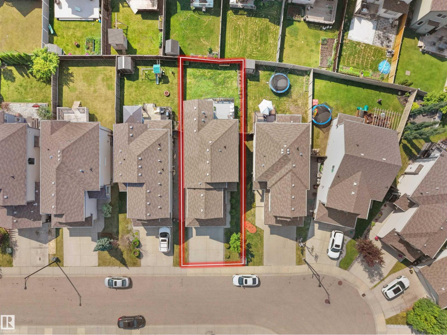
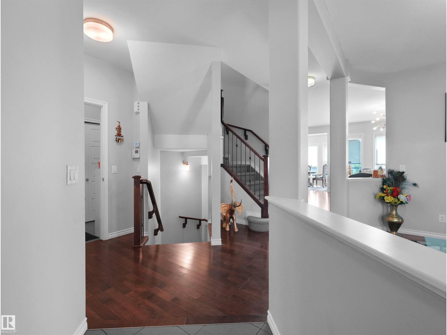
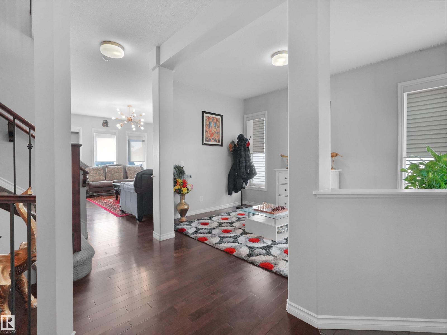
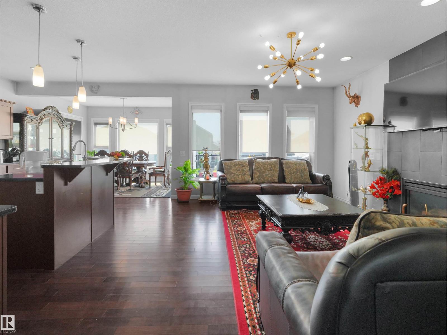
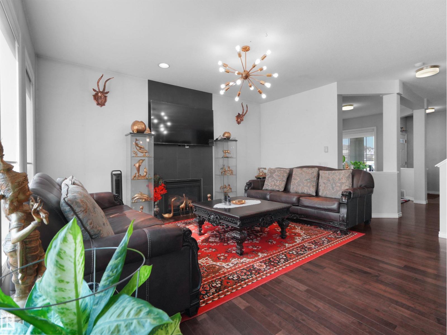
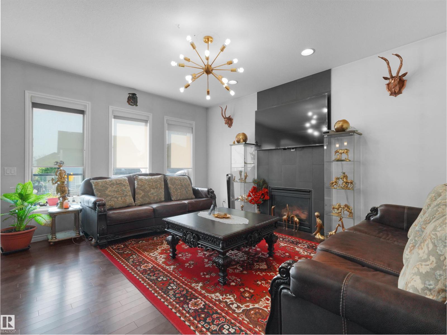
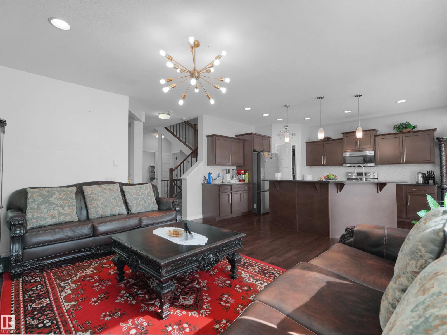

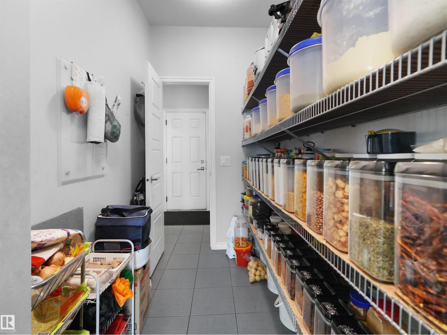
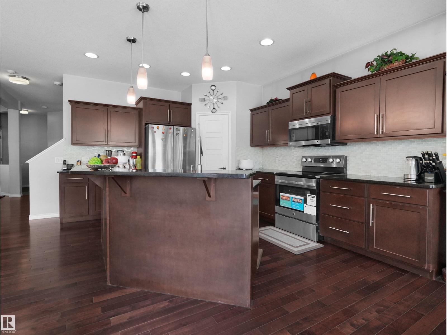
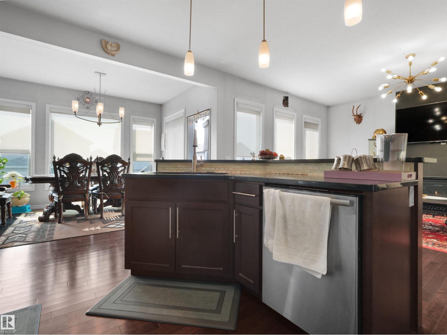
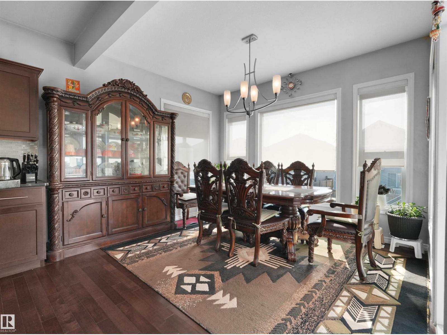
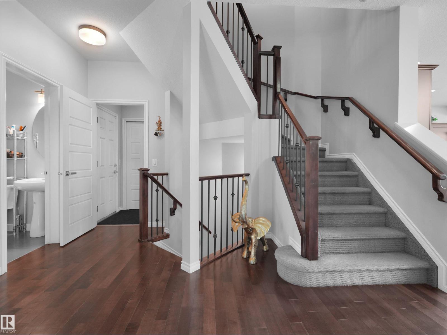
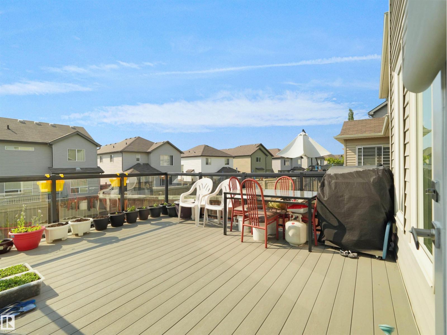
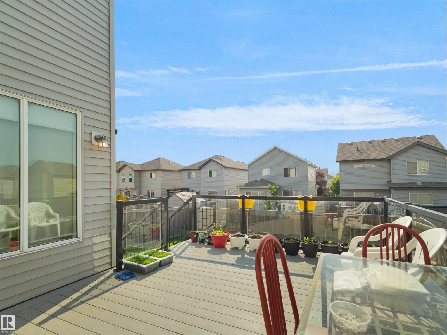
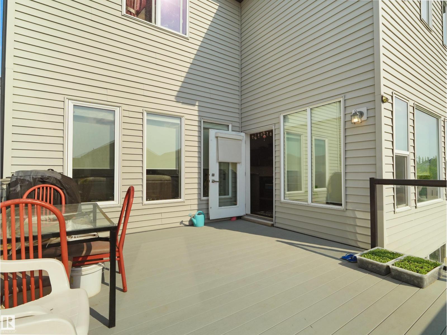
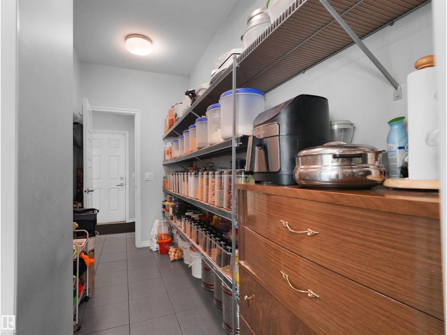
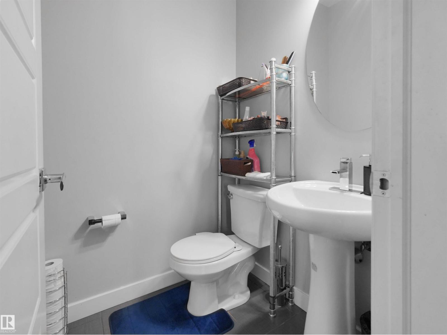
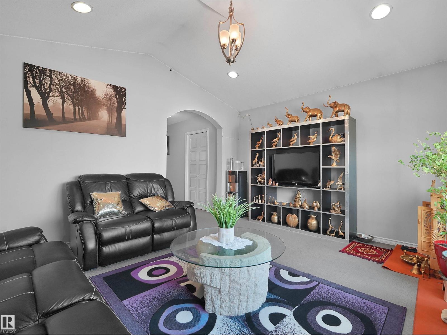
Discover an attractive residential property in great condition at 1716 60 Street, Edmonton, AB, CA. This traditional-style home offers a harmonious blend of comfort and functionality, providing an ideal setting for a fulfilling lifestyle. The kitchen is a culinary enthusiast's dream, featuring sleek stainless steel appliances and a functional island, complete with a convenient integrated sink, perfect for both meal preparation and casual gatherings. Unwind in the inviting living room, where a classic fireplace creates a warm and welcoming ambiance, ideal for cozy evenings and intimate conversations. The well-appointed bathroom offers a double vanity, providing ample space and convenience, alongside a luxurious walk-in shower for a spa-like experience. Additional features of this property include a versatile basement, offering potential for expansion or storage, a private yard perfect for outdoor enjoyment, and a built-in garage for secure parking and extra storage. (id:66555)
Property details
Property
- Style
- House
- Year built
- 2011
- Living area
- 2,207 square feet
- MLS® number
- E4501499
Interior
- Bedrooms
- 3
- Bathrooms
- 3
- Basement
- Unfinished, Full
- Appliances
- Washer, Refrigerator, Dishwasher, Stove, Dryer, Microwave, Microwave Range Hood Combo, Window Coverings
Systems
- Heating
- Forced air
Parking
- Parking
- Attached Garage
City assessment
- Assessed value
- $591,000 (2025)
- Assessment class
- Residential
Lot & site
- Lot size
- 385 m² (4,143 sq ft)
- Community
- Walker
Rooms
Main level
- Living room4.78m x 3.96m
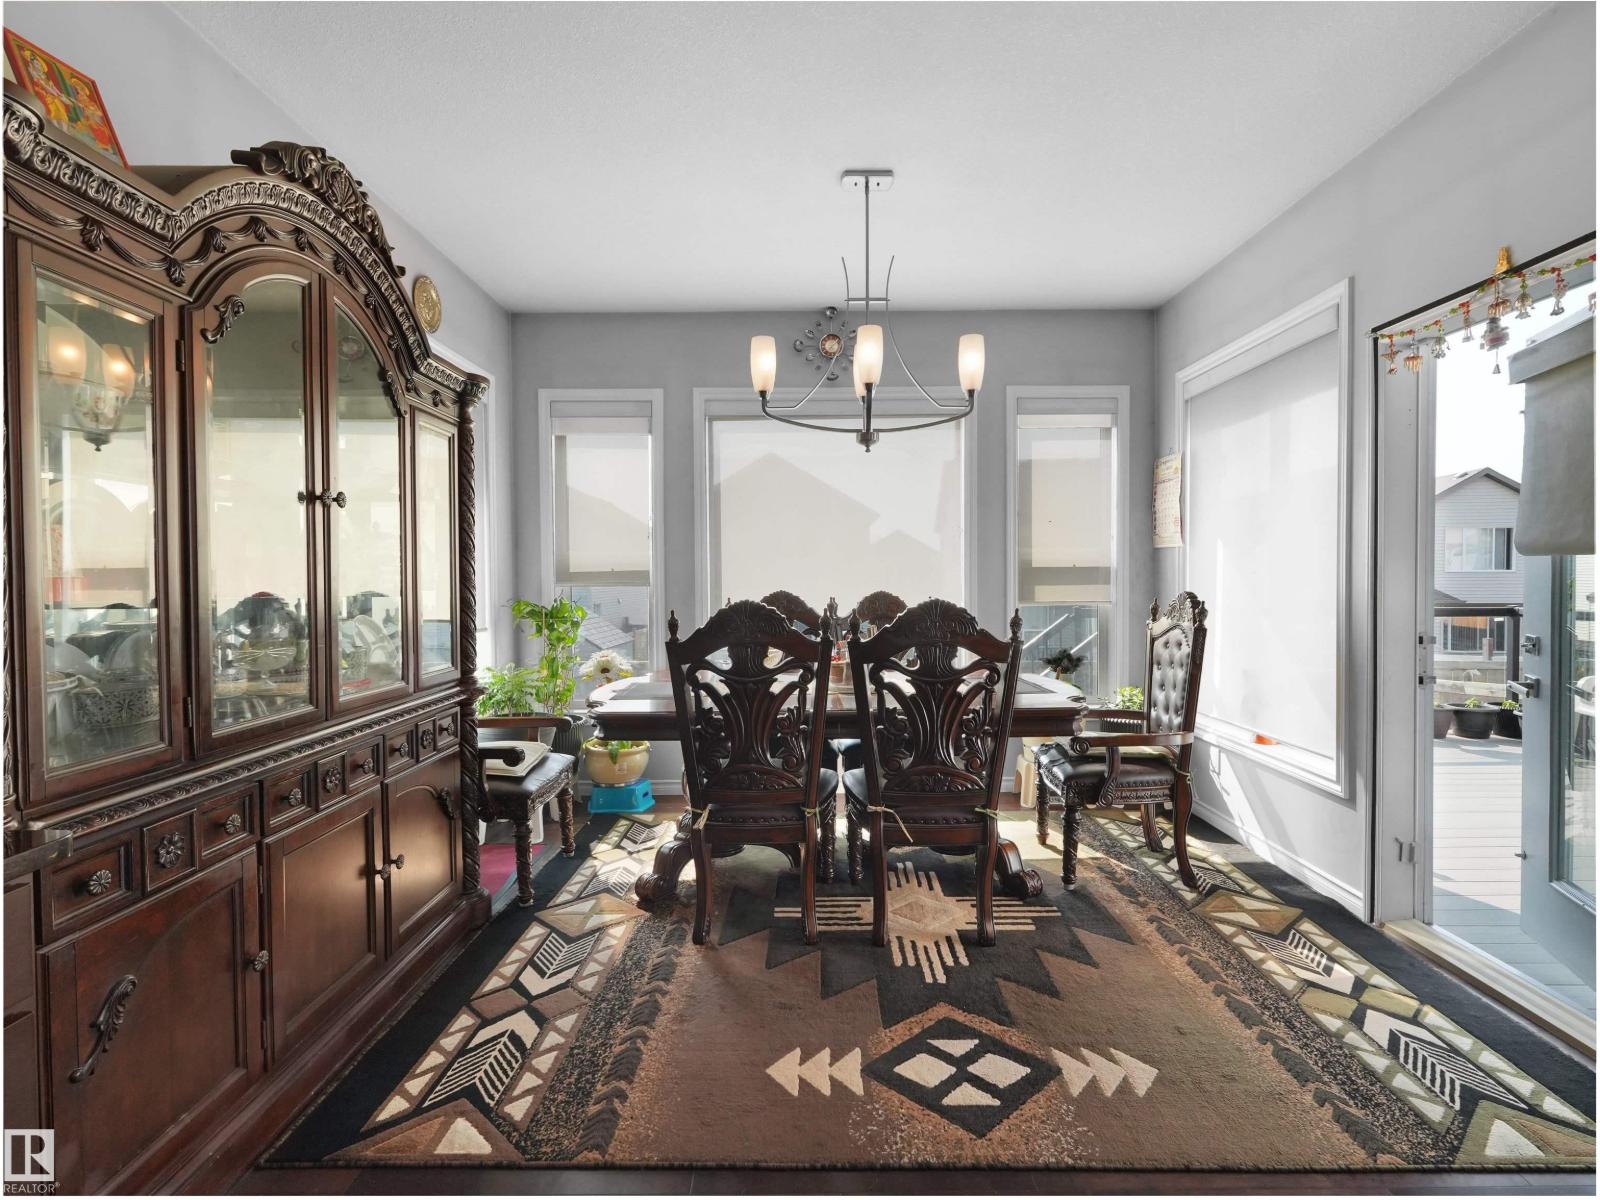
- Dining room2.92m x 3.64m
- Kitchen4.78m x 3.64m
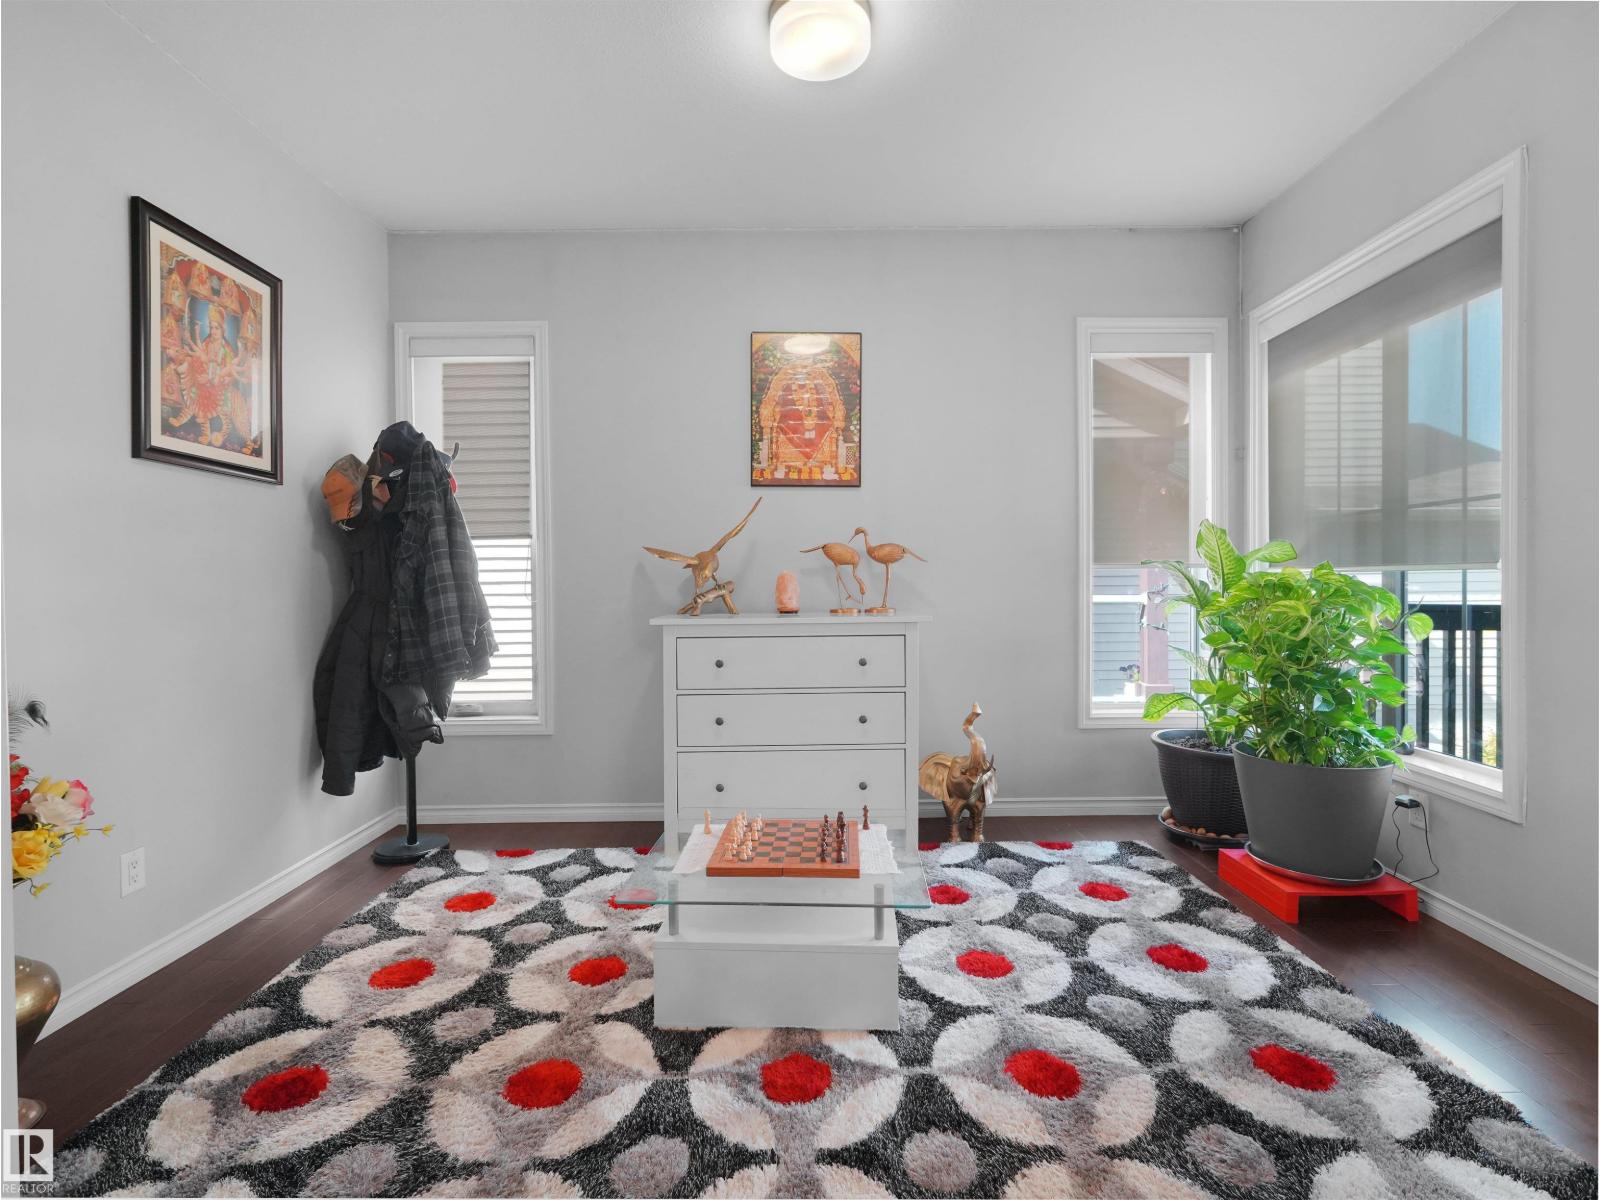
- Den3.94m x 2.70m
Upper Level
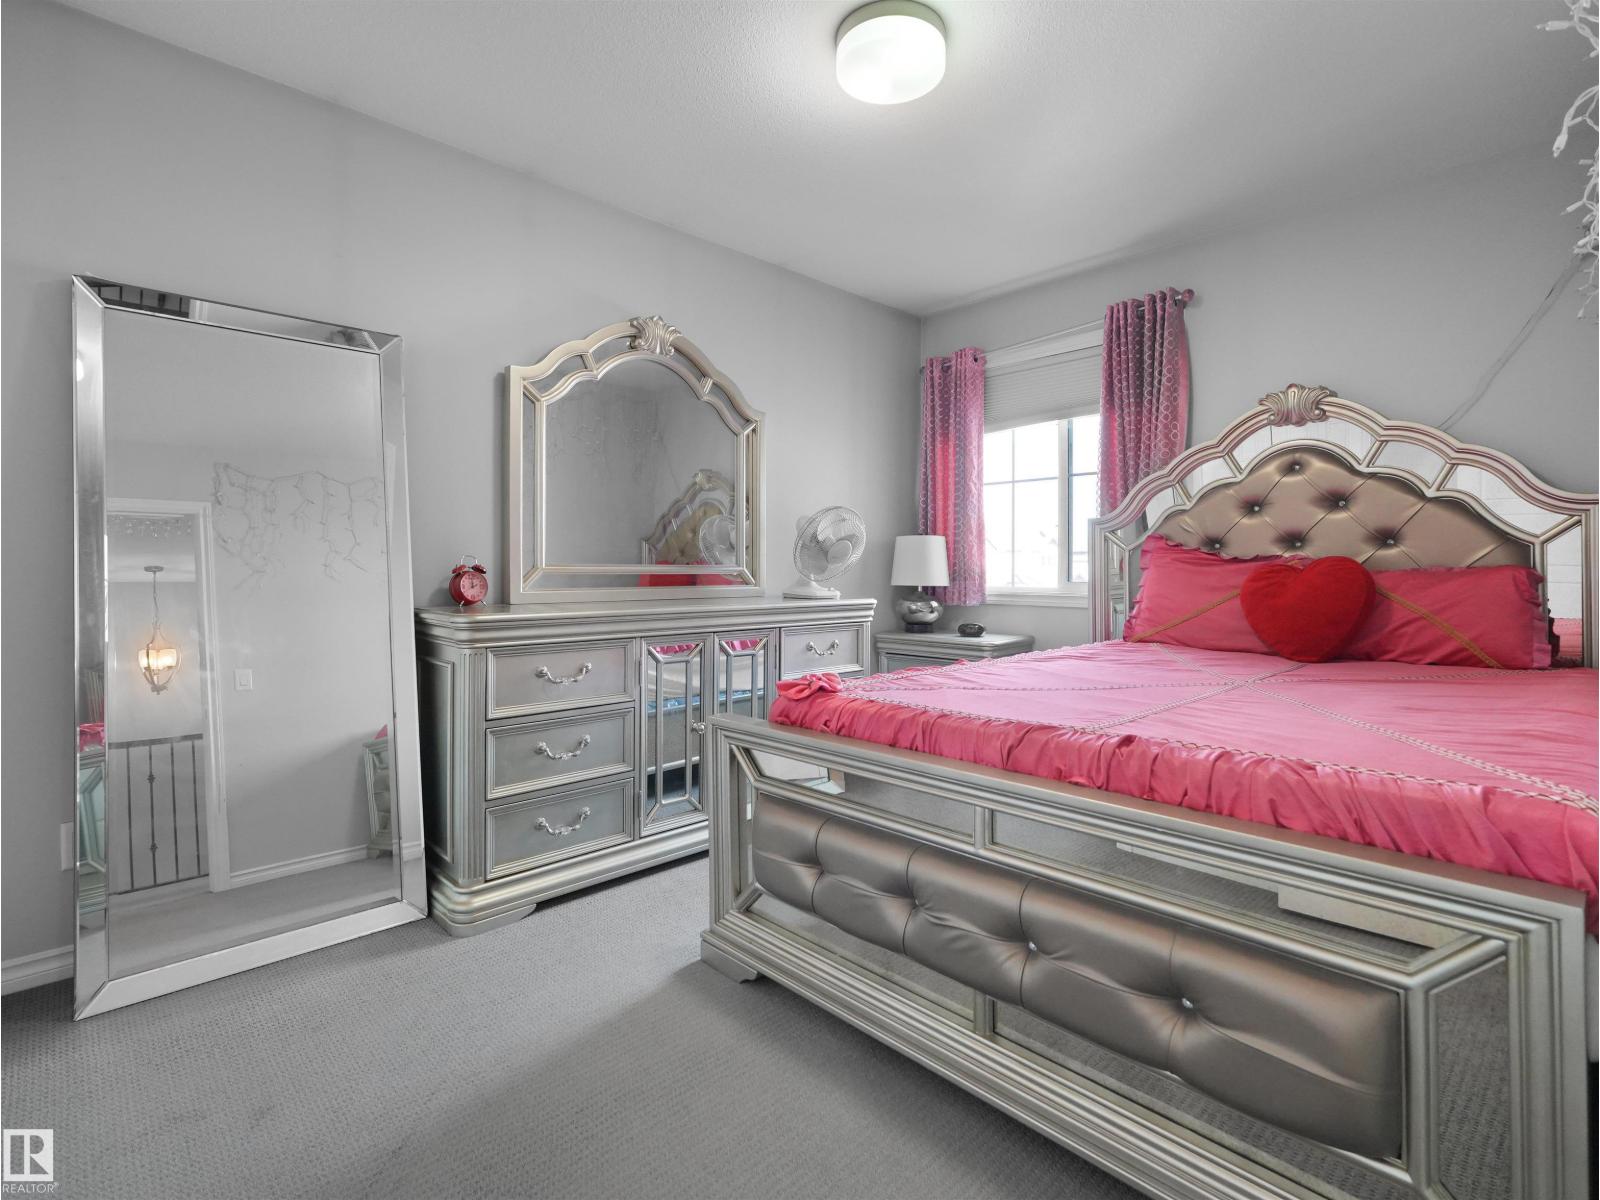
- Primary Bedroom4.29m x 3.64m
- Bedroom 23.05m x 3.84m
- Bedroom 33.83m x 2.74m
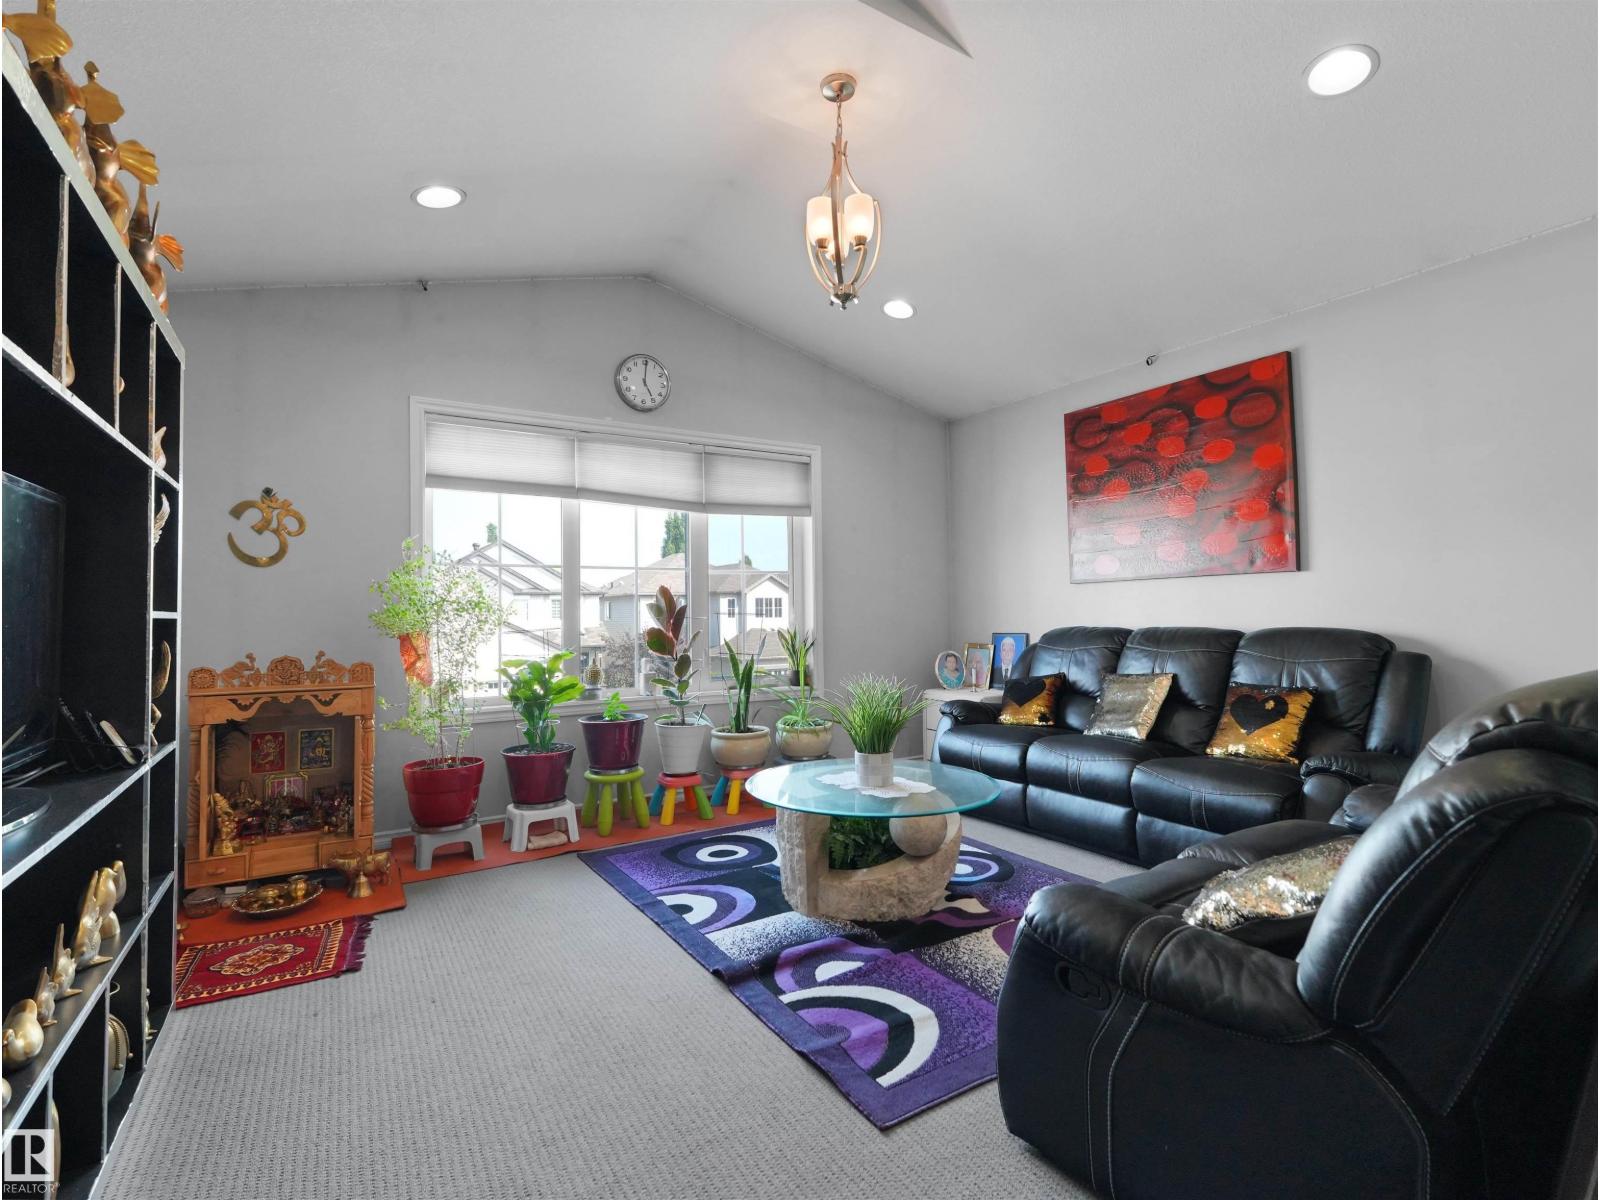
- Bonus Room3.94m x 4.54m
More homes in Walker
All 97 homes for sale in Walker, with what each one costs a month.
Listing courtesy of MaxWell Polaris. Listing data is provided under copyright by the REALTORS® Association of Edmonton via the CREA Data Distribution Facility (DDF®). Information is deemed reliable but is not guaranteed accurate by CREA, the board, or Padster, and should be independently verified. Not intended to solicit properties currently listed for sale.