$529,000 list price · 4 bedrooms · 3 bathrooms · 1,915 sq ft · House
What it costs to own
- List price
- $529,000
- Down payment (10%)
- $52,900
- Mortgage
- $476,100
- Rate · amortization
- 4.34% · 25 years
- Principal & interest
- $2,603/mo
Principal and interest only. Property tax, insurance, utilities, condo fees and maintenance are extra.
About this home
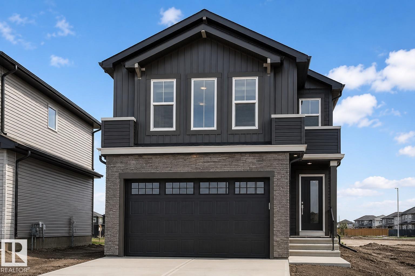
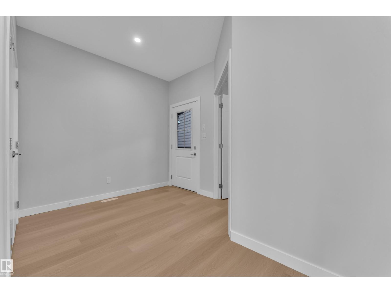
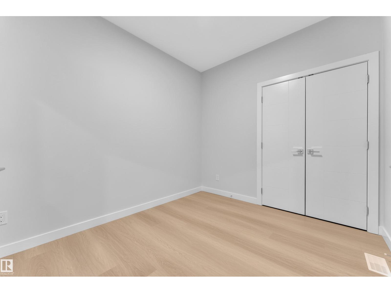
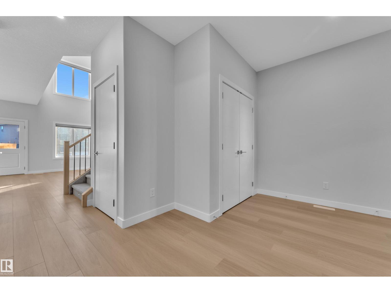
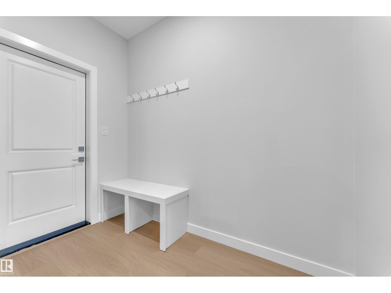
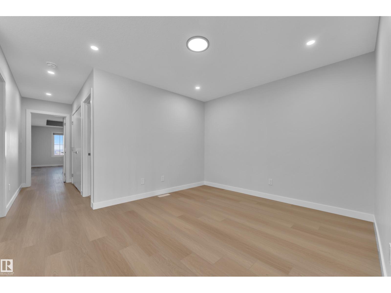
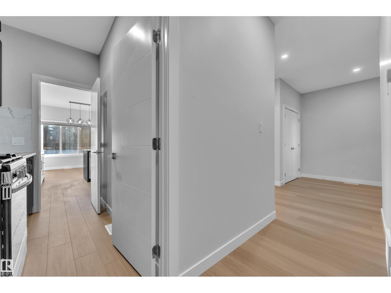
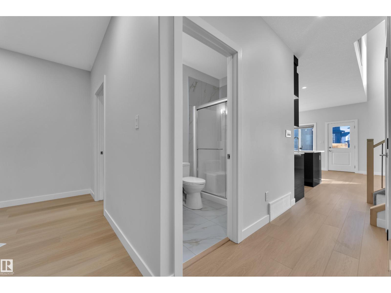
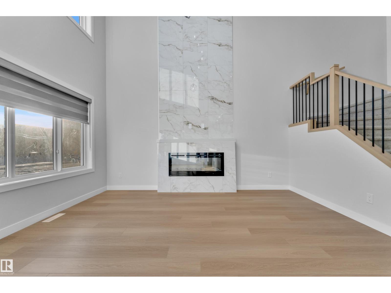
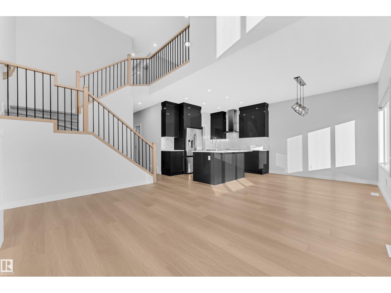
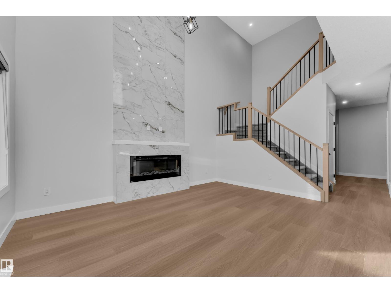
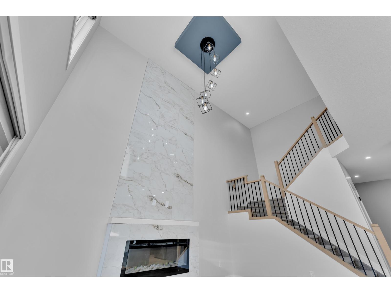
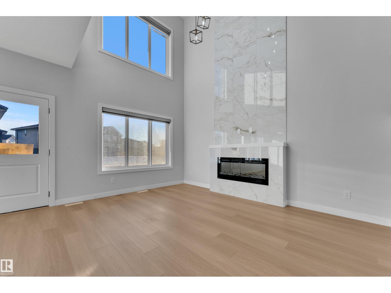
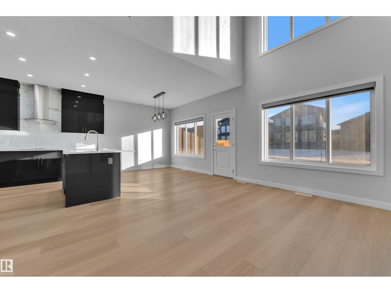
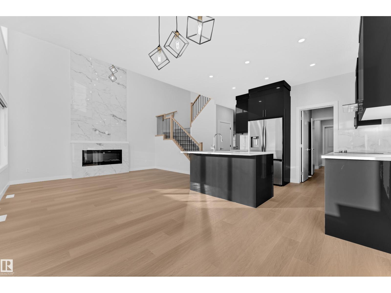
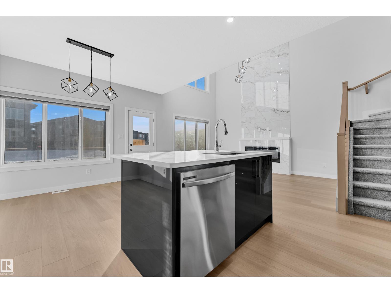
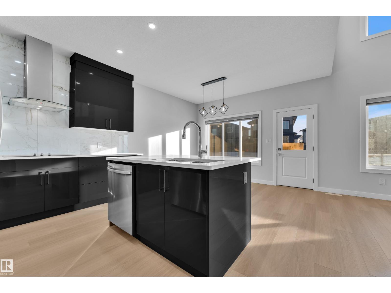
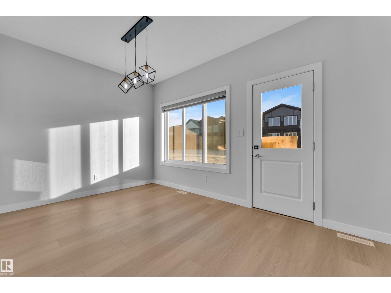
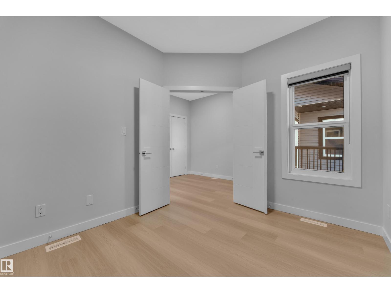
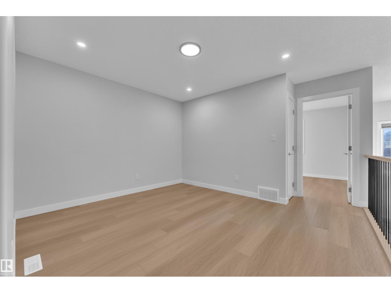
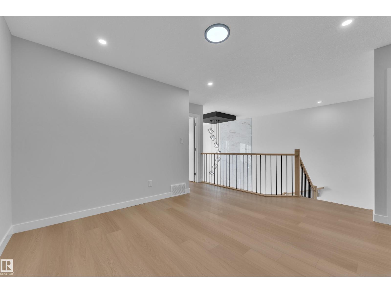
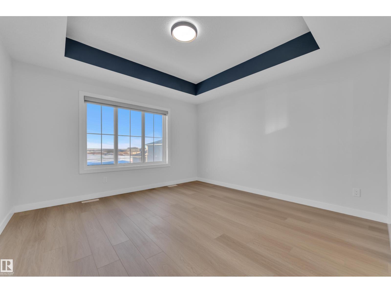
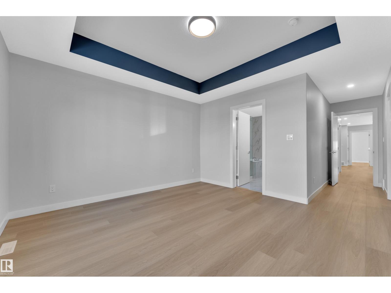
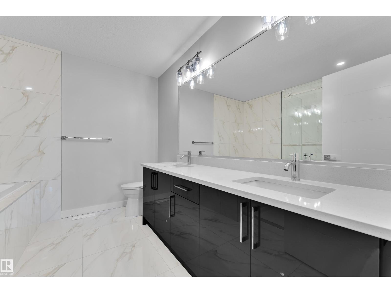
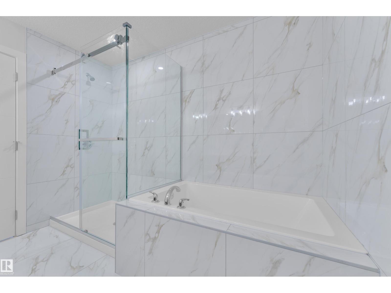
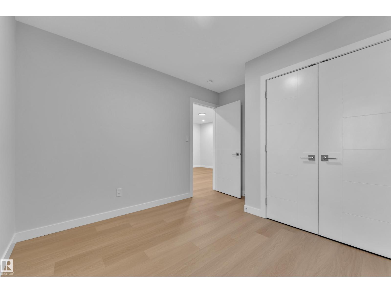
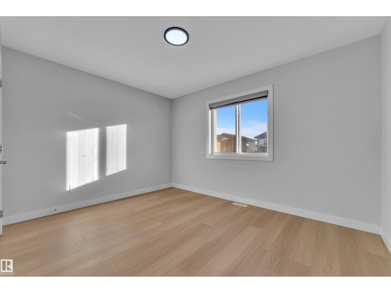
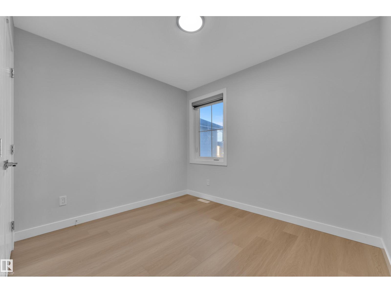
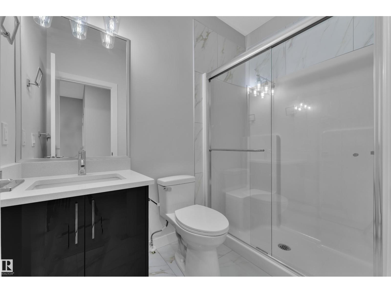
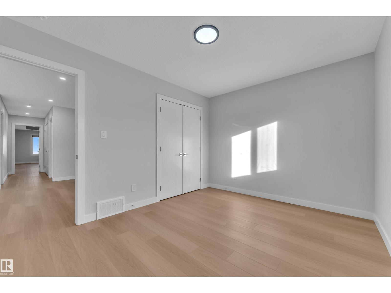
This beautifully designed home in the desirable community of Jesperdale, Spruce Grove. Thoughtfully planned living space, this stunning home features an open-concept layout with a spectacular open-to-above great room, a spacious dining area, and a modern kitchen with ample cabinetry and a walk-in pantry. The main floor also includes a versatile bedroom, a convenient mudroom, and direct access to the attached garage. Upstairs, you will find a spacious primary bedroom with a walk-in closet and a luxurious ensuite, two additional bedrooms, a full bathroom, an upstairs laundry area, and a large bonus room. Conveniently located close to schools, parks, walking trails, shopping, and other amenities, this home offers the perfect blend of comfort, style, and functionality. (id:66555)
Property details
Property
- Style
- House
- Year built
- 2026
- Living area
- 1,915 square feet
- MLS® number
- E4501439
Interior
- Bedrooms
- 4
- Bathrooms
- 3
- Basement
- Unfinished, Full
- Appliances
- —
Systems
- Heating
- Forced air
Parking
- Parking
- Attached Garage
Lot & site
- Community
- Jesperdale
Rooms
Main level
- Living room—
- Dining room—
- Kitchen—
- Bedroom 4—
- Pantry—
Upper Level
- Primary Bedroom—
- Bedroom 2—
- Bedroom 3—
- Bonus Room—
More homes in Jesperdale
All 10 homes for sale in Jesperdale, with what each one costs a month.
Listing courtesy of LPT Realty. Listing data is provided under copyright by the REALTORS® Association of Edmonton via the CREA Data Distribution Facility (DDF®). Information is deemed reliable but is not guaranteed accurate by CREA, the board, or Padster, and should be independently verified. Not intended to solicit properties currently listed for sale.