2250 Aspen Tr
Aspen Trails · Sherwood Park, AB T8H 0W4
MLS® E4501427 · Listing courtesy of RE/MAX Elite
$749,900 list price · 4 bedrooms · 4 bathrooms · 2,267 sq ft · House
What it costs to own
- List price
- $749,900
- Down payment (10%)
- $74,990
- Mortgage
- $674,910
- Rate · amortization
- 4.34% · 25 years
- Principal & interest
- $3,690/mo
Principal and interest only. Property tax, insurance, utilities, condo fees and maintenance are extra.
About this home
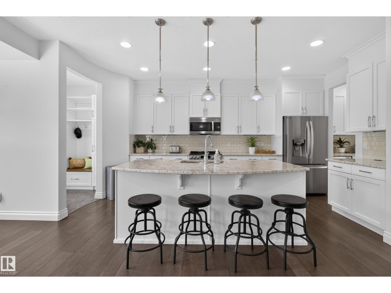
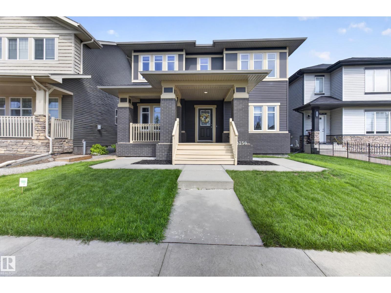
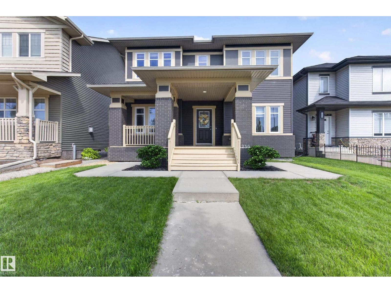
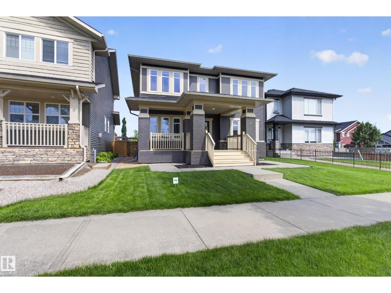
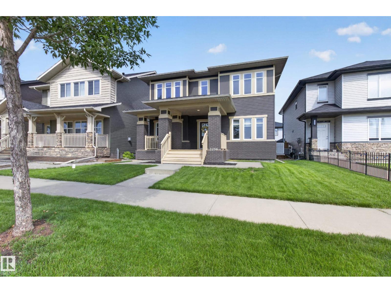
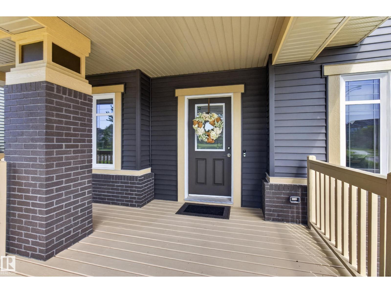
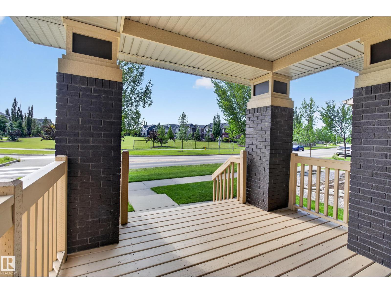
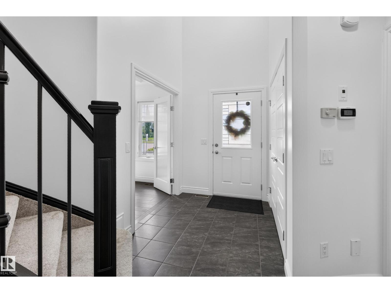
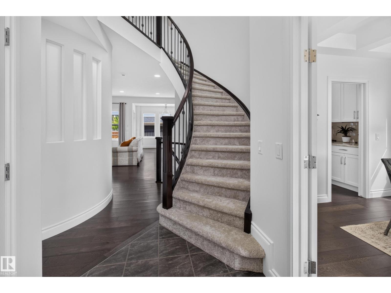
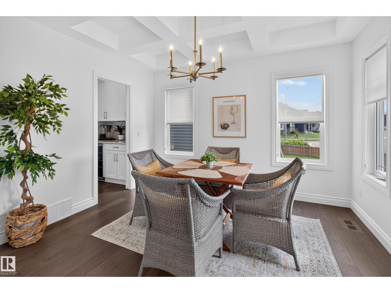
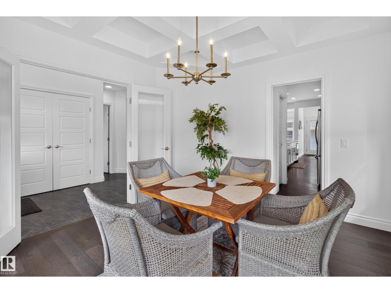
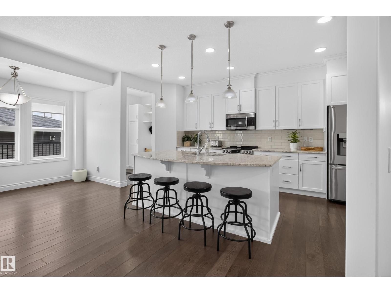
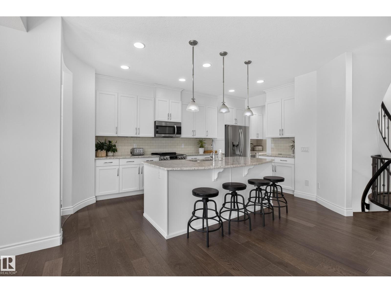
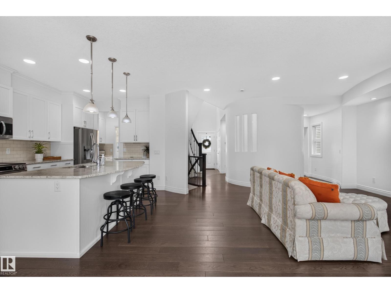
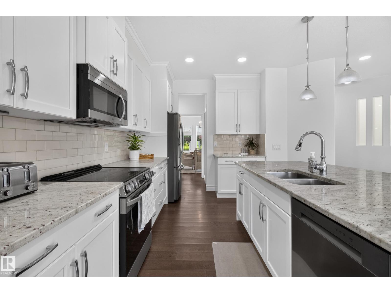
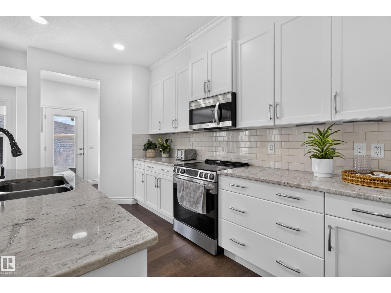
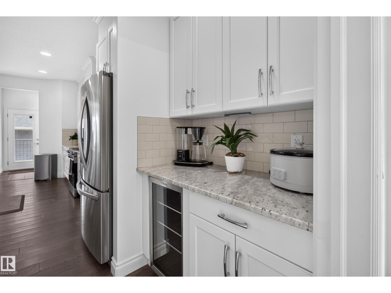
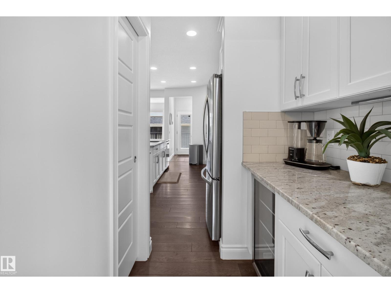
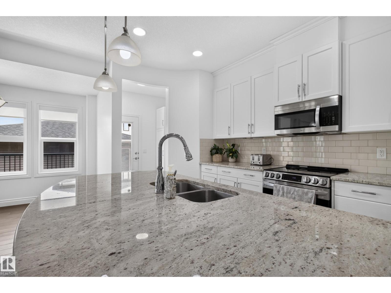
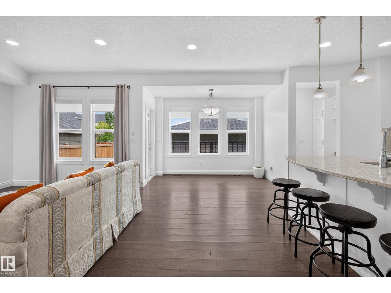
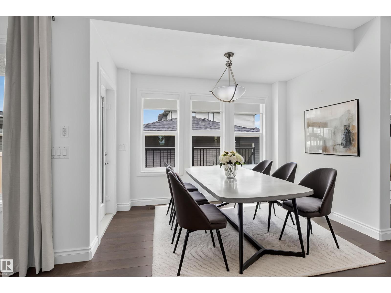
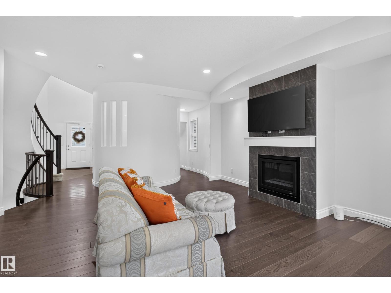
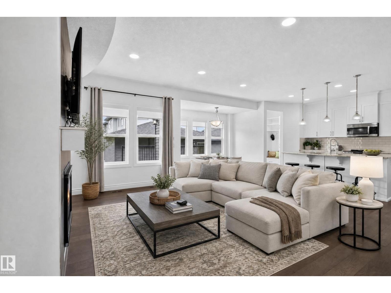
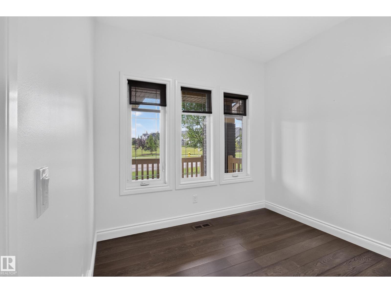
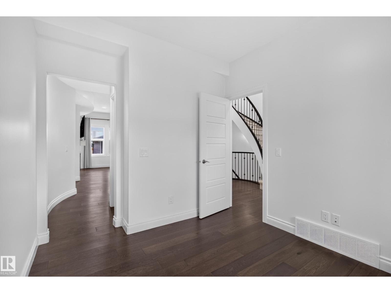
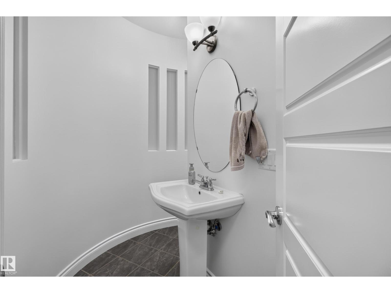
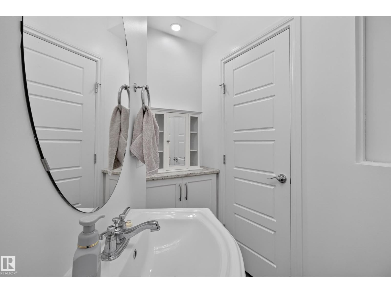
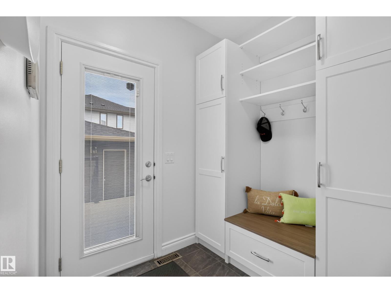
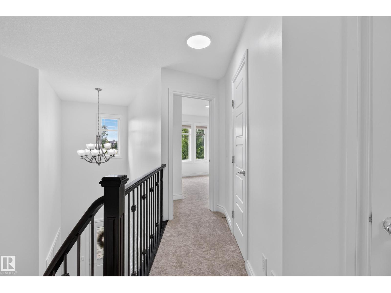
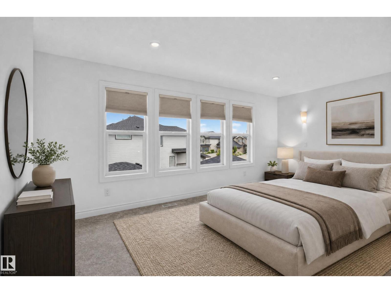
$100K IN RENOVATIONS! FACING THE PARK! FORMER COVENTRY SHOWHOME! Over 3400 square feet of total living space! Open concept with soaring 18’ ceiling & tiled flooring. Main floor 9' ceilings, beautiful staircase & engineered hardwood floors. Flex room, dining room with French doors, coffered ceilings & lovely park view! GOURMET KITCHEN! Newer appliances, huge island & butler's pantry. Large living room with gas fireplace. There's 3 bedrooms up with an adjoining Jack and Jill 5-piece bathroom & convenient laundry room. The Primary Bedroom has a GORGEOUS 6-PIECE ENSUITE & a custom walk-in closet. FULLY FINISHED BASEMENT with 9' ceilings, family room with gas fireplace, large bedroom, 4-piece bathroom, flex room & storage space. 55 oz. new carpet. A/C, hot water on demand, water filtration system. Fully landscaped yard & 2-tiered deck with BBQ gas line. OVERSIZED & INSULATED detached garage & gated for potential RV PARKING! Spacious front verandah with lovely porch & great curb appeal! Great value & location! (id:66555)
Property details
Property
- Style
- House
- Year built
- 2014
- Living area
- 2,267 square feet
- MLS® number
- E4501427
Interior
- Bedrooms
- 4
- Bathrooms
- 4
- Basement
- Finished, Full
- Appliances
- Washer, Refrigerator, Water softener, Dishwasher, Wine Fridge, Stove, Dryer, Microwave Range Hood Combo, Window Coverings, Garage door opener, Garage door opener remote(s)
Systems
- Heating
- Forced air
Parking
- Parking
- Detached Garage, Oversize
Lot & site
- Community
- Aspen Trails
Rooms
Main level
- Living room—
- Dining room—
- Kitchen—
Basement
- Family room—
- Den—
- Bedroom 4—
- Recreation room—
Upper Level
- Primary Bedroom—
- Bedroom 2—
- Bedroom 3—
More homes in Aspen Trails
All 8 homes for sale in Aspen Trails, with what each one costs a month.
Listing courtesy of RE/MAX Elite. Listing data is provided under copyright by the REALTORS® Association of Edmonton via the CREA Data Distribution Facility (DDF®). Information is deemed reliable but is not guaranteed accurate by CREA, the board, or Padster, and should be independently verified. Not intended to solicit properties currently listed for sale.