9526 109A Av NW
Mccauley · Edmonton, AB T5H 1G3
MLS® E4501416 · Listing courtesy of Lux Real Estate Inc
$399,000 list price · 3 bedrooms · 3 bathrooms · 1,428 sq ft · Duplex
What it costs to own
- List price
- $399,000
- Down payment (10%)
- $39,900
- Mortgage
- $359,100
- Rate · amortization
- 4.34% · 25 years
- Principal & interest
- $1,964/mo
Principal and interest only. Property tax, insurance, utilities, condo fees and maintenance are extra.
About this home
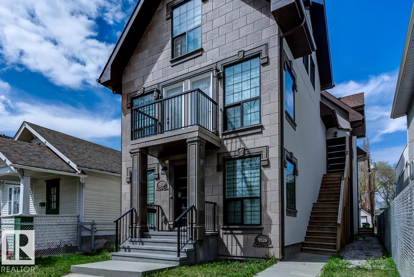
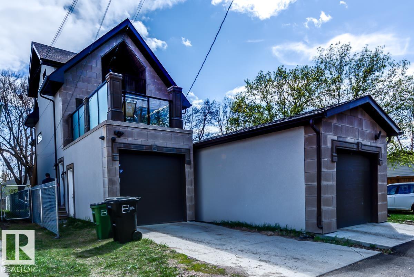
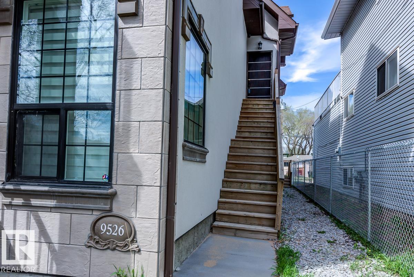
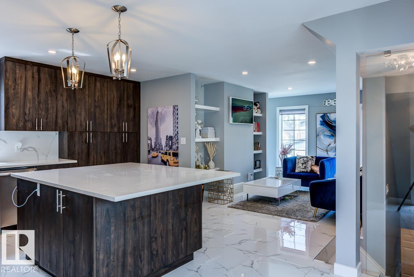
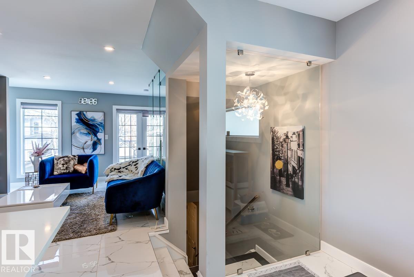
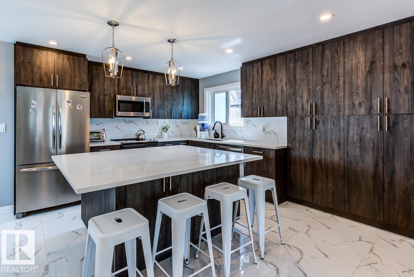
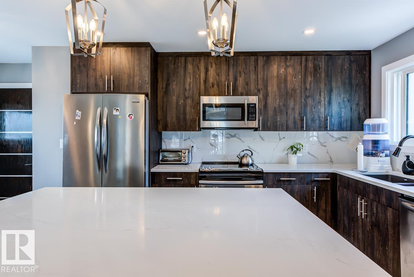
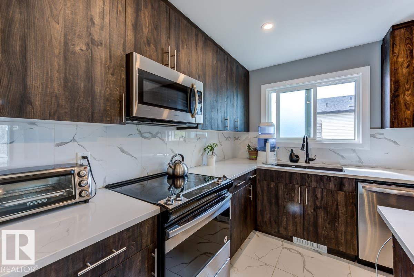
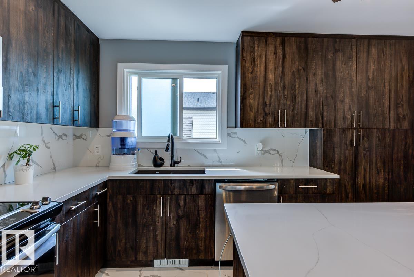
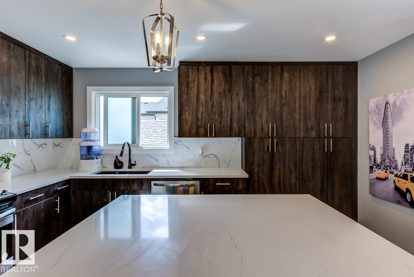
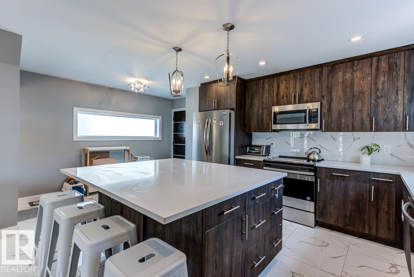
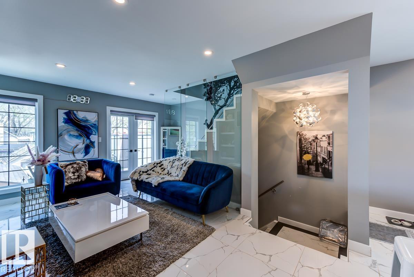
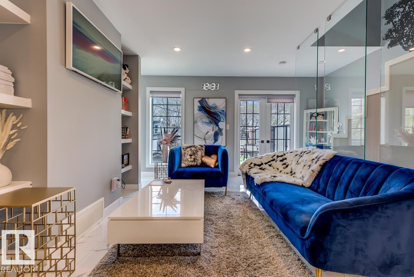
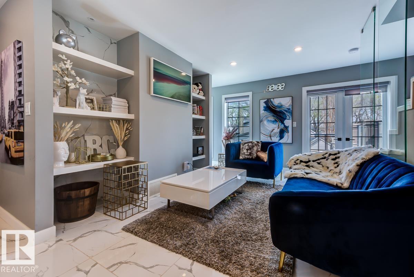
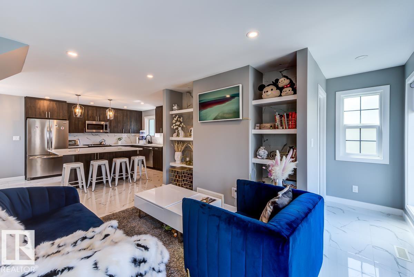
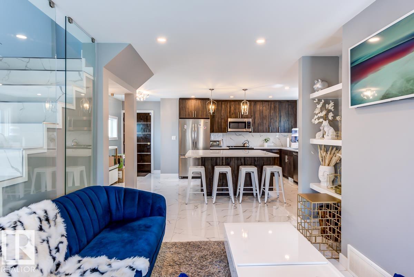
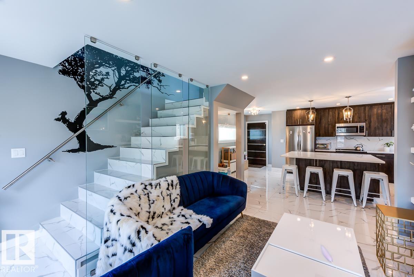
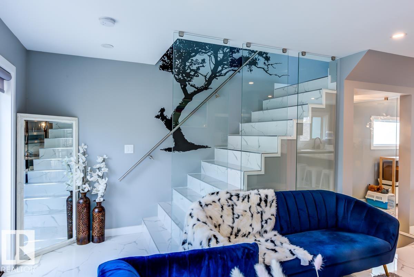
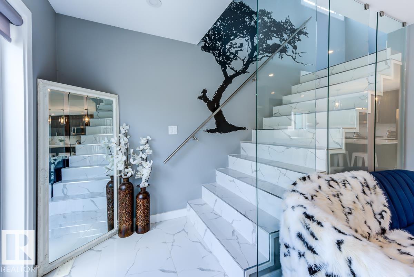
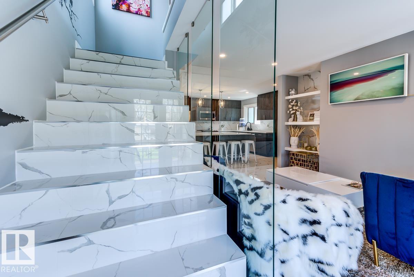
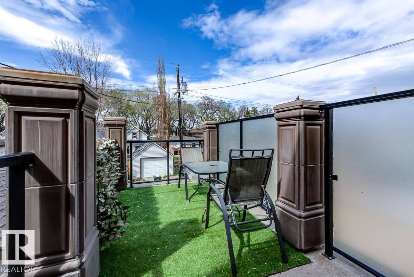
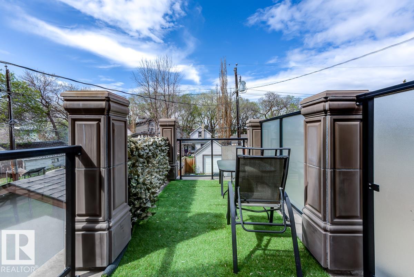
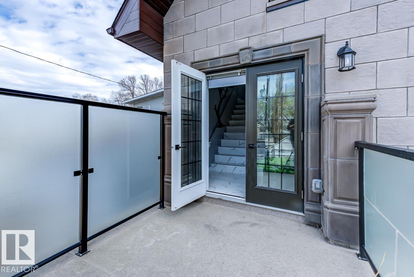
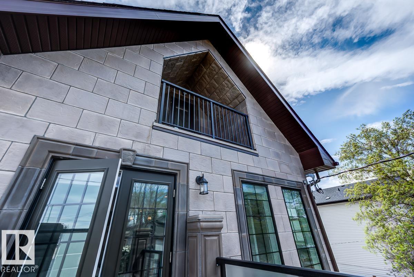
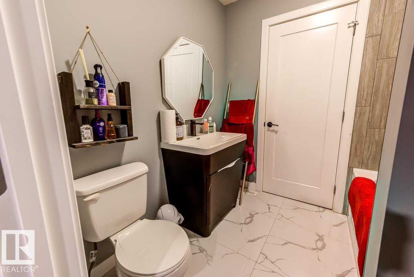
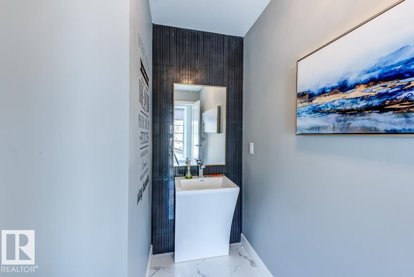
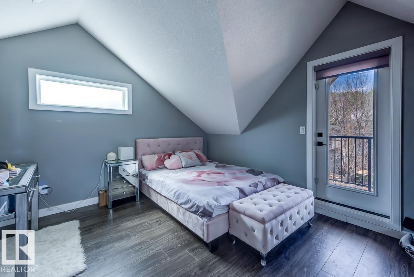
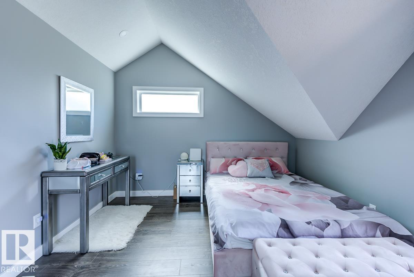
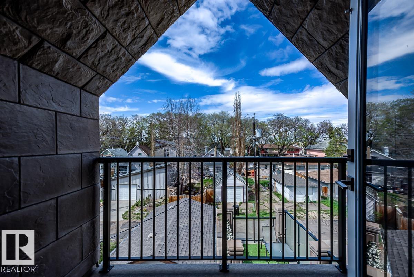
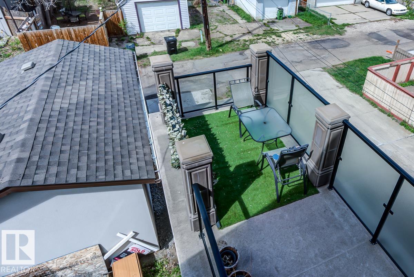
Live in style and functionality in this incredible laid out and BEAUTIFULLY finished home in the perfect central YEG location! This amazing 3 bed + 3.5 bath home has so much space for everyone! Walking up to the 1st level from your attached garage you're met with a luxurious main floor with stunning tiled floors, bright windows, + glass feature wall that is sure to impress. The kitchen is exquisitely laid out with loads of dark wood cabinetry for storage, white quartz counters, & SS appliances. Completing the main floor is the rear patio perfect for summer night entertaining! Heading to the next floor you'll find 2 generous sized bedrooms with a shared 4pc bathroom. Heading to the top floor, you'll find a loft-style primary bedroom with a STUNNING ensuite and access to a rooftop patio. The basement has a rec space plus an additional bathroom! Beautiful finishes inside and out. Glass railing, custom built-ins, trendy finishes make this the Pinterest-perfect home! (id:66555)
Property details
Property
- Style
- Duplex
- Year built
- 2017
- Living area
- 1,428 square feet
- MLS® number
- E4501416
Interior
- Bedrooms
- 3
- Bathrooms
- 3
- Basement
- Finished, Full
- Appliances
- Washer, Refrigerator, Dishwasher, Stove, Dryer, Microwave Range Hood Combo
Systems
- Heating
- Forced air
Parking
- Parking
- Attached Garage
City assessment
- Assessed value
- $373,500 (2025)
- Assessment class
- Residential
Lot & site
- Lot size
- 188 m² (2,021 sq ft)
- Community
- Mccauley
Rooms
Upper Level
- Living room2.71 × 4.22 meters
- Dining room2.89 × 1.47 meters
- Kitchen3.86 × 4.42 meters
- Primary Bedroom4.48 × 2.87 meters
- Bedroom 22.91 × 4.56 meters
- Bedroom 32.64 × 3.35 meters
Lower level
- Laundry room1.57 × 2.33 meters
More homes in Mccauley
All 26 homes for sale in Mccauley, with what each one costs a month.
Listing courtesy of Lux Real Estate Inc. Listing data is provided under copyright by the REALTORS® Association of Edmonton via the CREA Data Distribution Facility (DDF®). Information is deemed reliable but is not guaranteed accurate by CREA, the board, or Padster, and should be independently verified. Not intended to solicit properties currently listed for sale.