10619 35 Av NW
Duggan · Edmonton, AB T6J 2V8
MLS® E4501411 · Listing courtesy of Century 21 Quantum Realty
$679,900 list price · 5 bedrooms · 4 bathrooms · 2,105 sq ft · House
What it costs to own
- List price
- $679,900
- Down payment (10%)
- $67,990
- Mortgage
- $611,910
- Rate · amortization
- 4.34% · 25 years
- Principal & interest
- $3,346/mo
Principal and interest only. Property tax, insurance, utilities, condo fees and maintenance are extra.
About this home
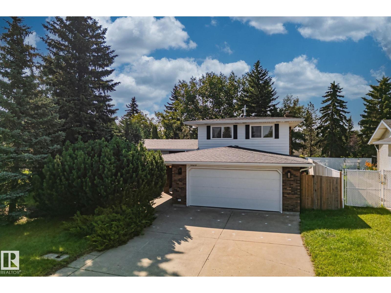
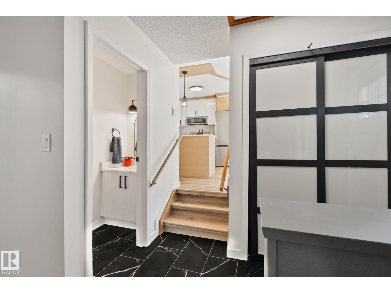
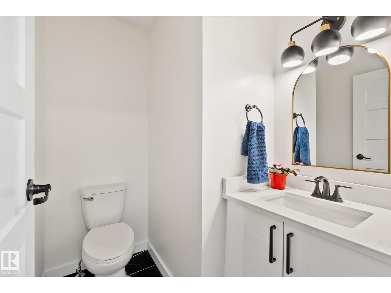
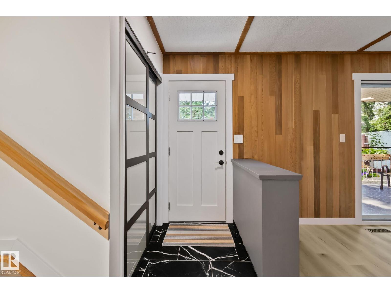
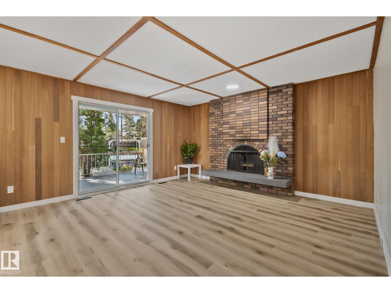
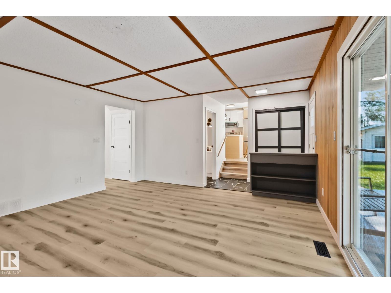
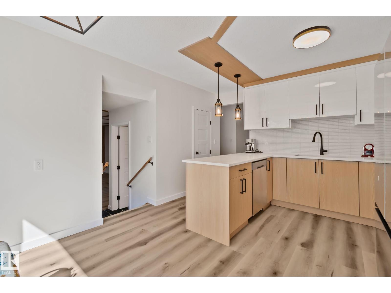
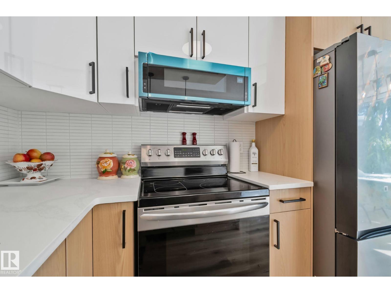
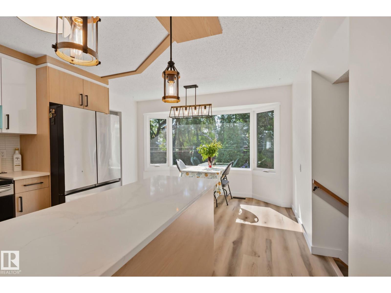
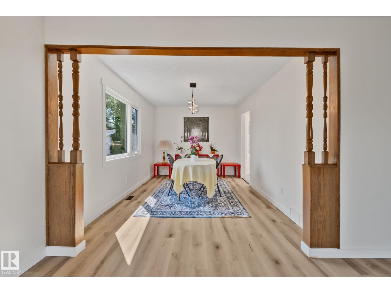
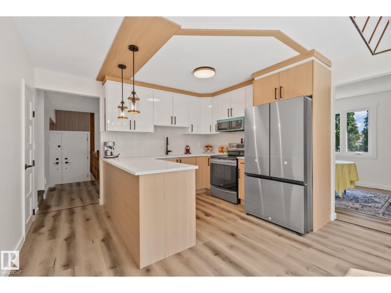
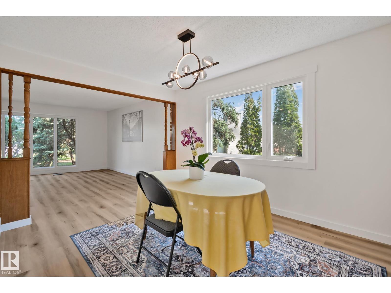
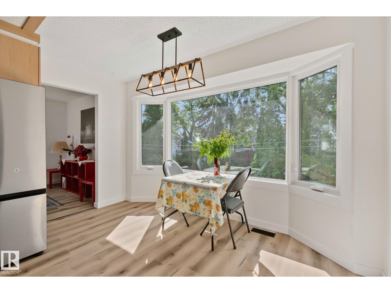
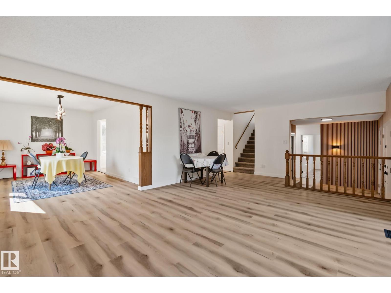
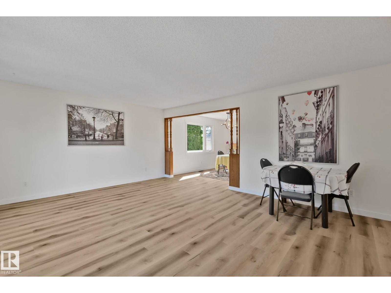
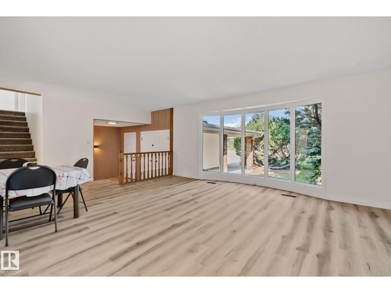
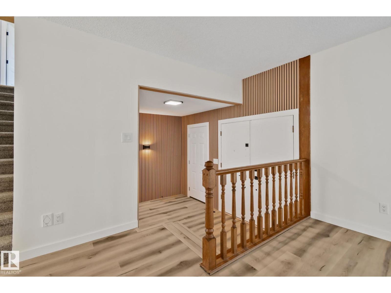
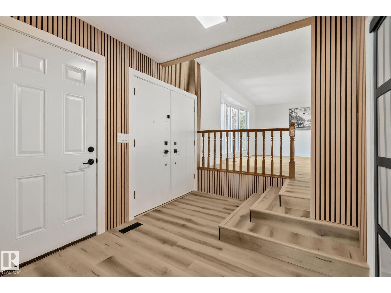
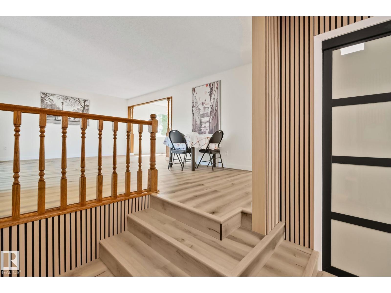
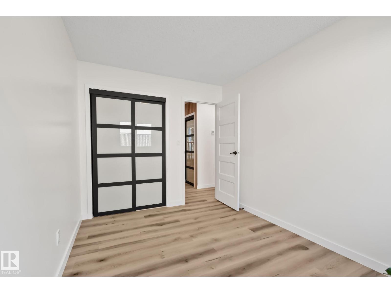
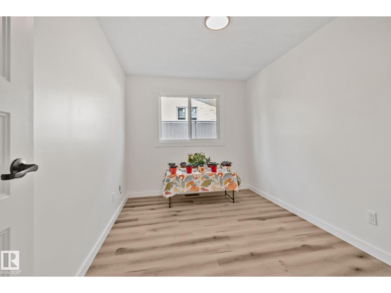
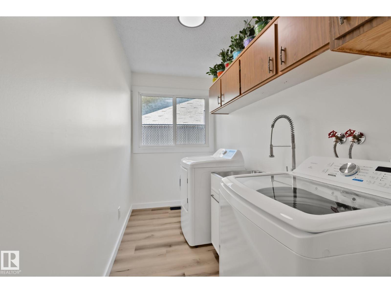
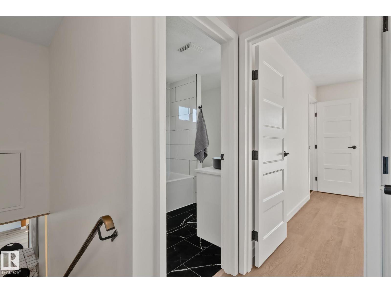
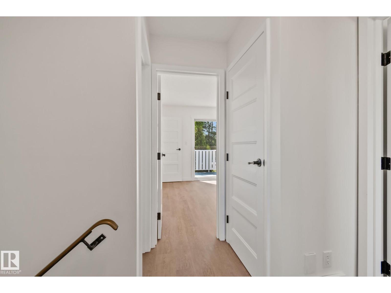
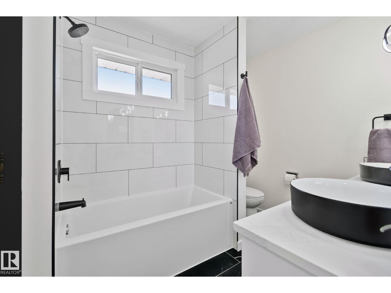
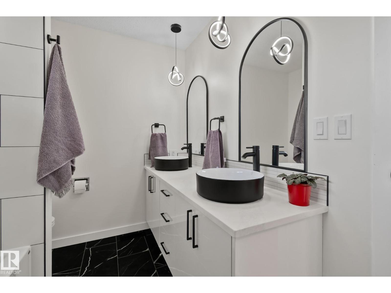
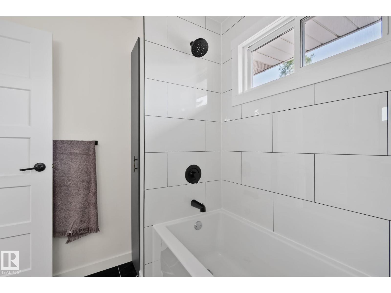
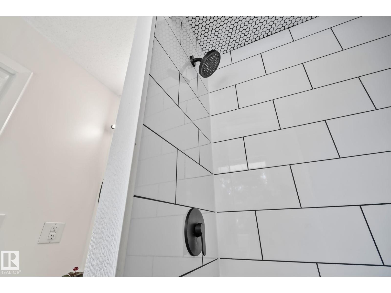
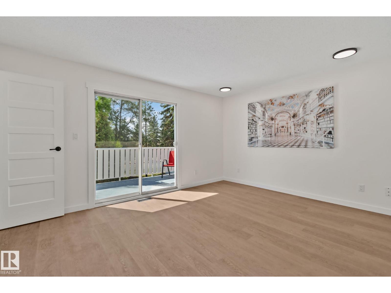
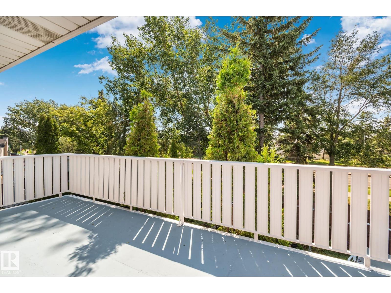
5 BEDROOMS / 4 BATHROOMS — FULLY UPDATED HOME IN DUGGAN WITH DOUBLE ATTACHED + DOUBLE DETACHED GARAGE ON A PIE SHAPED LOT OVER 9300 sq feet!!!! New furnace, new hot water tank, new windows, new AC. Above-grade flooring brand new, freshly painted throughout. New kitchen with all-new appliances. Private balcony. Two double garages — one attached, one detached. Potential for the backyard housing to generate income if you add the suite to the detached garage. Located in Duggan, a well-established southwest Edmonton community known for tree-lined streets, spacious yards, and a friendly atmosphere. Steps to a spacious central park with a playground, sports fields, and a community league facility, with Southgate and Century Park LRT stations nearby and quick access to Whitemud Drive, Anthony Henday Drive, and Calgary Trail. Close to two elementary schools with junior high and high schools within walking distance, plus Southgate Centre, South Edmonton Common, and Southwest Edmonton Farmers’ Market. (id:66555)
Property details
Property
- Style
- House
- Year built
- 1973
- Living area
- 2,105 square feet
- MLS® number
- E4501411
Interior
- Bedrooms
- 5
- Bathrooms
- 4
- Basement
- Finished, Full
- Appliances
- Washer, Refrigerator, Dishwasher, Stove, Dryer, Microwave Range Hood Combo
Systems
- Heating
- Forced air
Parking
- Parking
- Attached Garage, Detached Garage
City assessment
- Assessed value
- $569,500 (2025)
- Assessment class
- Residential
Lot & site
- Lot size
- 870 m² (9,364 sq ft)
- Lot features
- No Animal Home, No Smoking Home
- Site influences
- No Animal Home, No Smoking Home
- Community
- Duggan
Rooms
Main level
- Living room6.8 × 4.78 meters
- Dining room2.99 × 4.4 meters
- Kitchen3.9 × 2.9 meters
- Family room5.16 × 4.57 meters
- Bedroom 43.73 × 2.58 meters
Upper Level
- Primary Bedroom4.53 × 3.52 meters
- Bedroom 22.85 × 4.29 meters
- Bedroom 33.16 × 3.28 meters
Basement
- Bedroom 54.13 × 4.14 meters
More homes in Duggan
All 14 homes for sale in Duggan, with what each one costs a month.
Listing courtesy of Century 21 Quantum Realty. Listing data is provided under copyright by the REALTORS® Association of Edmonton via the CREA Data Distribution Facility (DDF®). Information is deemed reliable but is not guaranteed accurate by CREA, the board, or Padster, and should be independently verified. Not intended to solicit properties currently listed for sale.