40B Valleyview Cr NW
Parkview · Edmonton, AB T5R 5S6
MLS® E4501400 · Listing courtesy of Homes & Gardens Real Estate Limited
$1,750,000 list price · 5 bedrooms · 4 bathrooms · 2,960 sq ft · House
What it costs to own
- List price
- $1,750,000
- Down payment (10%)
- $175,000
- Mortgage
- $1,575,000
- Rate · amortization
- 4.34% · 25 years
- Principal & interest
- $8,612/mo
Principal and interest only. Property tax, insurance, utilities, condo fees and maintenance are extra.
About this home
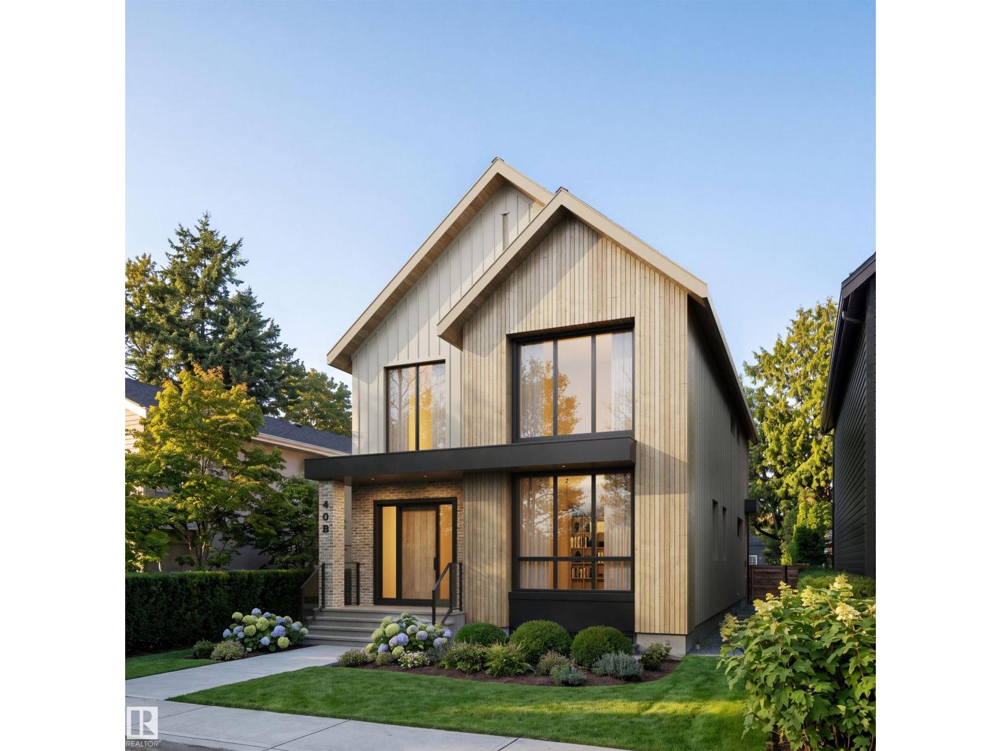
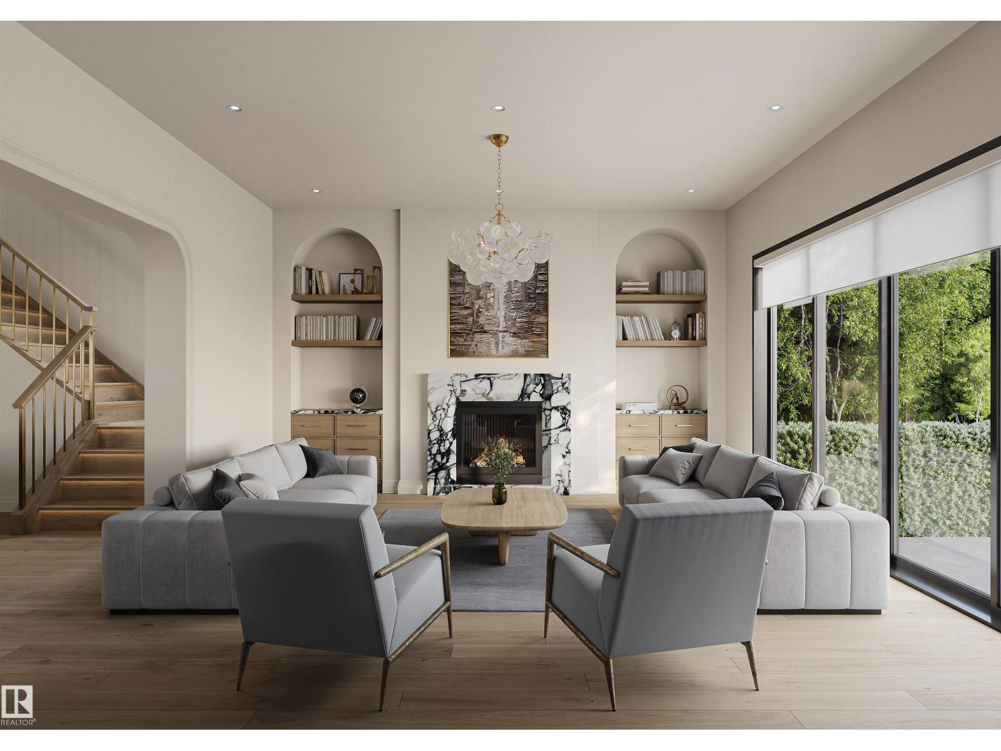
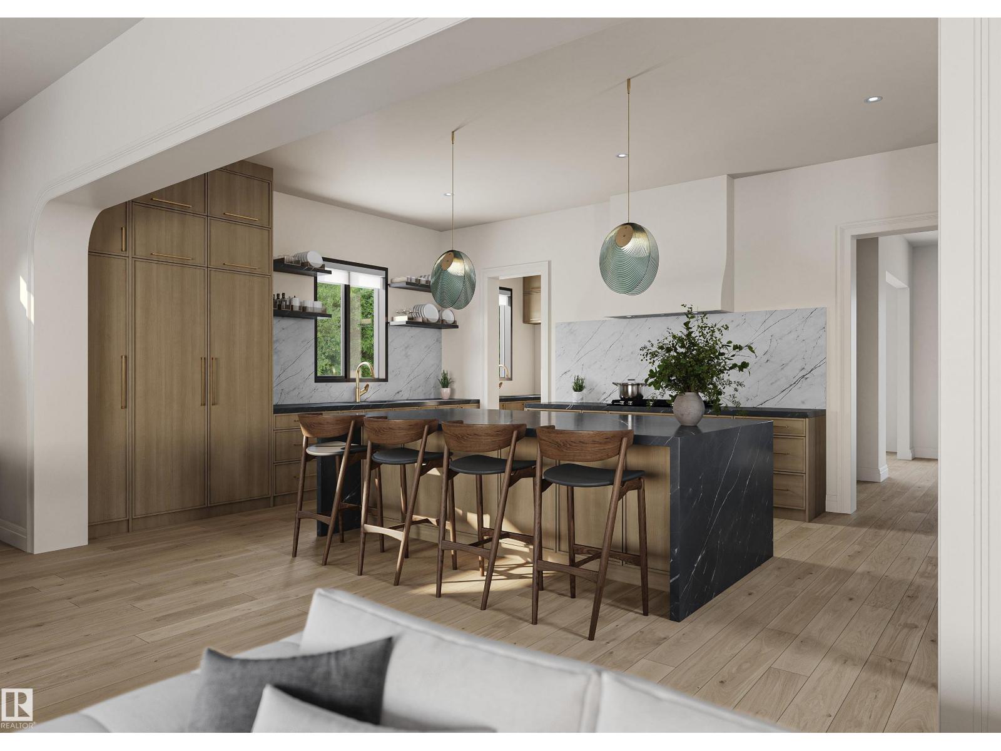
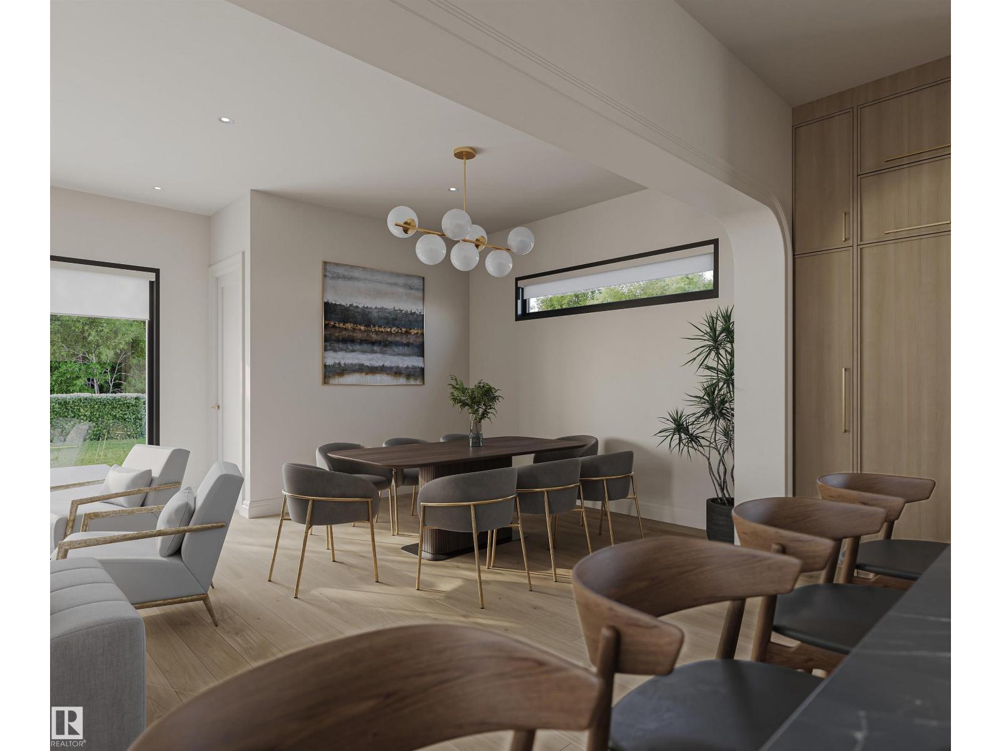

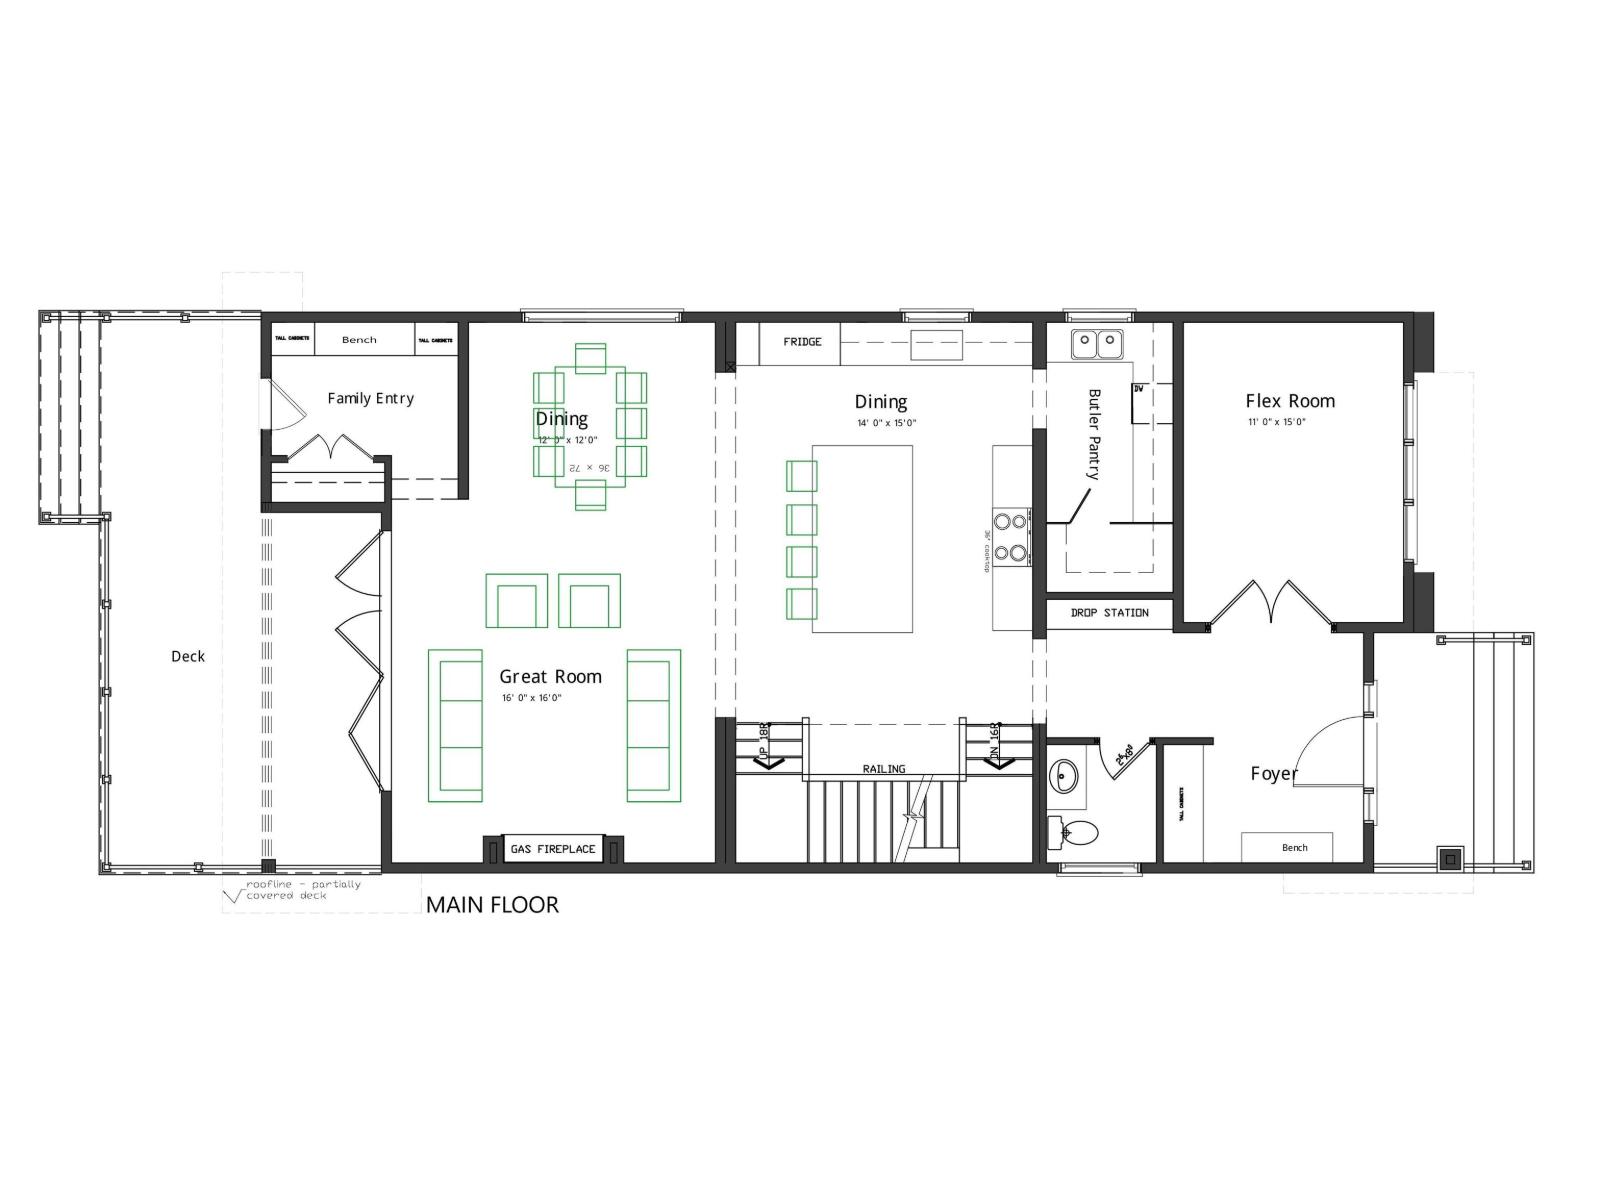
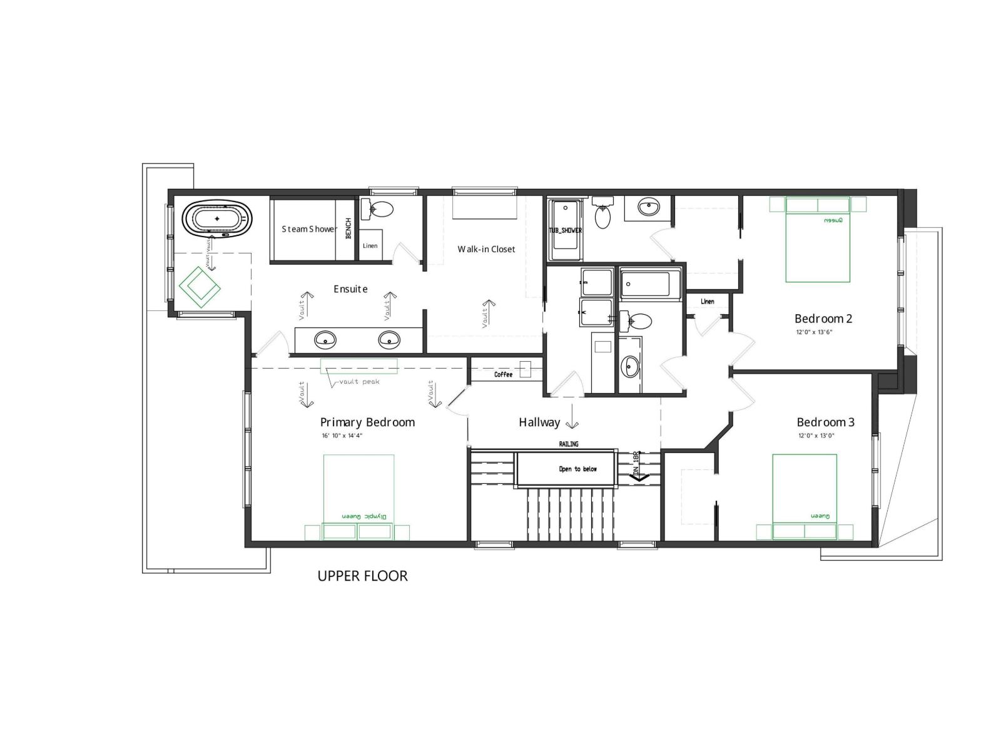
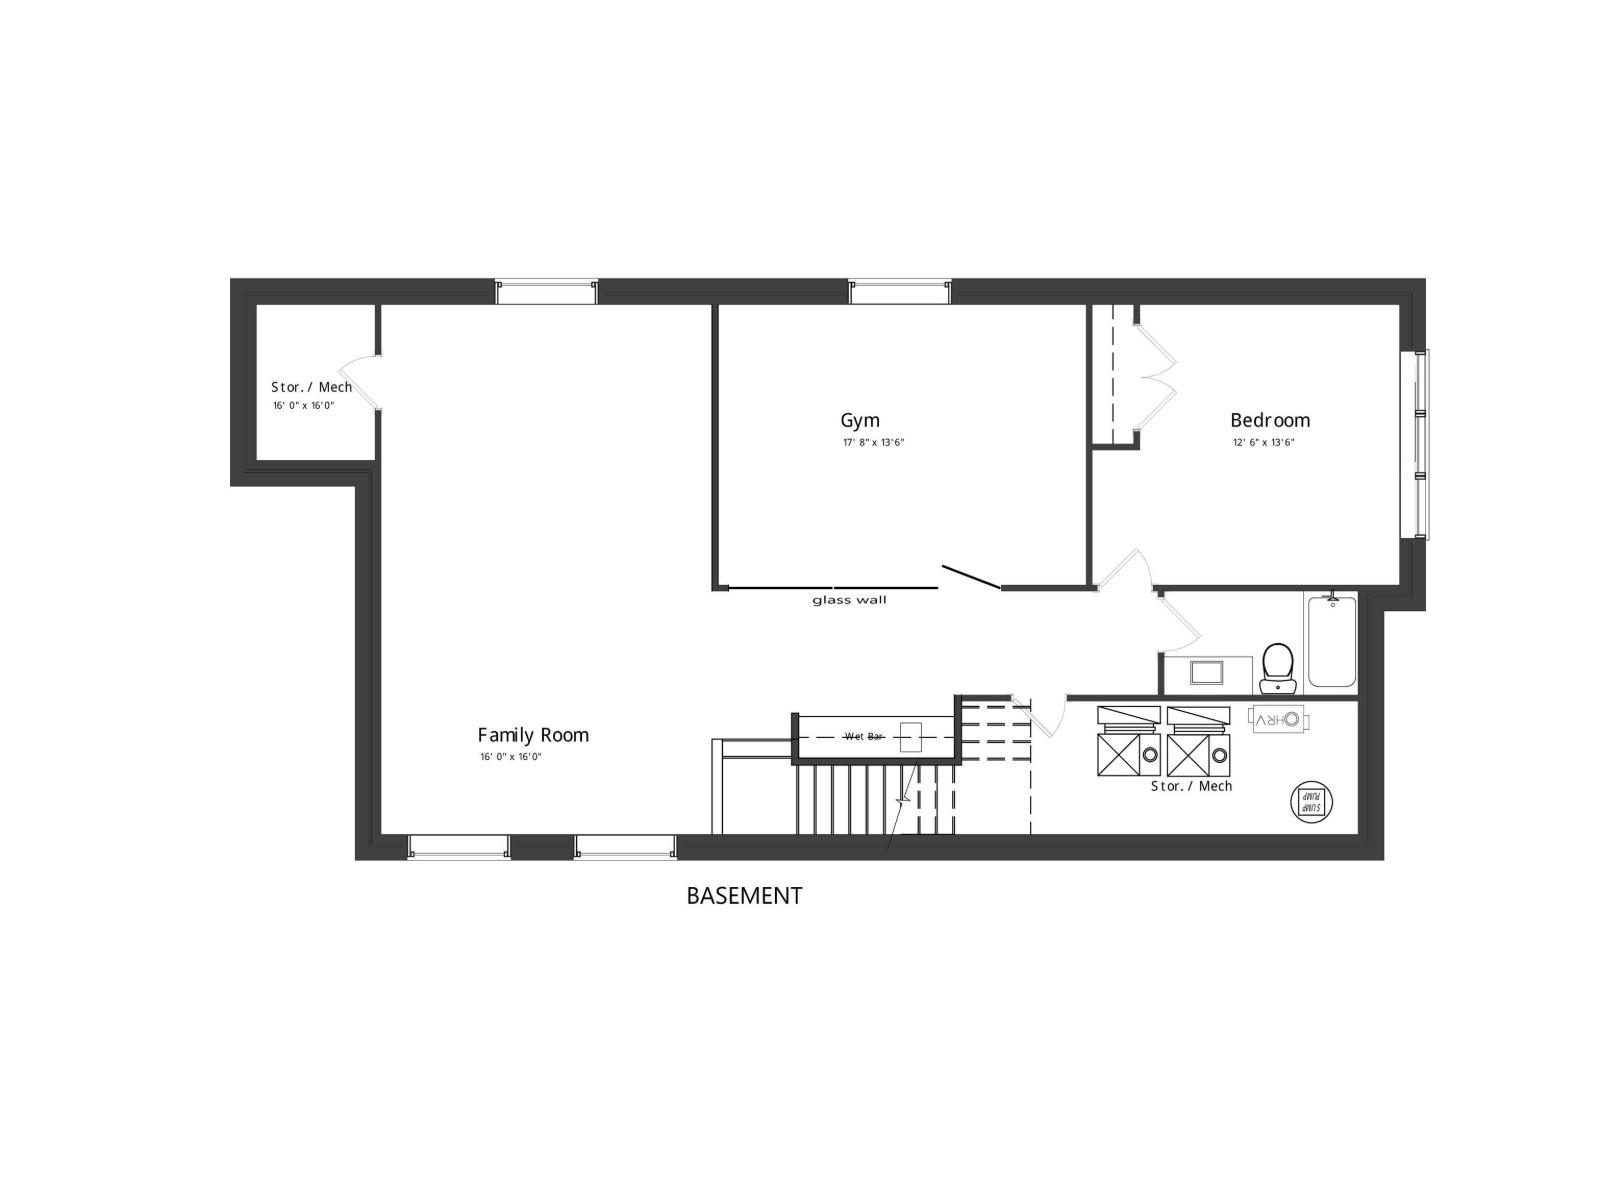
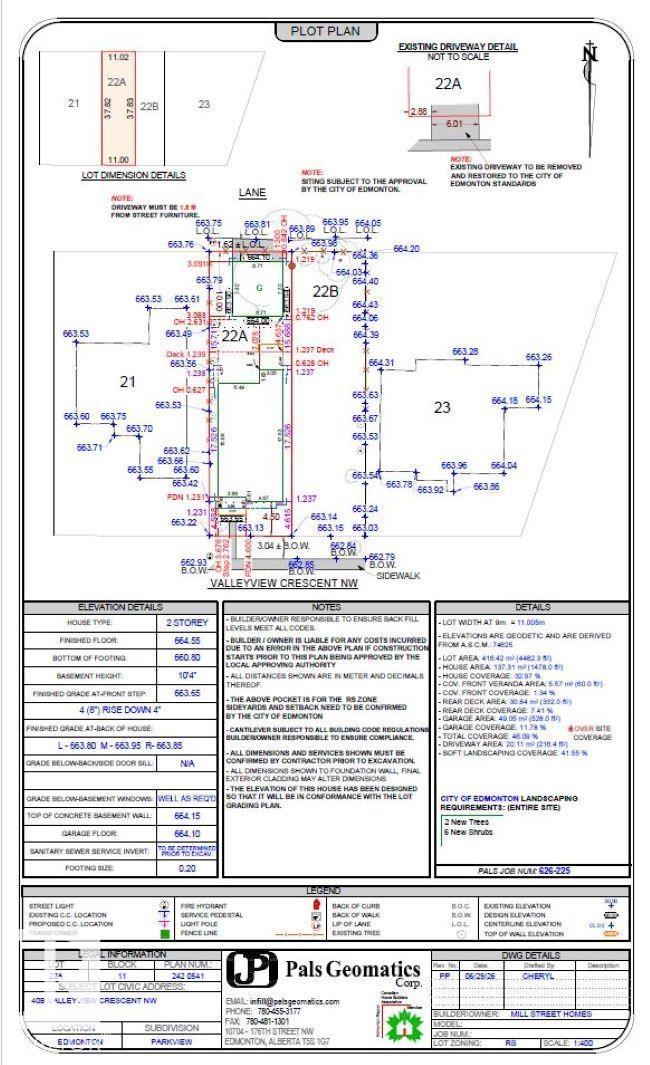
Incredible executive property brought to you by Mill Street homes in the heart of the super desirable neighborhood of Valleyview. Gorgeous open concept plan, perfect for entertaining large groups or intimate gatherings!! This home is extensively upgraded with features including wide plank engineered hardwood floors, chef's kitchen with upgraded appliance package with massive quartz island, real wood cabinetry, high quartz backsplash, custom wall features in foyer and primary, custom mudroom cabinetry & bench, upgraded solid core 8' interior doors featuring Emtek levers. Luxurious primary suite with spa ensuite and large custom walk in closet shelving unit with premium countertops. 3 large bedrooms above grade allows for your growing family with a 4th additional bedroom in your fully finished basement. Energy efficient gas furnace & hybrid heat pump with AC, composite wood rear deck, fully finished garage!! Act fast, this large lot is 36'wide and the home is 28' wide leding to a generous footprint. (id:66555)
Property details
Property
- Style
- House
- Year built
- 2026
- Living area
- 2,960 square feet
- MLS® number
- E4501400
Interior
- Bedrooms
- 5
- Bathrooms
- 4
- Basement
- Finished, Full
- Appliances
- See remarks
Systems
- Heating
- Forced air
Parking
- Parking
- Detached Garage
Lot & site
- Lot size
- 416 m² (4,478 sq ft)
- Lot features
- See remarks
- Site influences
- See remarks
- Community
- Parkview
Rooms
Above
- Primary Bedroom—
- Bedroom 2—
- Bedroom 3—
- Bedroom 4—
Basement
- Bedroom 5—
More homes in Parkview
All 18 homes for sale in Parkview, with what each one costs a month.
Listing courtesy of Homes & Gardens Real Estate Limited. Listing data is provided under copyright by the REALTORS® Association of Edmonton via the CREA Data Distribution Facility (DDF®). Information is deemed reliable but is not guaranteed accurate by CREA, the board, or Padster, and should be independently verified. Not intended to solicit properties currently listed for sale.