9932 223 St NW
Secord · Edmonton, AB T5T 7L7
MLS® E4501398 · Listing courtesy of Schmidt Realty Group Inc
$550,000 list price · 3 bedrooms · 3 bathrooms · 1,948 sq ft · House
What it costs to own
- List price
- $550,000
- Down payment (10%)
- $55,000
- Mortgage
- $495,000
- Rate · amortization
- 4.34% · 25 years
- Principal & interest
- $2,707/mo
Principal and interest only. Property tax, insurance, utilities, condo fees and maintenance are extra.
About this home
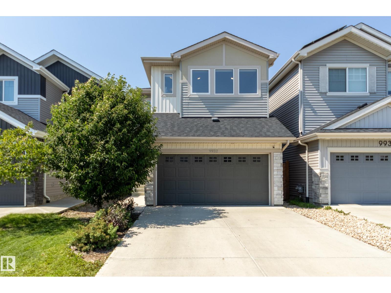
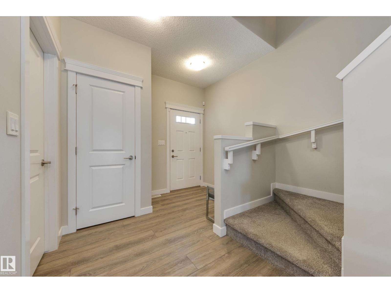
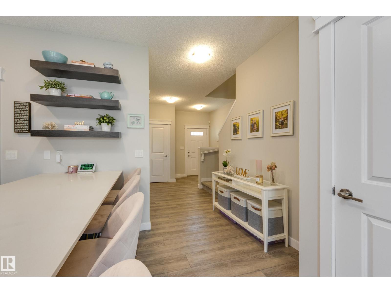
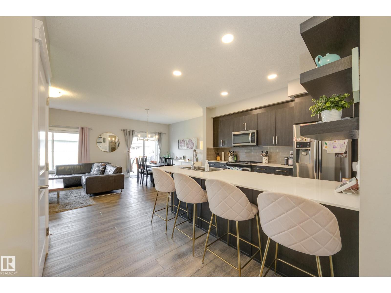
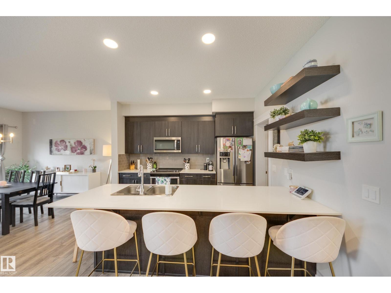
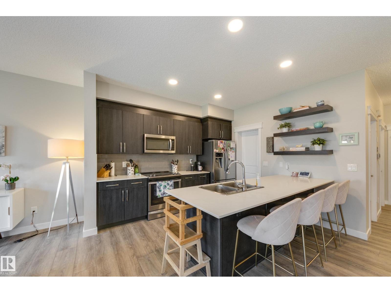
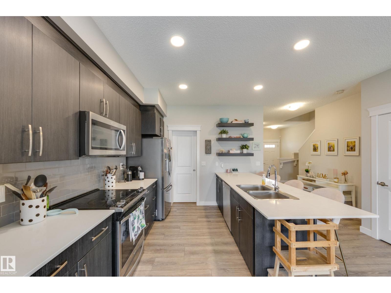
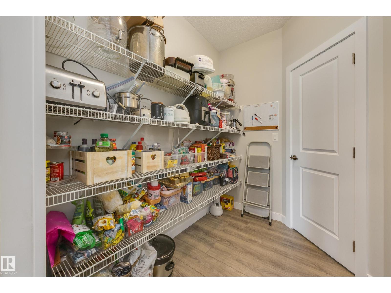
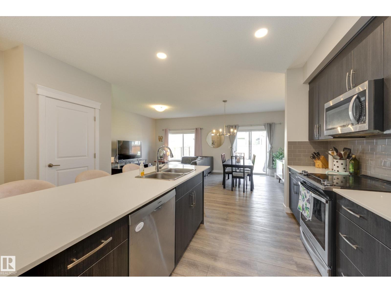
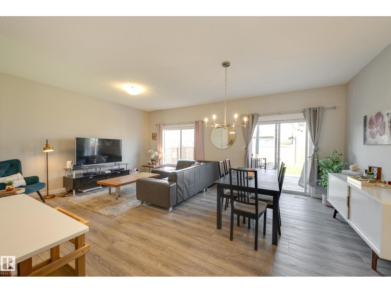
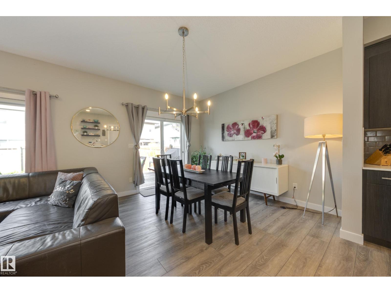
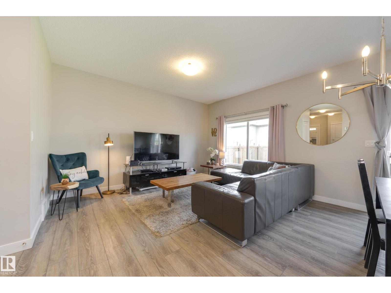
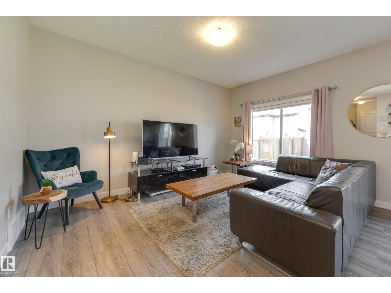
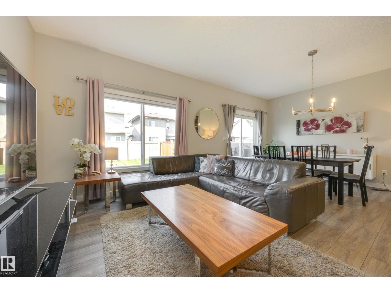
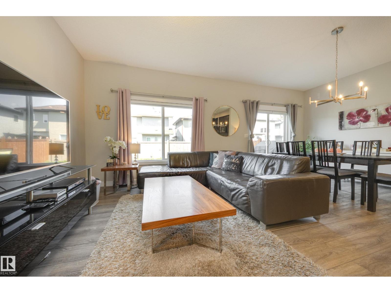
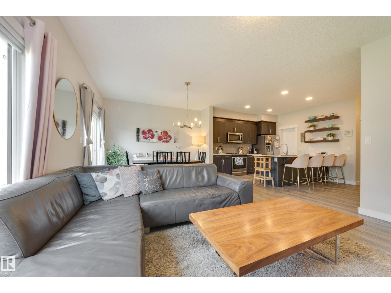
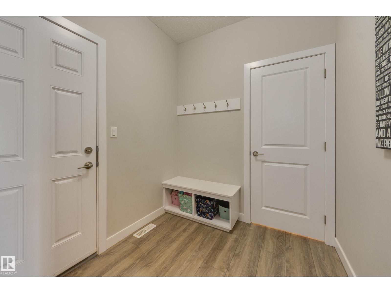
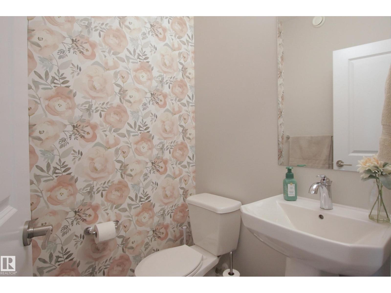
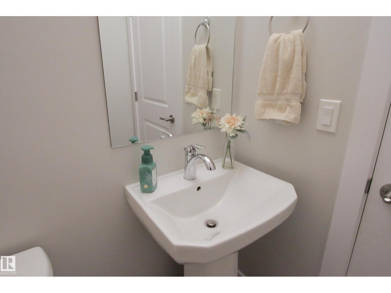
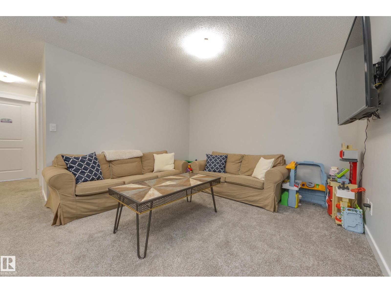
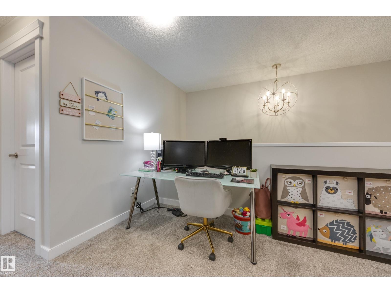
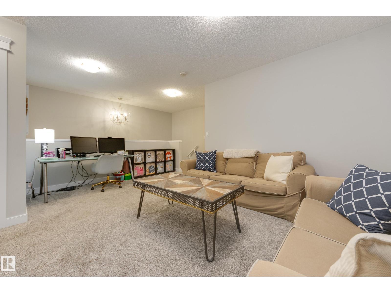
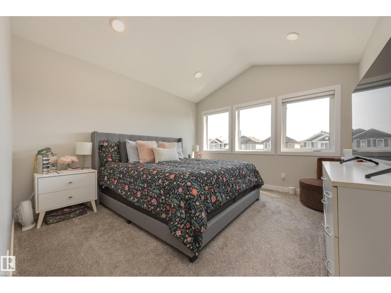
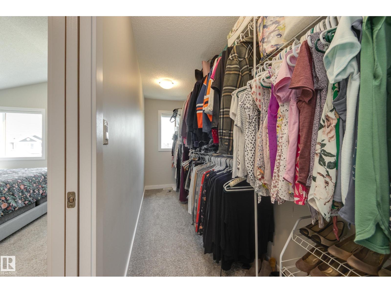
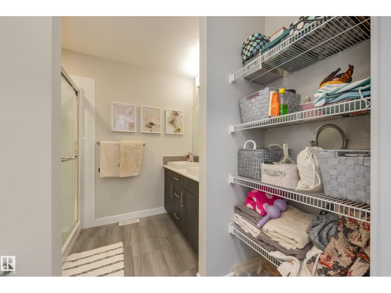
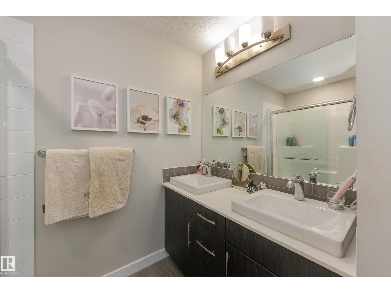
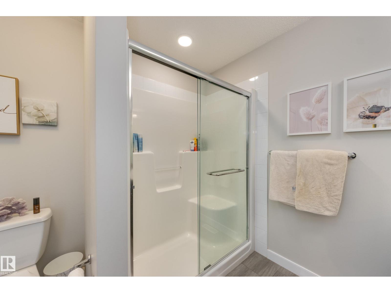
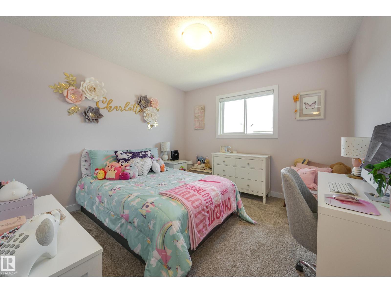
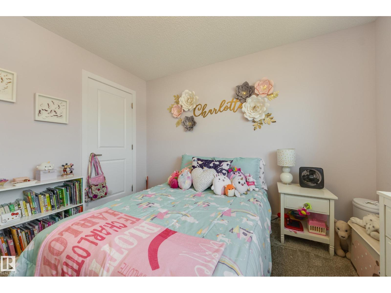
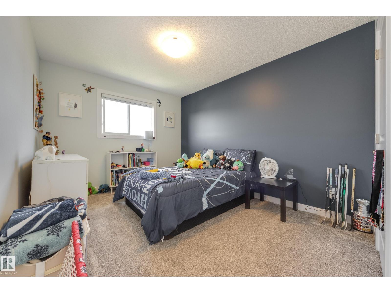
Spick-and-span! Tucked away on a quiet & friendly street, this immaculate Cameron-built home shines above the rest with thoughtfully placed windows throughout to maximize natural light. The open-concept main floor showcases 9ft ceilings, an upgraded kitchen with full height cabinetry, quartz counters & a generous walk-through pantry + a convenient mudroom & half bath. Upstairs, the unique primary retreat boasts 10ft vaulted ceilings & a fantastically practical design - a 4pc ensuite & huge walk-in closet directly attached to the laundry room to make wash day a breeze. 2 more bedrooms, a comfortable bonus room & 4pc bath complete the 2nd level. Finally, the unfinished basement offers a blank slate for future development while the private yard with 6ft fence & sunny deck awaits your summer BBQs. Minutes from numerous local shops, schools, HWY 16A & other major routes + future Lewis Farms Rec Centre, library & park (est completion 2028). Get everything you could want & more in vibrant, accessible Secord! (id:66555)
Property details
Property
- Style
- House
- Year built
- 2019
- Living area
- 1,948 square feet
- MLS® number
- E4501398
Interior
- Bedrooms
- 3
- Bathrooms
- 3
- Basement
- Unfinished, Full
- Appliances
- Washer, Refrigerator, Dishwasher, Stove, Dryer, Microwave Range Hood Combo, Garage door opener, Garage door opener remote(s)
Systems
- Heating
- Forced air
Parking
- Parking
- Attached Garage
City assessment
- Assessed value
- $540,500 (2025)
- Assessment class
- Residential
Lot & site
- Lot size
- 287 m² (3,094 sq ft)
- Lot features
- See remarks, No back lane, Closet Organizers, No Animal Home
- Site influences
- See remarks, No back lane, Closet Organizers, No Animal Home
- Community
- Secord
Rooms
Main level
- Living room4.07 × 4.35 meters
- Dining room2.27 × 3.68 meters
- Kitchen5.01 × 3.59 meters
- Mud room2.48 × 2.05 meters
Upper Level
- Primary Bedroom3.61 × 5.87 meters
- Bedroom 23.27 × 3.39 meters
- Bedroom 32.96 × 4.51 meters
- Bonus Room5.12 × 4.63 meters
- Laundry room2.5 × 1.89 meters
More homes in Secord
All 66 homes for sale in Secord, with what each one costs a month.
Listing courtesy of Schmidt Realty Group Inc. Listing data is provided under copyright by the REALTORS® Association of Edmonton via the CREA Data Distribution Facility (DDF®). Information is deemed reliable but is not guaranteed accurate by CREA, the board, or Padster, and should be independently verified. Not intended to solicit properties currently listed for sale.