$608,895 list price · 3 bedrooms · 3 bathrooms · 2,367 sq ft · House
What it costs to own
- List price
- $608,895
- Down payment (10%)
- $60,890
- Mortgage
- $548,006
- Rate · amortization
- 4.34% · 25 years
- Principal & interest
- $2,996/mo
Principal and interest only. Property tax, insurance, utilities, condo fees and maintenance are extra.
About this home
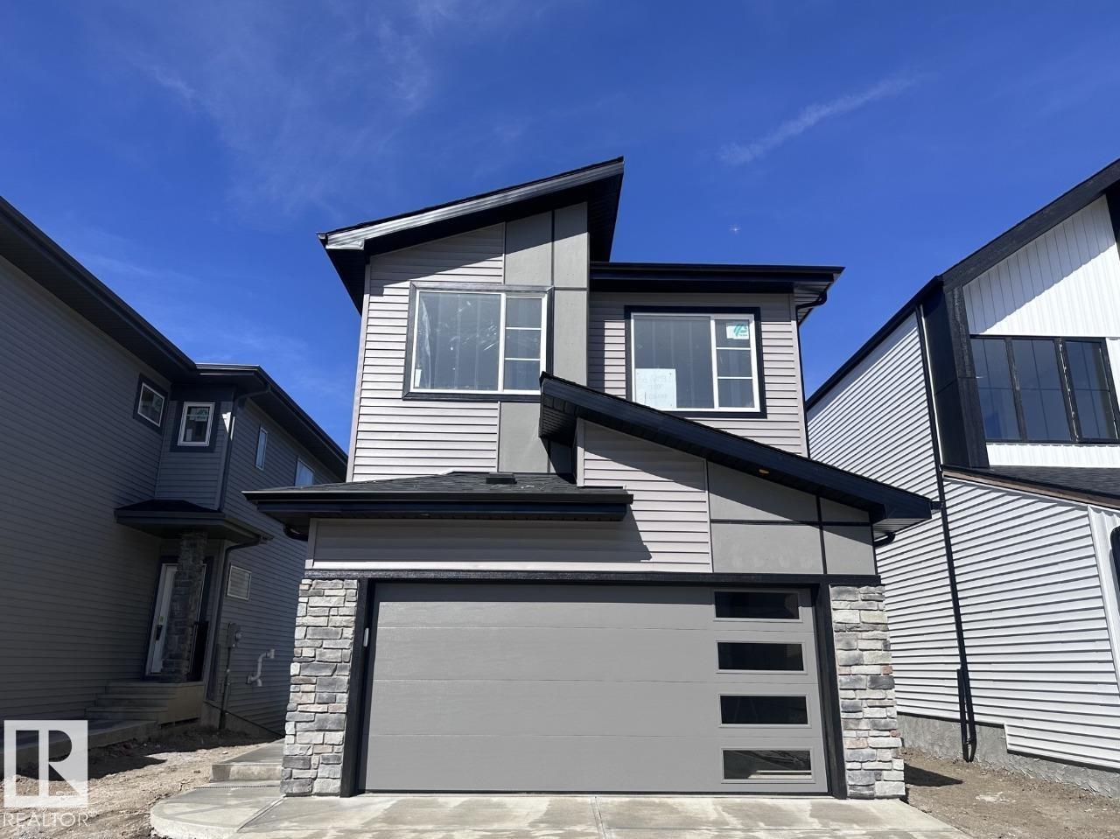
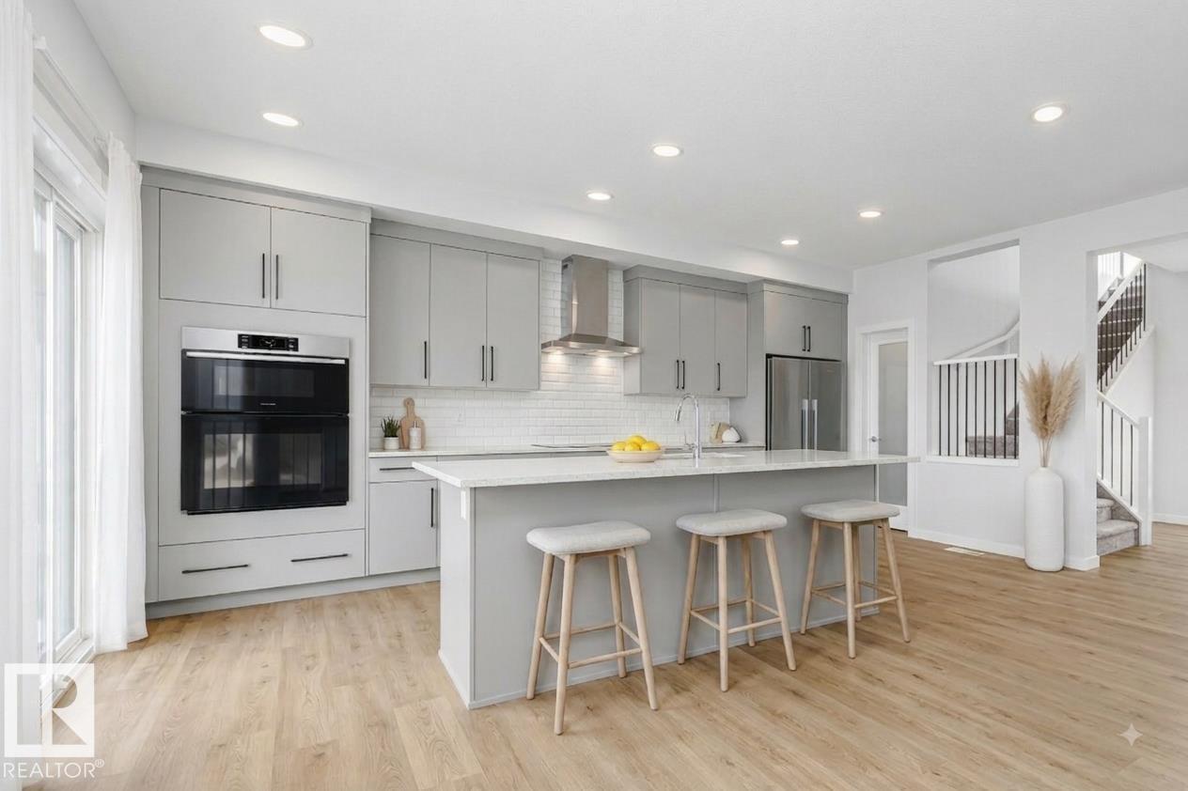
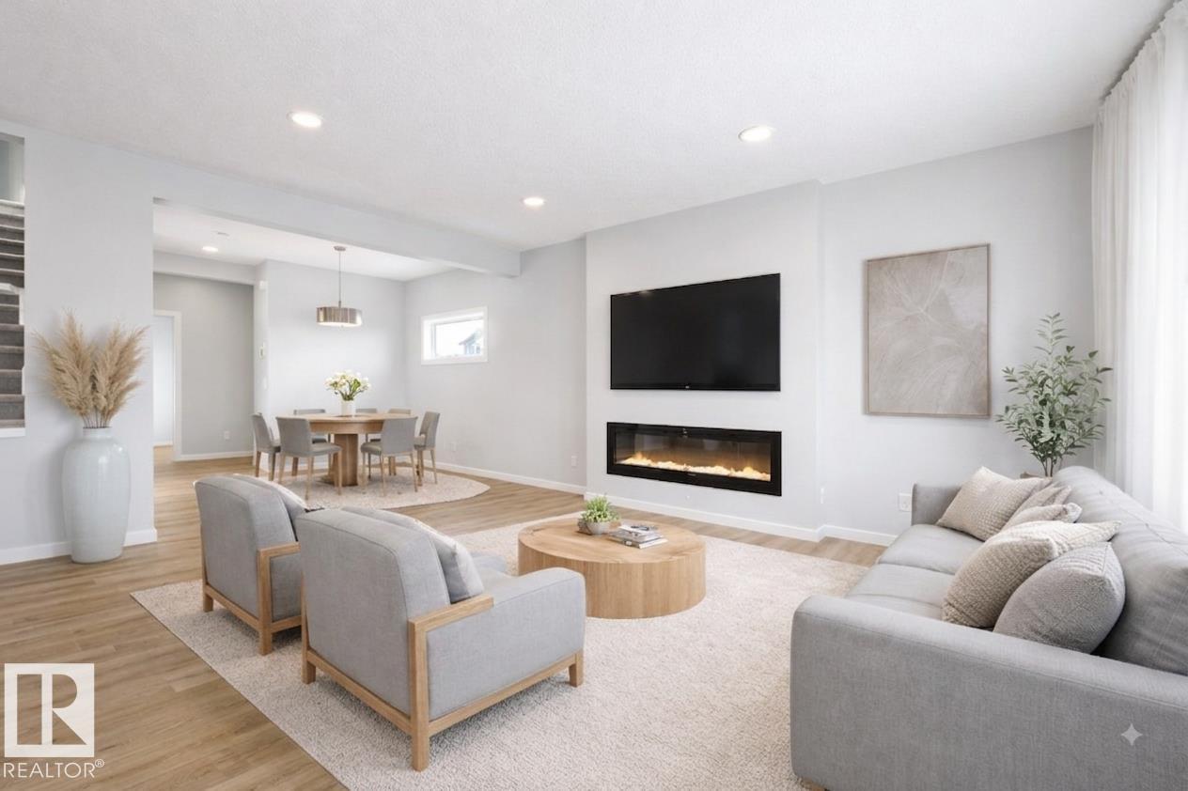
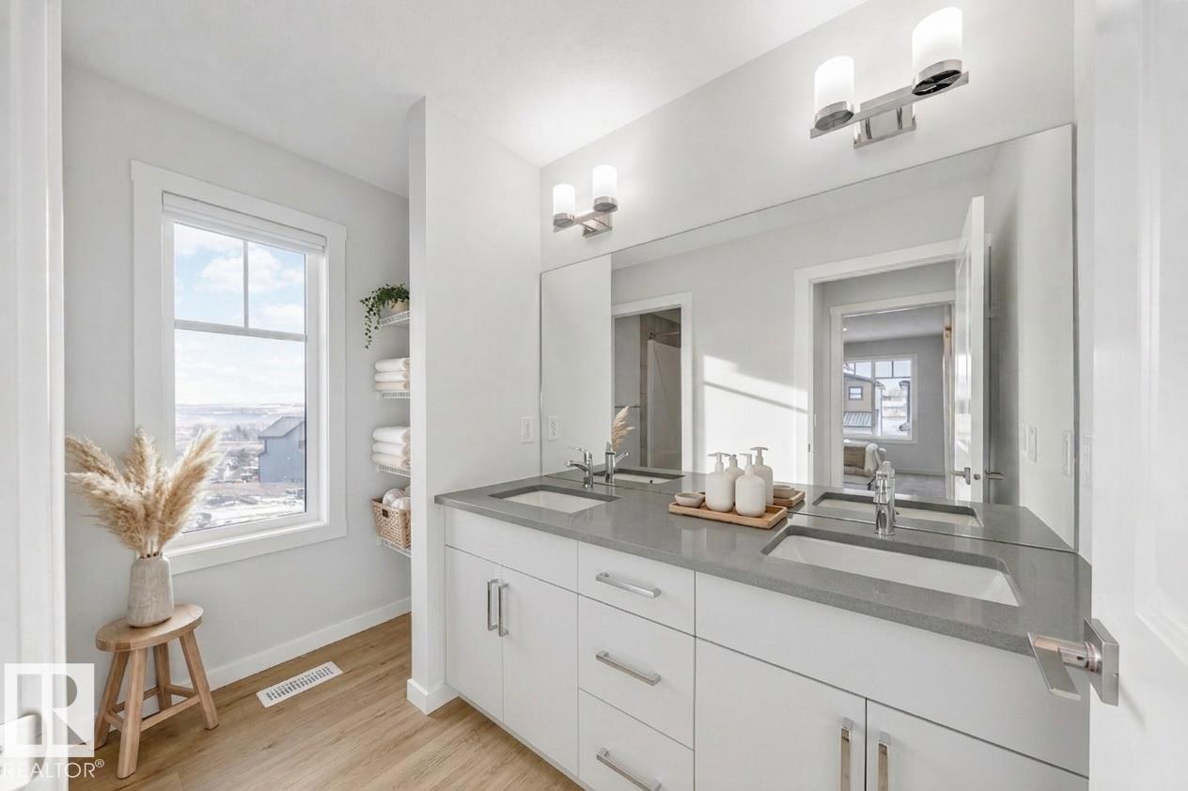
Welcome to 64 Gambel Loop — a stunning brand-new 2026-built detached home offering 2,328 sq ft of beautifully designed living space on a premium corner lot in the sought-after community of Greenbury Park. This walkout home backs directly onto serene green space and a pond, delivering breathtaking views and exceptional privacy right from your backyard. Designed with versatility in mind, the main floor features a bedroom and a flexroom — ideal for guests, or a private home office setup. 10x12 deck is the perfect spot to relax and enjoy the natural surroundings. The main bathroom features dual sinks, and window coverings are included throughout. With 4 bedrooms and 2.5 bathrooms across a spacious layout. Home is currently under construction. Est. completion late September. Photos are virtually staged. Appliances, furniture and decor not included. (id:66555)
Property details
Property
- Style
- House
- Year built
- 2026
- Living area
- 2,367 square feet
- MLS® number
- E4501356
Interior
- Bedrooms
- 3
- Bathrooms
- 3
- Basement
- Unfinished, Full
- Appliances
- —
Systems
- Heating
- Forced air
Parking
- Parking
- Attached Garage
Lot & site
- Lot features
- See remarks, Closet Organizers
- Site influences
- See remarks, Closet Organizers
- Community
- Greenbury
Rooms
Main level
- Living room4.21 × 5.02 meters
- Dining room3.55 × 2.74 meters
- Kitchen2.64 × 5.28 meters
Upper Level
- Primary Bedroom3.96 × 5.11 meters
- Bedroom 22.84 × 3.76 meters
- Bedroom 32.84 × 3.61 meters
- Bonus Room3.73 × 5.49 meters
More homes in Greenbury
All 28 homes for sale in Greenbury, with what each one costs a month.
Listing courtesy of Bode. Listing data is provided under copyright by the REALTORS® Association of Edmonton via the CREA Data Distribution Facility (DDF®). Information is deemed reliable but is not guaranteed accurate by CREA, the board, or Padster, and should be independently verified. Not intended to solicit properties currently listed for sale.