2338 Frezenberg Av NW
Griesbach · Edmonton, AB T5E 5R9
MLS® E4501351 · Listing courtesy of Sable Realty
$799,500 list price · 3 bedrooms · 3 bathrooms · 2,332 sq ft · House
What it costs to own
- List price
- $799,500
- Down payment (10%)
- $79,950
- Mortgage
- $719,550
- Rate · amortization
- 4.34% · 25 years
- Principal & interest
- $3,934/mo
Principal and interest only. Property tax, insurance, utilities, condo fees and maintenance are extra.
About this home
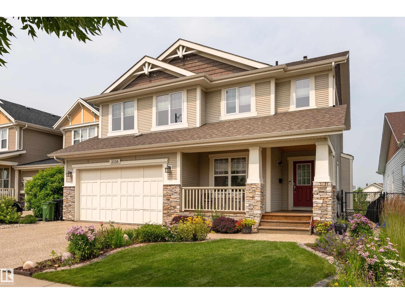
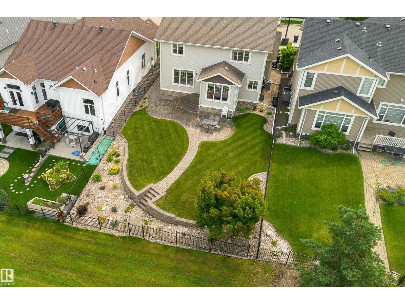
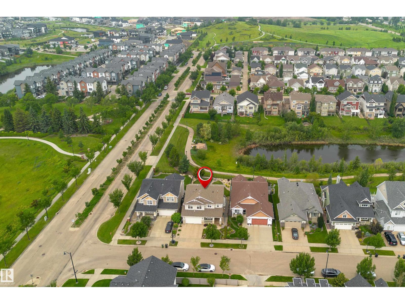
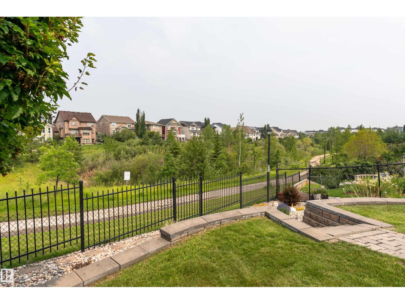
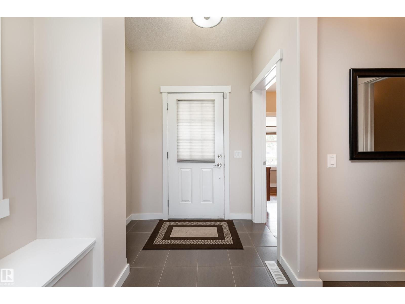
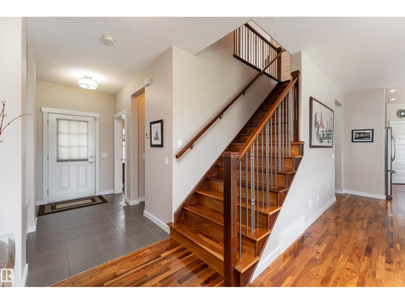
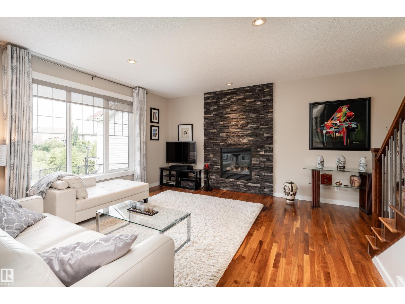
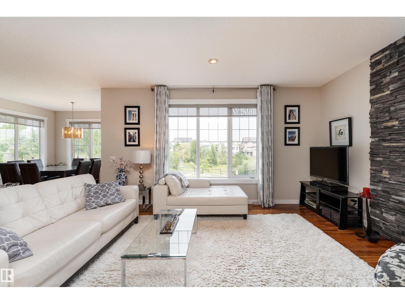
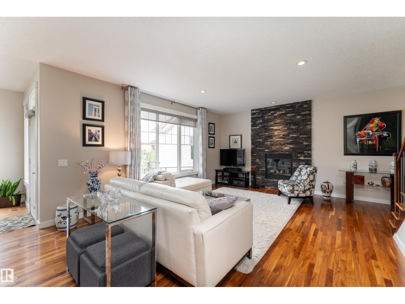
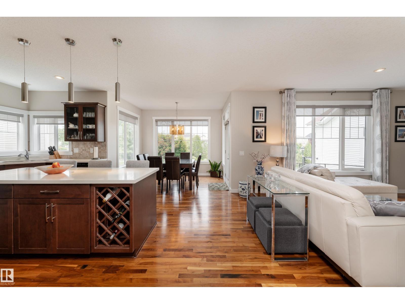
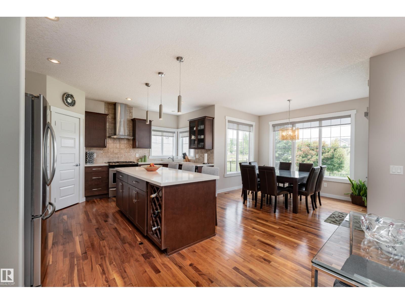
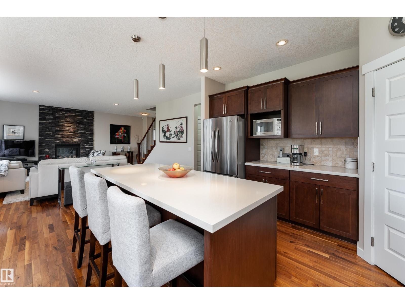
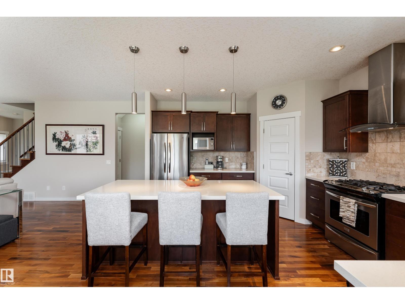
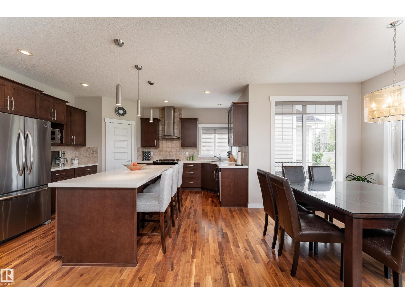
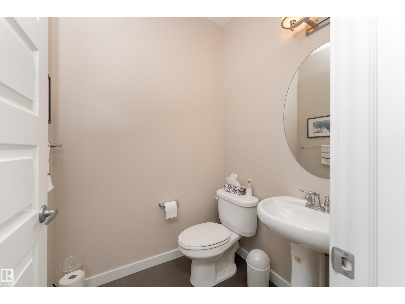
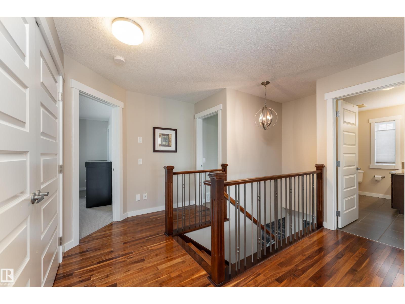
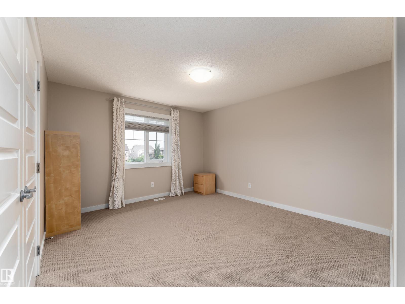
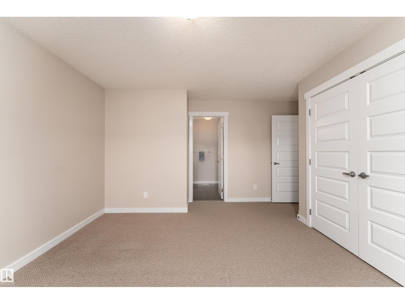
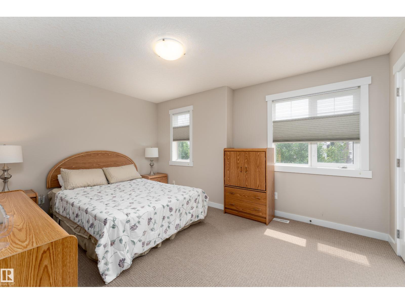
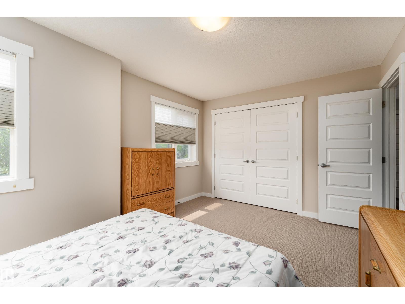
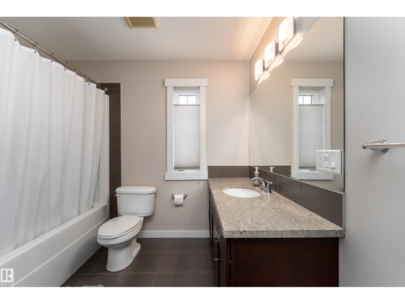
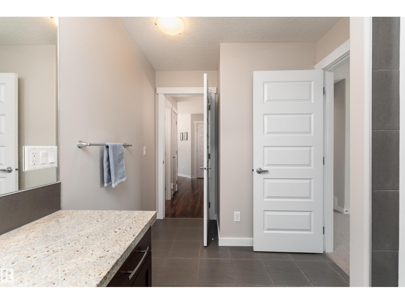
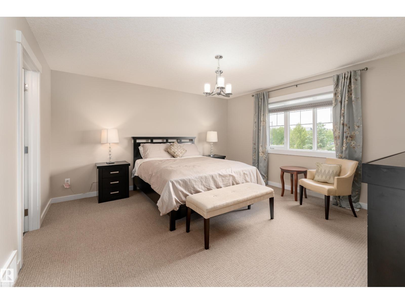
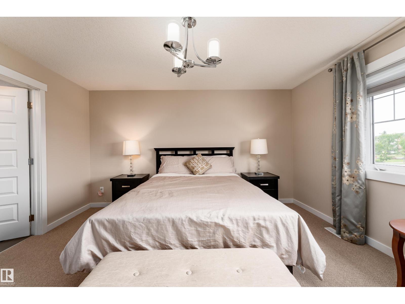
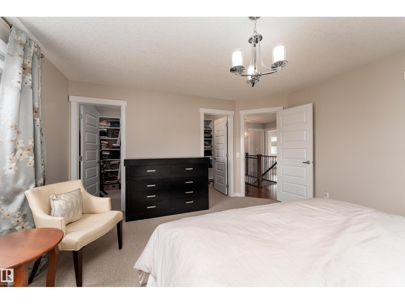
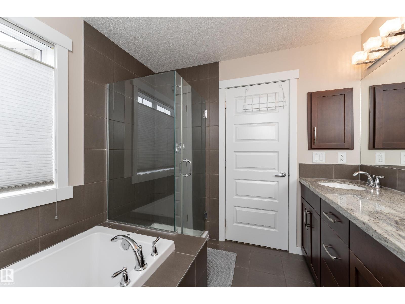
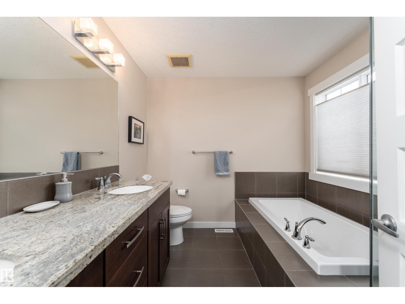
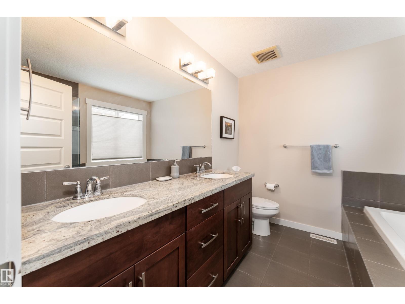
Rare opportunity to own one of Griesbach's most coveted locations, backing directly onto beautiful Patricia Lake! This impeccably maintained 2,350 sq. ft. two-storey offers 3 bedrooms, 9' ceilings, knockdown finish, central A/C, and an exceptional floor plan designed for everyday living and entertaining. The bright, open-concept main floor features hardwood flooring, a stunning kitchen with quartz countertops, a large island, gas range, and an inviting living room with a striking stone fireplace. Upstairs, the spacious primary retreat boasts a luxurious ensuite and two separate walk-in closets with built-in organizers. The additional bedrooms also feature built-in closet organizers, while the main bath offers convenient dual access. Step outside to a professionally landscaped backyard featuring an attractive tiered retaining wall, mature greenery, a spacious patio, and breathtaking views of Patricia Lake. The unspoiled basement is ready for your personal touch. A must see! (id:66555)
Property details
Property
- Style
- House
- Year built
- 2010
- Living area
- 2,332 square feet
- MLS® number
- E4501351
Interior
- Bedrooms
- 3
- Bathrooms
- 3
- Basement
- Unfinished, Full
- Appliances
- Washer, Refrigerator, Gas stove(s), Dishwasher, Dryer, Window Coverings
Systems
- Heating
- Forced air
Parking
- Parking
- Attached Garage
City assessment
- Assessed value
- $764,000 (2025)
- Assessment class
- Residential
Lot & site
- Lot size
- 561 m² (6,035 sq ft)
- Lot features
- Closet Organizers
- Site influences
- Closet Organizers, Lake Privileges
- Community
- Griesbach
Rooms
Main level
- Living room6.74 × 5.77 meters
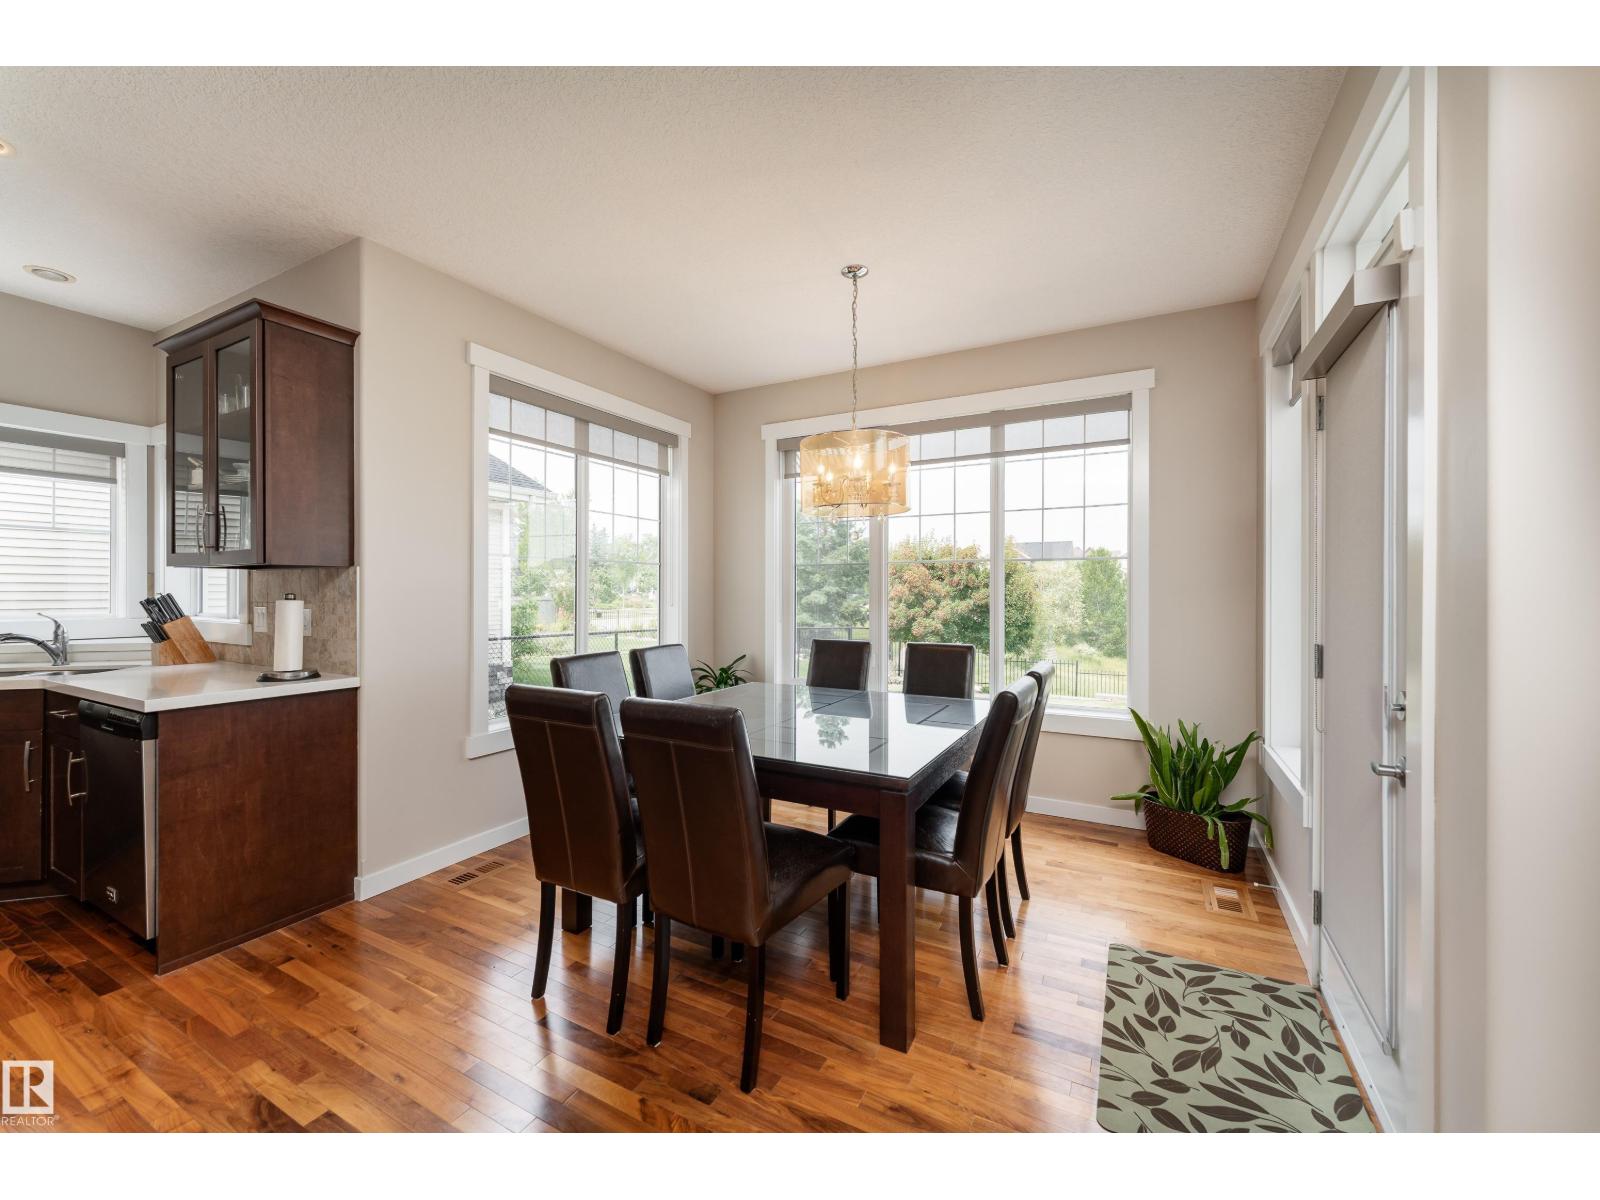
- Dining room3.32 × 2.43 meters
- Kitchen3.9 × 4.57 meters
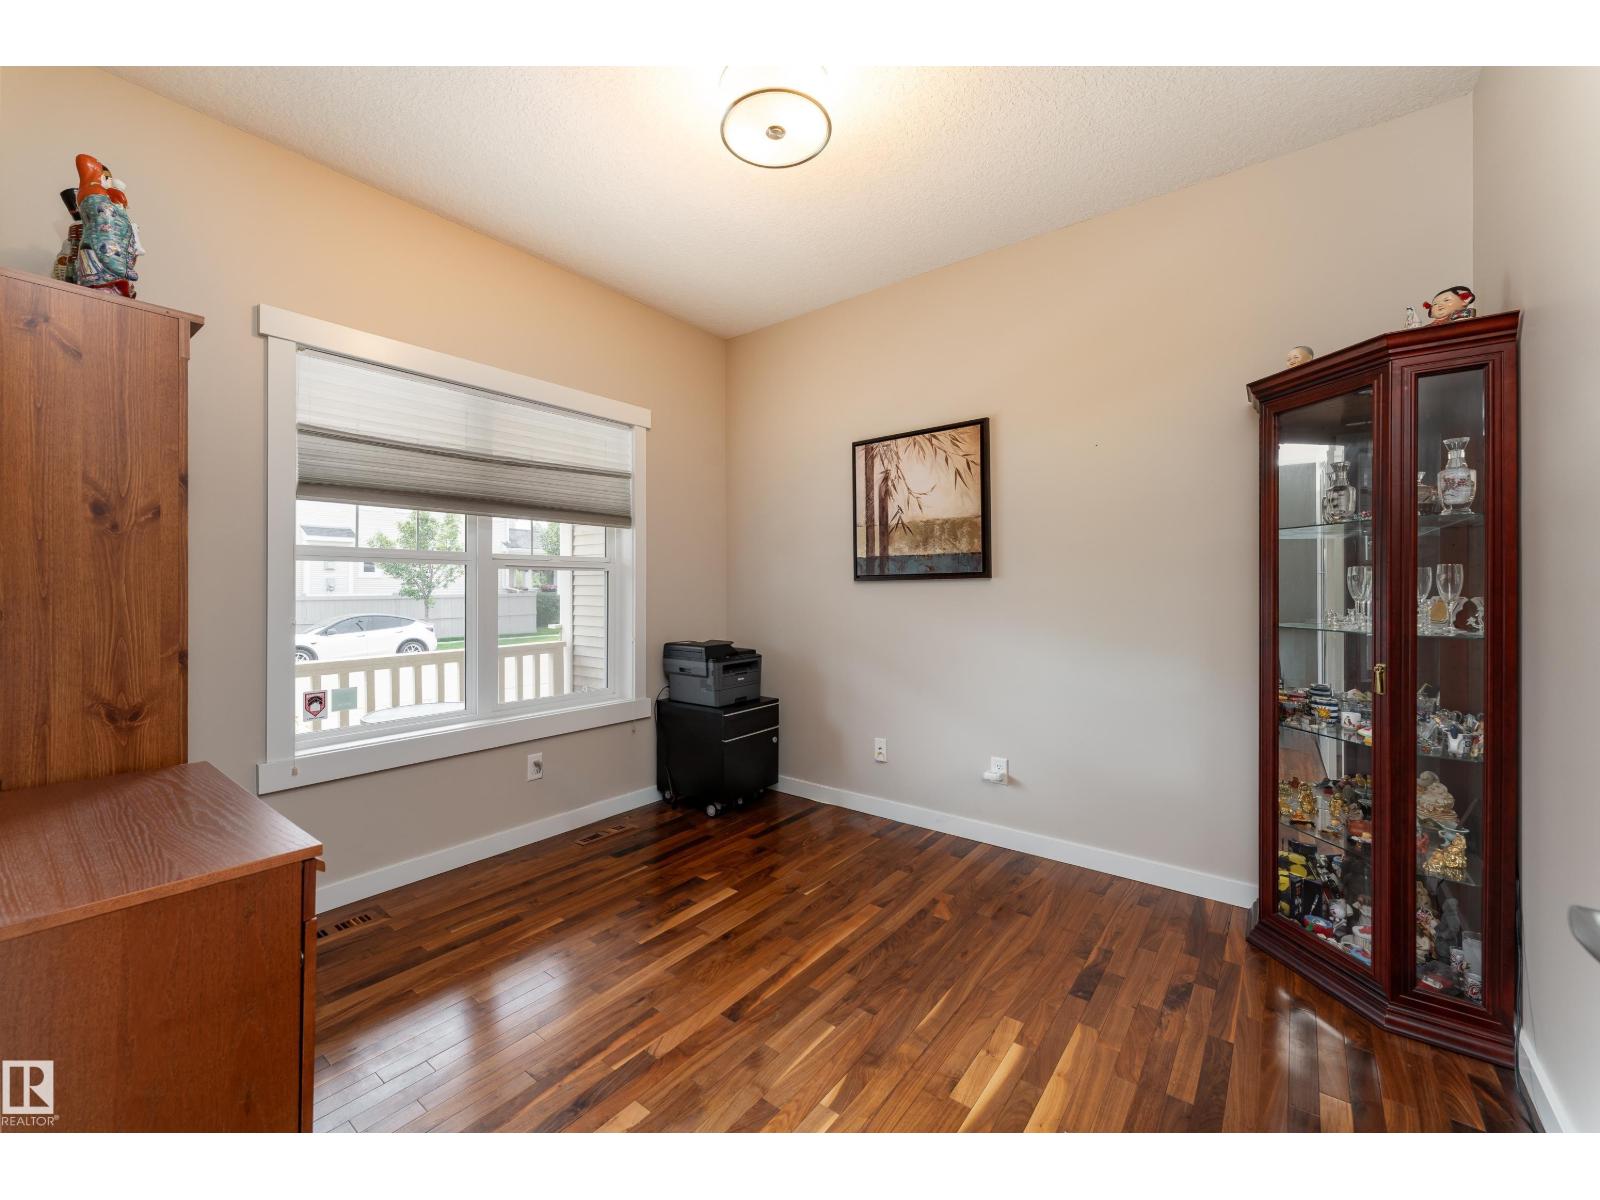
- Office2.93 × 3.23 meters
Upper Level
- Family room5.64 × 4.1 meters
- Primary Bedroom4.54 × 4.31 meters
- Bedroom 24.38 × 4.6 meters
- Bedroom 34.34 × 3.33 meters
More homes in Griesbach
All 30 homes for sale in Griesbach, with what each one costs a month.
Listing courtesy of Sable Realty. Listing data is provided under copyright by the REALTORS® Association of Edmonton via the CREA Data Distribution Facility (DDF®). Information is deemed reliable but is not guaranteed accurate by CREA, the board, or Padster, and should be independently verified. Not intended to solicit properties currently listed for sale.