$474,600 list price · 4 bedrooms · 3 bathrooms · 1,626 sq ft · House
What it costs to own
- List price
- $474,600
- Down payment (10%)
- $47,460
- Mortgage
- $427,140
- Rate · amortization
- 4.34% · 25 years
- Principal & interest
- $2,336/mo
Principal and interest only. Property tax, insurance, utilities, condo fees and maintenance are extra.
About this home
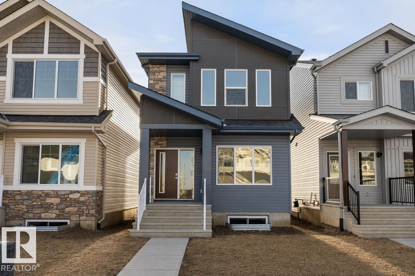
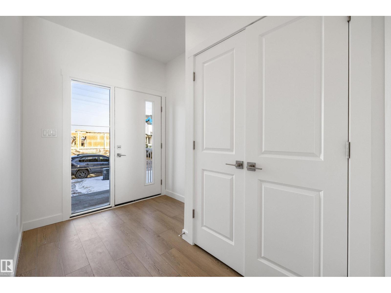
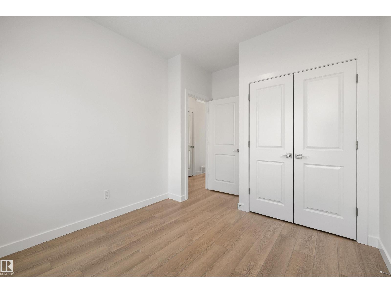
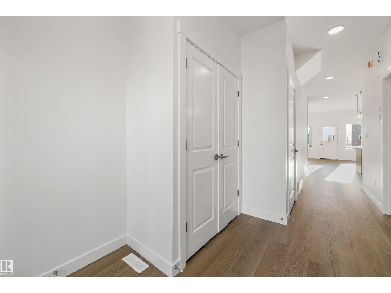
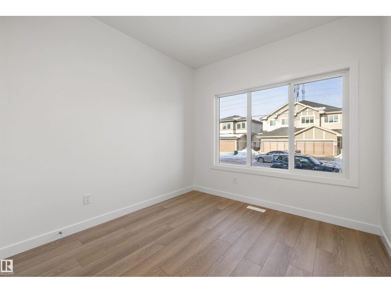
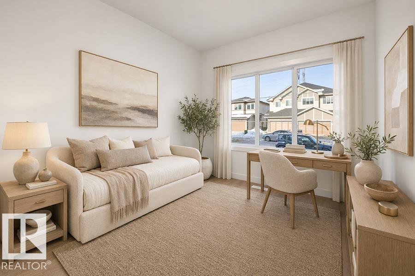
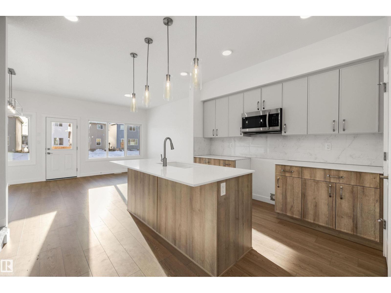
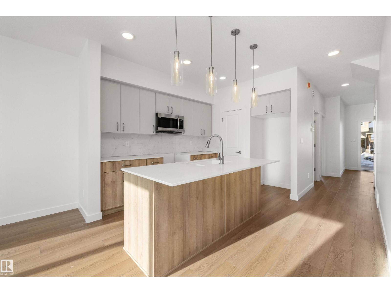
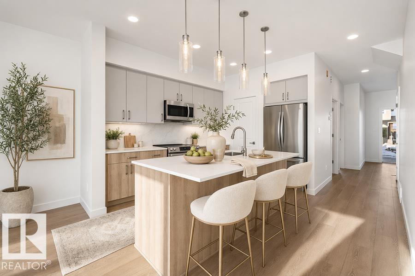
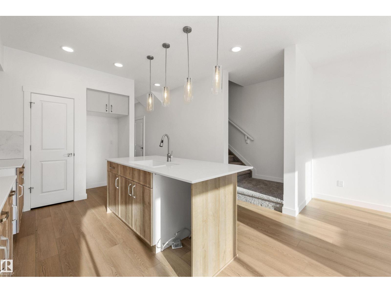
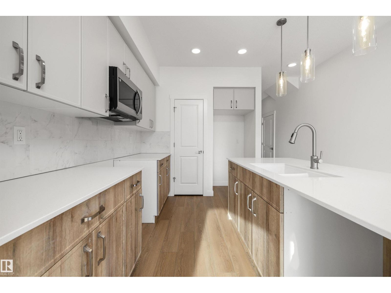
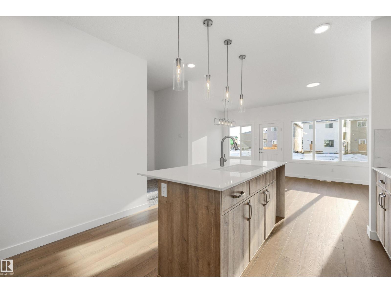
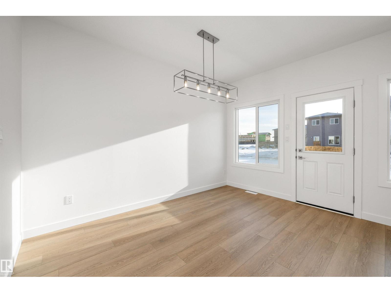
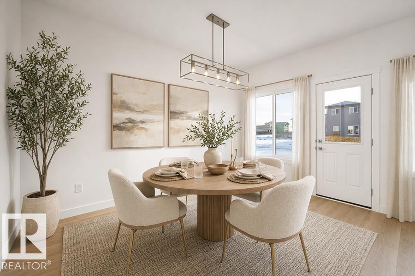
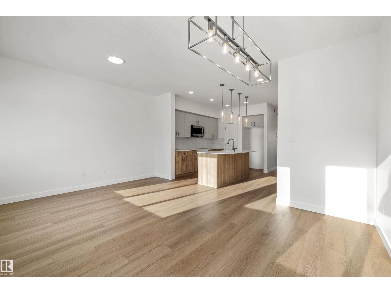
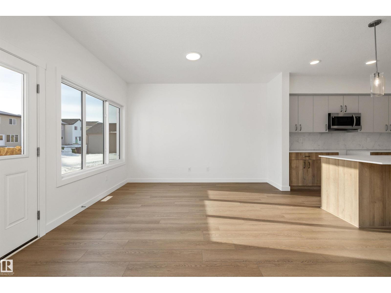
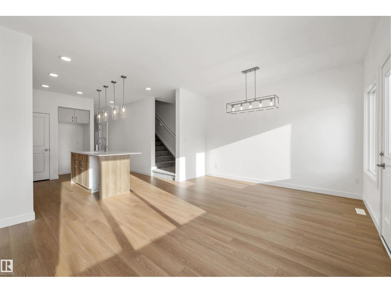
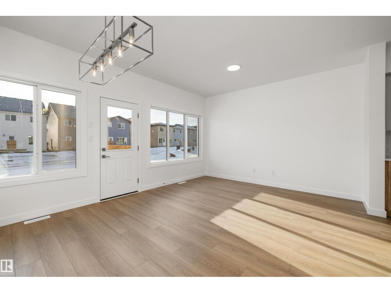
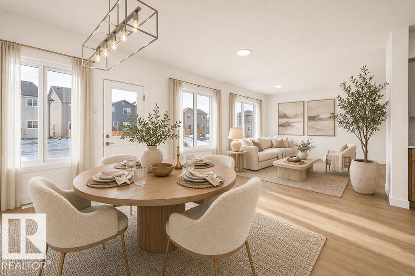
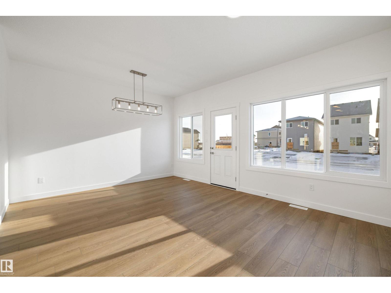
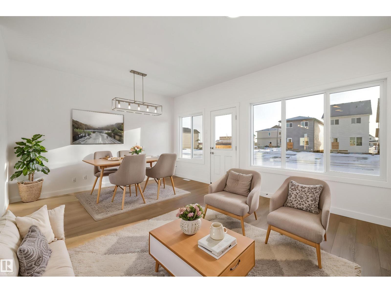
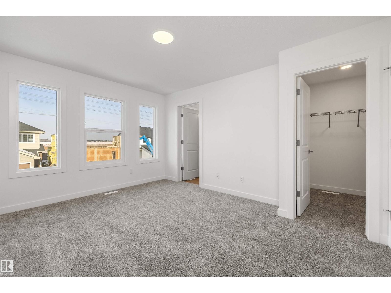
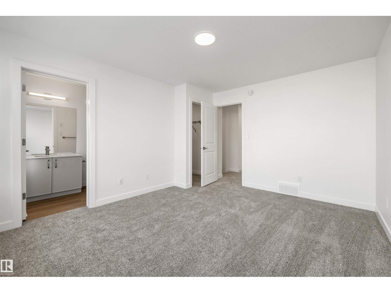
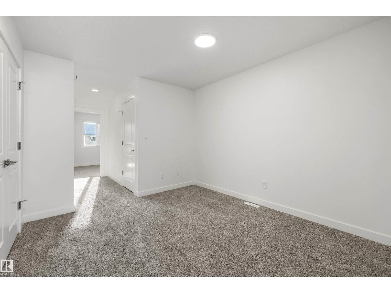
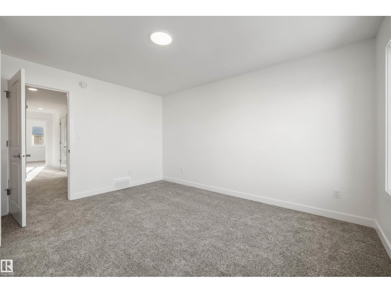
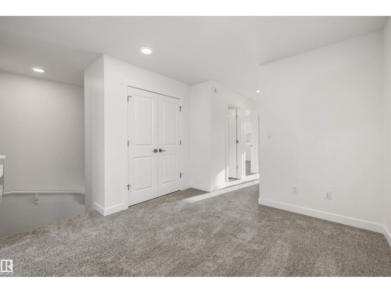
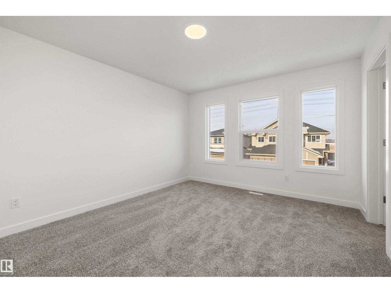
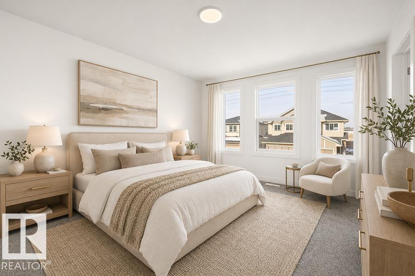
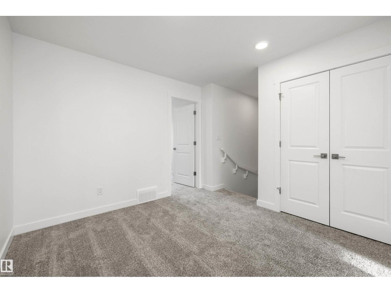
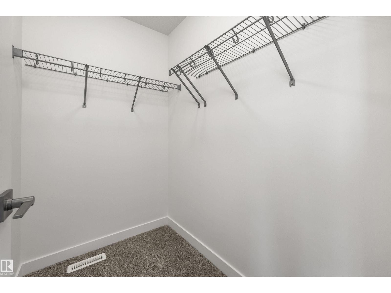
Built by Sterling Homes, this beautifully designed laned home in The Uplands at Riverview offers warm, modern living in one of West Edmonton’s fastest-growing communities. Triple-pane windows and 9’ ceilings flood the main floor with natural light, creating a bright, welcoming feel. The kitchen shines with quartz countertops, a spacious island, upgraded cabinetry, full-height tile backsplash, and a corner pantry, all overlooking the open living and dining areas. A central garden door leads to the backyard for easy indoor-outdoor flow. A main-floor bedroom and full bath add flexible space for guests, work, or hobbies. Upstairs, enjoy a cozy bonus room and a relaxing primary suite with walk-in closet and private ensuite. Two additional bedrooms, a full bath, and convenient upper-floor laundry complete the level. With a side entrance, luxury vinyl plank flooring, and basement rough-ins for future development, this home is designed for comfort and growth. (id:66555)
Property details
Property
- Style
- House
- Year built
- 2025
- Living area
- 1,626 square feet
- MLS® number
- E4501301
Interior
- Bedrooms
- 4
- Bathrooms
- 3
- Basement
- Unfinished, Full
- Appliances
- Microwave Range Hood Combo
Systems
- Heating
- Forced air
Parking
- Parking
- Parking Pad
City assessment
- Assessed value
- $463,000 (2025)
- Assessment class
- Residential
Lot & site
- Lot features
- No Animal Home, No Smoking Home
- Site influences
- No Animal Home, No Smoking Home
- Community
- The Uplands
Rooms
Main level
- Living room3.96 × 2.8 meters
- Dining room3.93 × 2.17 meters
- Kitchen4.03 × 2.62 meters
- Bedroom 23.78 × 2.94 meters
Upper Level
- Primary Bedroom4.34 × 3.59 meters
- Bedroom 34.12 × 2.53 meters
- Bedroom 43.07 × 2.55 meters
- Bonus Room3.51 × 3.11 meters
More homes in The Uplands
All 99 homes for sale in The Uplands, with what each one costs a month.
Listing courtesy of Exp Realty. Listing data is provided under copyright by the REALTORS® Association of Edmonton via the CREA Data Distribution Facility (DDF®). Information is deemed reliable but is not guaranteed accurate by CREA, the board, or Padster, and should be independently verified. Not intended to solicit properties currently listed for sale.