$459,900 list price · 4 bedrooms · 3 bathrooms · 1,216 sq ft · Bungalow
What it costs to own
- List price
- $459,900
- Down payment (10%)
- $45,990
- Mortgage
- $413,910
- Rate · amortization
- 4.34% · 25 years
- Principal & interest
- $2,263/mo
Principal and interest only. Property tax, insurance, utilities, condo fees and maintenance are extra.
About this home
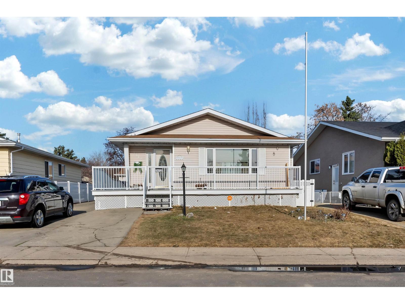
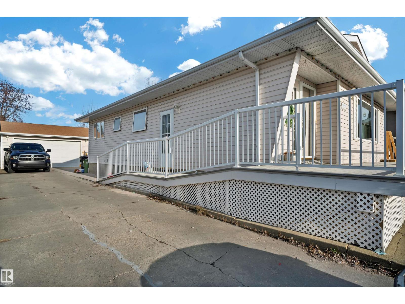
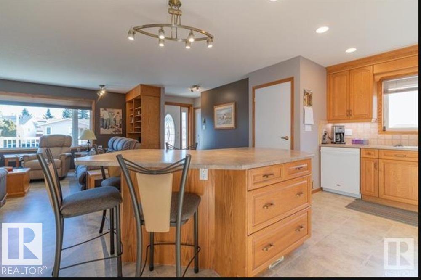
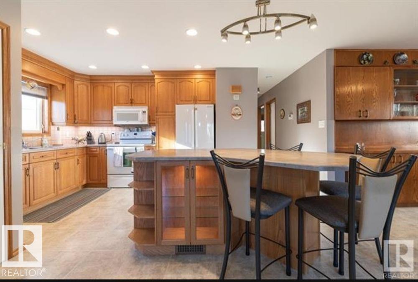
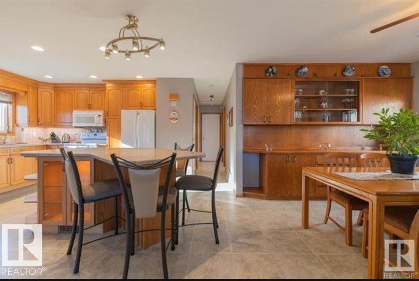
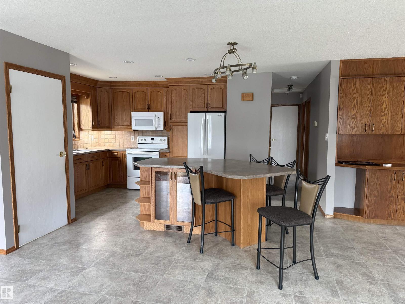
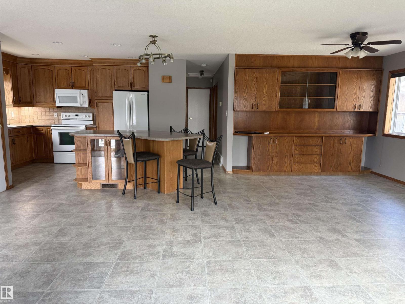
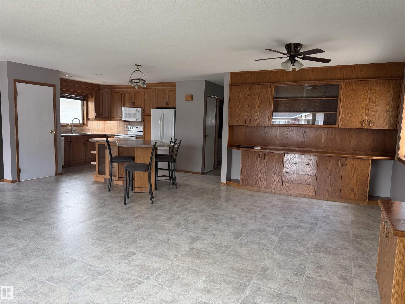
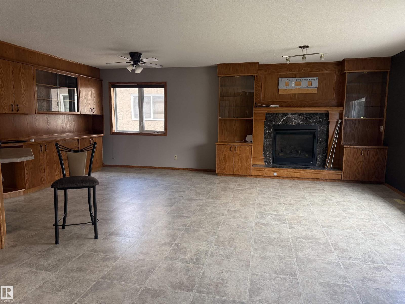
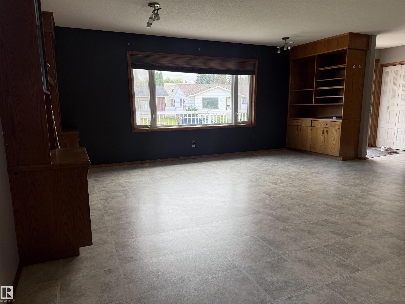
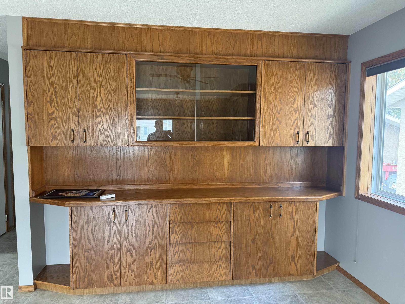
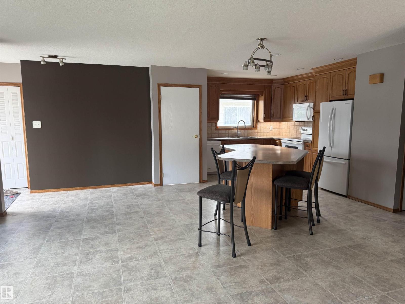
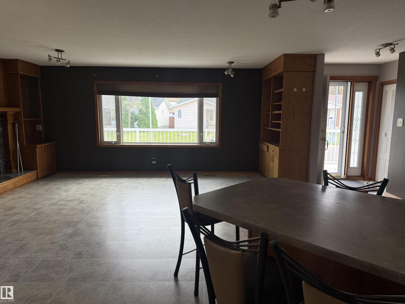
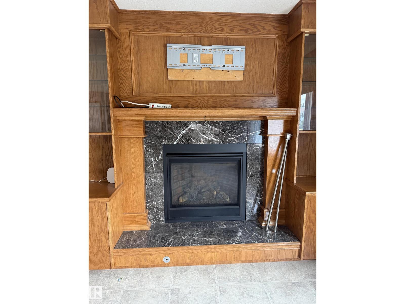
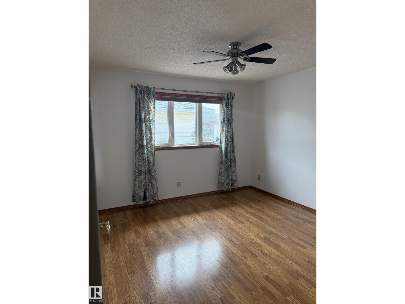
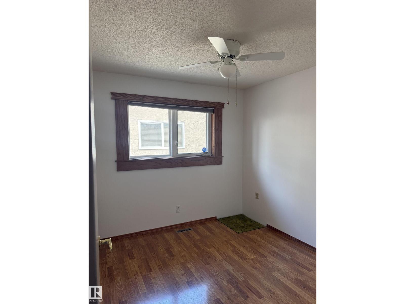
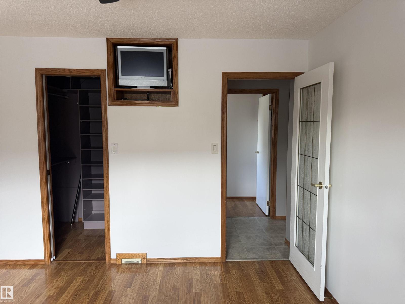
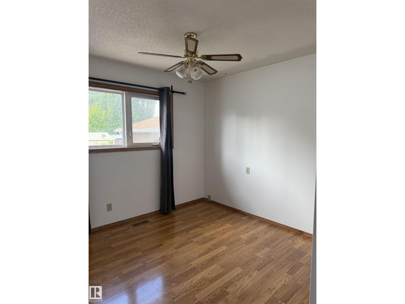
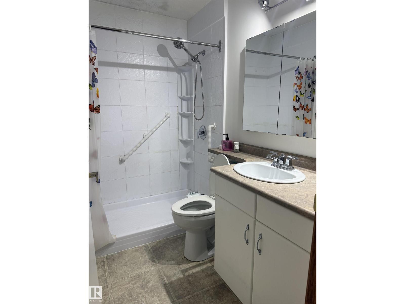
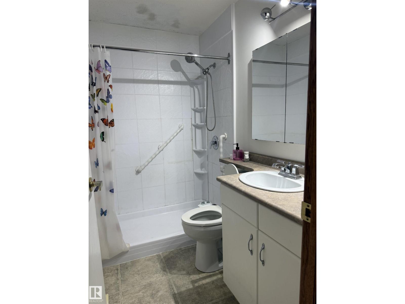
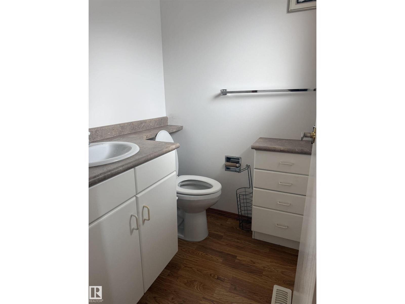
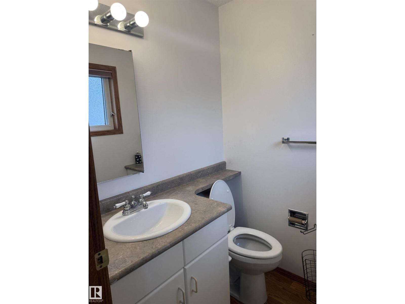
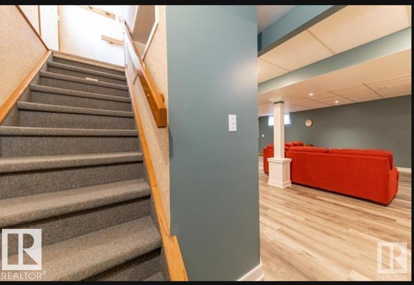
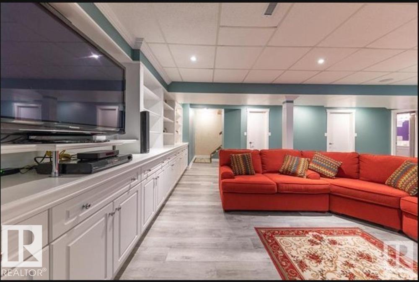
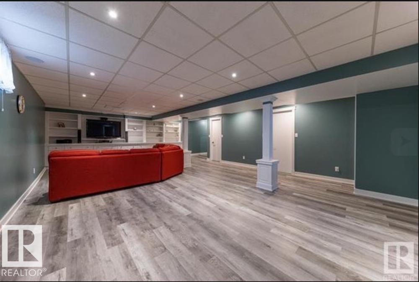
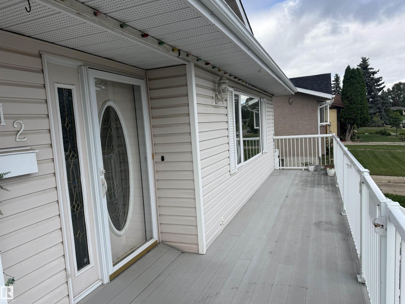
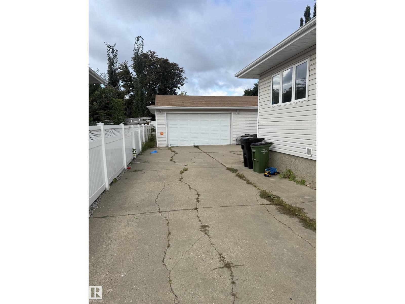
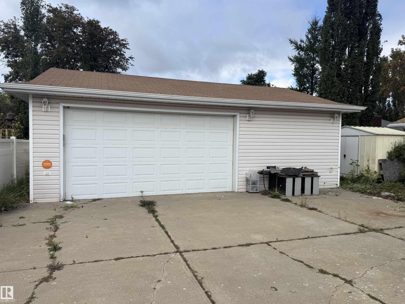
Welcome to this beautifully maintained bungalow in the family-friendly neighbourhood of Sakaw! Offering1,216 sqft of living space on the main level and a FULLY FINISHED BASEMENT,Introducing Bungalow with SEPARATE ENTRANCE+ SECONDKITCHEN situated on big lot with Triple heated car Garage with office, central vacuam and room for more vehicles on the driveway ! COMPOSITE DECK WITH ALUMINUM RAILING Custom designed home and wheel chair accessible design plus mechanics dream garageThe main level offers Primary Bedroom with ensuite bathroom and 2 additional bedrooms—ideal for family or guests. Oak Kitchen with crown molding , living area, and dining area, perfect for everyday living and entertaining. The fully finished basement has a bedroom, second kitchen, living room, bathroom and laundry on it. Located in a quiet, family-oriented neighbourhood, this home is close to schools, parks, shopping, and public tranportation. (id:66555)
Property details
Property
- Style
- Bungalow
- Year built
- 1978
- Living area
- 1,216 square feet
- MLS® number
- E4501293
Interior
- Bedrooms
- 4
- Bathrooms
- 3
- Basement
- Finished, Full
- Appliances
- Washer, Central Vacuum, Dishwasher, Dryer, Microwave Range Hood Combo, Hood Fan, Two stoves, Two Refrigerators
Systems
- Heating
- Forced air
Parking
- Parking
- Detached Garage
City assessment
- Assessed value
- $406,500 (2025)
- Assessment class
- Residential
Lot & site
- Community
- Sakaw
Rooms
Main level
- Living room—
- Dining room—
- Kitchen—
- Primary Bedroom—
- Bedroom 2—
- Bedroom 3—
Basement
- Bedroom 4—
- Second Kitchen—
More homes in Sakaw
All 9 homes for sale in Sakaw, with what each one costs a month.
Listing courtesy of MaxWell Polaris. Listing data is provided under copyright by the REALTORS® Association of Edmonton via the CREA Data Distribution Facility (DDF®). Information is deemed reliable but is not guaranteed accurate by CREA, the board, or Padster, and should be independently verified. Not intended to solicit properties currently listed for sale.